4-bedroom detached house · RH17 7JD
For saleListed 21 days
Opportunity summary
See Archie’s verdict, returns by strategy and what to check before viewing.
About
A rarely available country property comprising a detached house, detached annexe and double garage with office accommodation and approximately 8 acres of land and garden Danehill is a much sought-after village set amidst the rolling countryside of the High Weald.
The village benefits from a popular primary school, a public house and a strong community spirit, whilst nearby Haywards Heath and East Grinstead provide extensive shopping, leisure and transport facilities.
There are a number of highly regarded state and private schools locally, together with excellent access to the Ashdown Forest.
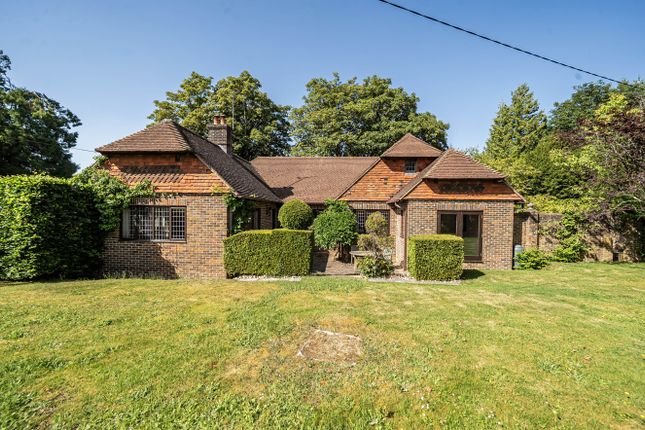
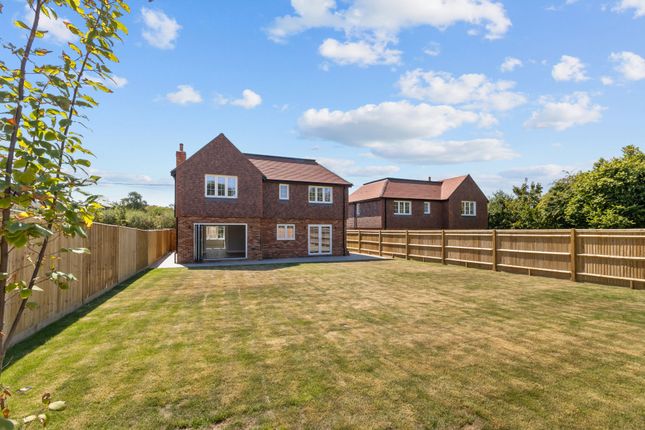
Tucked away along a private lane in a wonderfully discreet semi-rural setting, ‘Pepper Alley’ presents a rare opportunity to acquire a versatile country property comprising a detached family home, detached annexe, substantial garage and office accommodation, all set within gardens and grounds extending to approximately 8 acres.
Offering enormous scope for enhancement and personalisation, the principal house provides well balanced accommodation arranged over two floors.
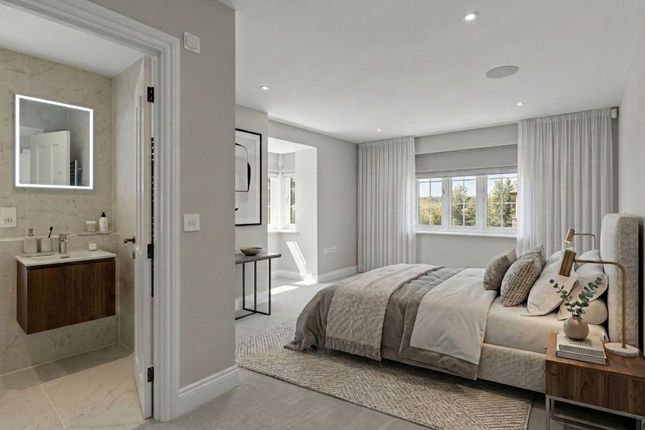
The ground floor features three reception rooms alongside the kitchen, whilst the first floor offers three double bedrooms served by two bathrooms.
In addition to the staircase, the first floor is also accessed via a fitted electric lift, enhancing accessibility throughout the home.
The spacious detached annexe provides excellent accommodation for dependent relatives, guests or those seeking multi-generational living.
Arranged mainly over one level, it comprises a spacious open-plan kitchen/dining room, a generous sitting room opening onto a south facing terrace, a double bedroom and a modern en-suite shower room.
A detached double garage provides extensive storage and parking with a large first floor office above ideal for home working, hobbies or a variety of business uses.
The mature gardens enjoy a southerly aspect and wrap around both the house and annexe, with expansive paved terraces providing excellent areas for outdoor entertaining.
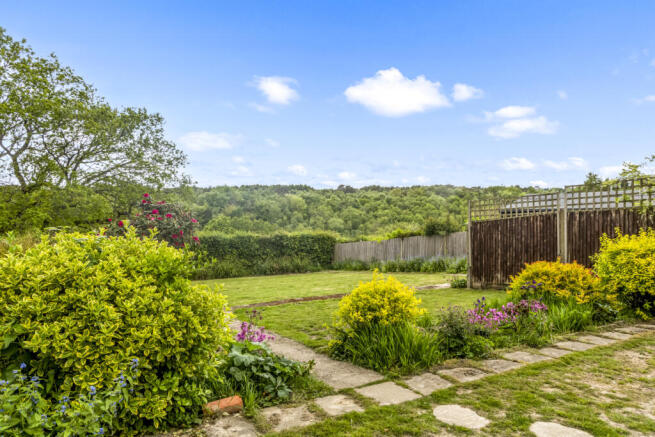
Predominantly laid to lawn, the grounds are interspersed with a variety of fruit trees and enclosed by established hedgerows, creating a high degree of privacy and seclusion.
Beyond the gardens, a gate opens to a succession of fenced paddocks which make up the remainder of the acreage.
Benefiting from separate vehicular access from Collingford Lane, the land offers considerable appeal for equestrian pursuits and smallholding interests.
Main house kitchen Wall and base units Stainless steel sink and drainer Space for lpg gas cooker Space for fridge freezer Space for washing machine Bathrooms Family Bathroom Walk in mobility shower with fitted seat and hand shower attachment Low level w.c.
Suite Pedestal wash hand basin Principal Bedroom En-Suite Bathroom Panelled bath with hand shower attachment Low level w.c.
Suite Inset wash hand basin and cupboard under Specification The house, annexe and detached garage are heated via oil fired boilers Solar panels on main house Electronically controlled wrought iron entrance gates Main house with 3 bedrooms and internal electric lift 1 Bedroom detached annexe Detached double garage with large office area above Sizeable plot with gardens of approx.
8 acres including gardens and fenced paddocks with vehicle access via Collingford Lane External The property is approached via electronically operated wrought iron gates opening onto a sweeping tarmac driveway which provides extensive parking and access to the principal house, detached annexe with office area above and substantial double garage.
Immediately adjoining the house is a generous paved terrace, perfectly positioned for outdoor dining and entertaining, with views across the beautifully established gardens.
Predominantly laid to lawn, the gardens are interspersed with mature trees, specimen shrubs and well stocked plant beds, whilst established hedgerows create a high degree of privacy and seclusion.
A charming brick built well with a canopy provides an attractive focal point, whilst a further terrace enjoys a delightful outlook across the adjoining stream.
The annexe benefits from its own peaceful paved spaces from which to enjoy the surrounding gardens and countryside setting.
Extending southwards, the mature grounds continue beyond the formal gardens, where a gate provides access to a succession of fenced paddocks that make up the balance of the acreage.
The land further benefits from separate vehicular access from Collingford Lane, enhancing its versatility for a variety of lifestyle and recreational pursuits.
Annexe A spacious one bedroom annexe arranged over one floor.
The annexe comprises a sitting room with patio doors running the length of the south side, looking out onto a private paved area with a vista of fields and trees beyond.
The kitchen/dining room has a range of units with space for a dining table. Accessed from the kitchen is an expansive double bedroom serviced by a modern fitted shower room.
Gardens and grounds Extending to approximately 8 acres, the gardens and grounds provide a wonderful sense of space and seclusion.
The gardens are predominantly laid to lawn, punctuated by mature trees and enclosed by established hedgerows, whilst beyond, a series of fenced paddocks stretches southwards forming the balance of the acreage.
Benefiting from separate vehicular access from Collingford Lane, the land offers considerable versatility for equestrian pursuits, smallholding interests or those simply seeking a rural lifestyle.
Agents notes Informal Tender Details: Offers must be submitted using the form provided by Chatt Estates and returned to us in a sealed envelope by Wednesday 21st October 2026.
The envelope needs to clearly show the reference ‘Offer for Pepper Alley, Danehill’ (offers submitted in any other format i.e by telephone or email will not be considered)
Value & comps
No previous sales on record.
Returns
Set an offer; the calculator follows it.
We're still gathering serviced-accommodation data for this area.
Archie refurb estimate: a Pro feature
0.0% below asking
This is not financial or investment advice. Prop AI Deals is not authorised by the Financial Conduct Authority (FCA) to provide investment advice.
All investment calculators, property analyses, and AI-generated insights are for informational purposes only. Property investment carries risk and may result in financial loss. All calculations should be independently verified and you should consult with FCA-authorised financial advisors before making any investment decisions.
Past performance does not guarantee future results. Tax implications vary by individual circumstances.
Deal
Properties like this can earn 2–3x BTL yields when converted to HMO, with retrofit costs around £10k/room. Sign in to see the full tier, yield projection, and cost breakdown.
Commercial properties like this can earn 30-50% higher yields when converted to residential under Class MA / Q / P / PA, with prior approval costing ~GBP 96/unit. Sign in to see the recommended route, yield uplift, and cost breakdown.
BRRR-suited properties can recycle 80-100% of investor capital on refi, leaving a high-yielding rental with most of the money out. Sign in to see the refurb cost stack, ARV projection, and refinance maths.
Detached + large garden = sub-division play. Pro tier unlocks the tier badge, plot size, uplift estimate, and regional land benchmark.
Short-lease flats trade at deep discount, but extending under the 1993 Act often costs far less than the discount. Pro tier unlocks the tier badge, premium breakdown, long-lease ARV and arbitrage maths.
See projected short-stay revenue vs a vanilla BTL for this property.
See real sub-let margins (HMO room rates & SA nightly rates) vs the landlord rent.
Area
Agent & docs

FAQ
About Pepper Alley, School Lane, Haywards Heath
Explore nearby