4-bedroom detached house · RH17 7LU
Sold STCListed 41 days
Opportunity summary
See Archie’s verdict, returns by strategy and what to check before viewing.
About
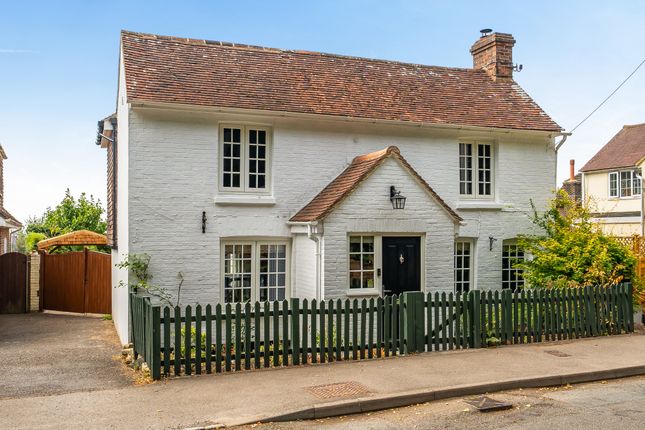
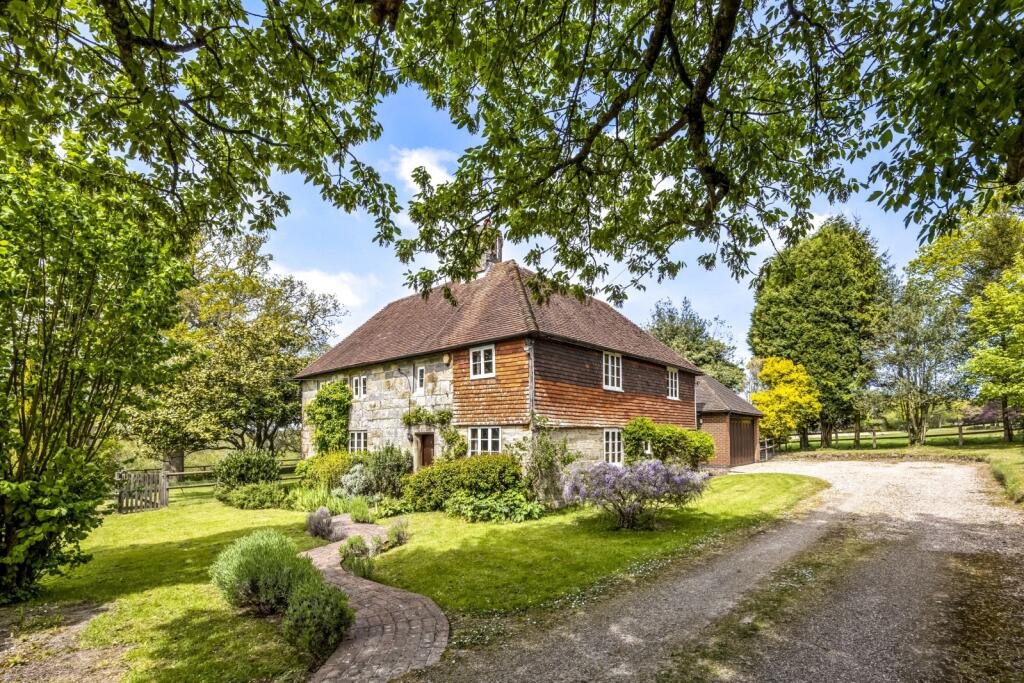
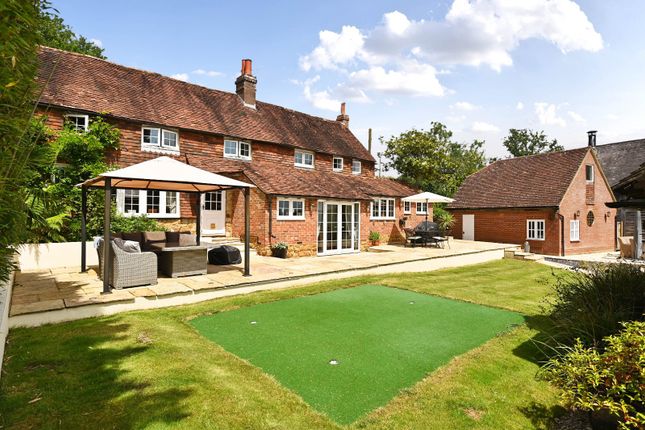
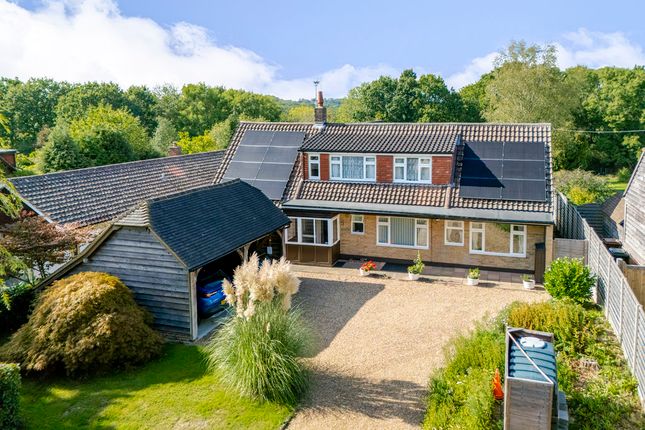
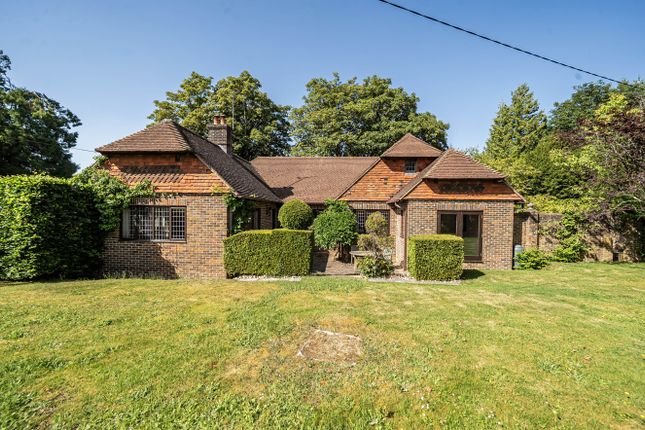
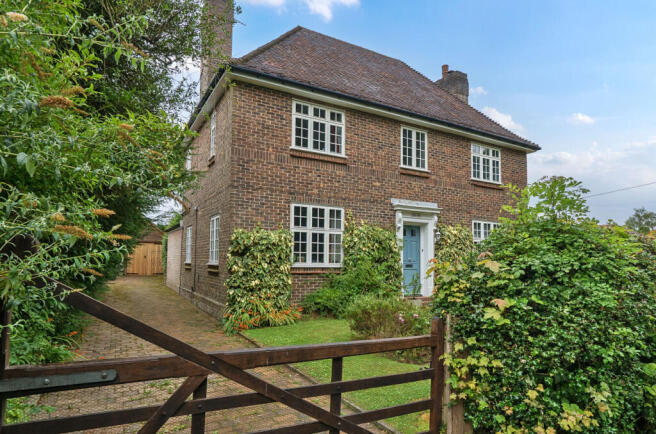
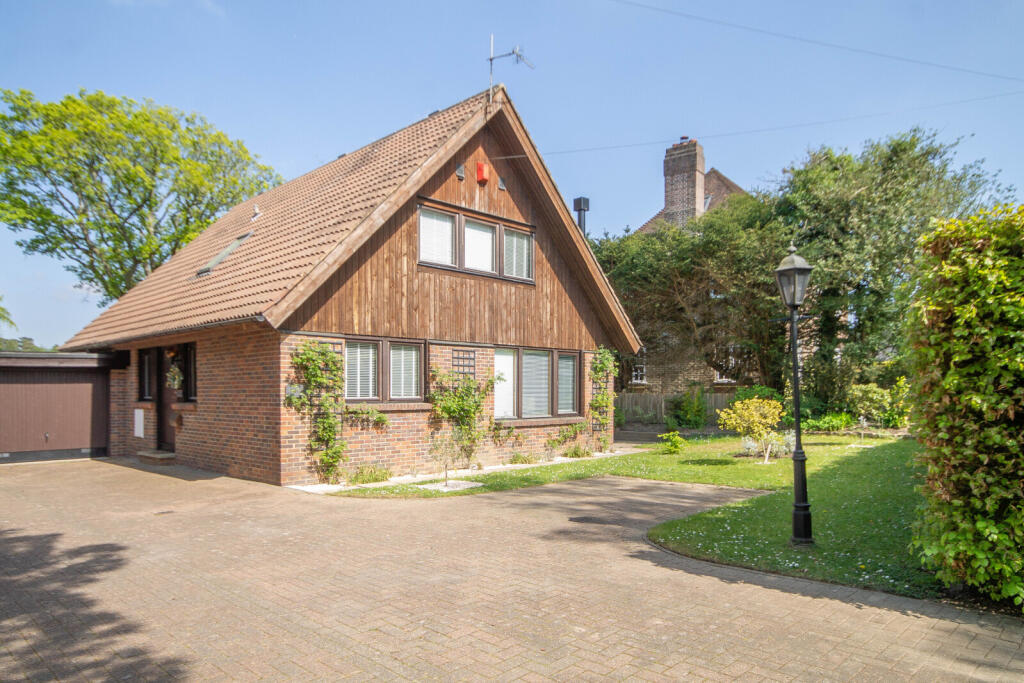
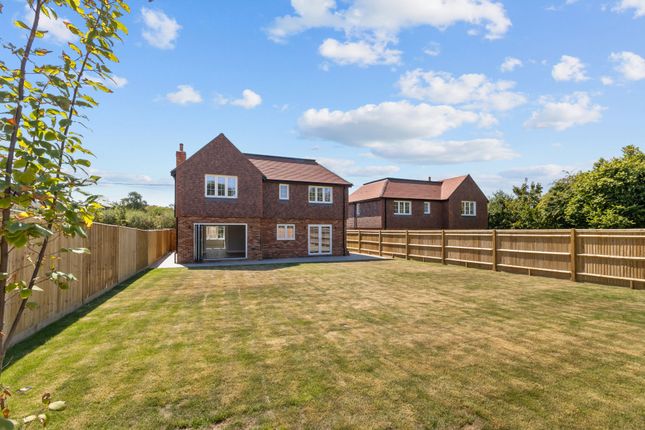
Alcott Place is an exclusive collection of just 4 luxury four bedroom detached homes situated in the charming and picturesque village of Chelwood Gate in the heart of the Area of Outstanding Natural Beauty.
As you enter this fantastic home you are welcomed by a spacious hallway benefiting from a series of storage cupboards and cloakroom which leads you through to the heart of the home, the open plan kitchen/living/dining space.
The kitchen comprises an abundance of storage with sleek cupboards, ample pan draws and the addition of a breakfast pantry, and spacious kitchen island.
Featuring Bosch integrated appliances; dual ovens, central venting induction hob, dishwasher, fridge freezer and a Quooker hot water tap, all beautifully finished with quartz waterfall worktops.
Off of the kitchen you will find a very generous utility room with a further sink and ample cupboards, again finished with a quartz worktop and upstands, with space for a washing machine and tumble dryer.
The kitchen flows seamlessly into the dining and family space, with the whole room benefitting from a set of French doors off of the kitchen as well as bi folding doors from the family area, both leading out to the generous rear garden and patio, and flooding the vast space with natural light.
Pocket doors then lead into the separate living room to the front of the house with an elegant bay window and log burner ready fireplace with marble hearth.
The entrance hall features both a coats and understairs storage cupboard as well as a cloakroom.
The entire ground floor is finished with wood affect flooring and each home benefits from underfloor heating throughout powered by air an source heat pump for maximum energy efficiency.
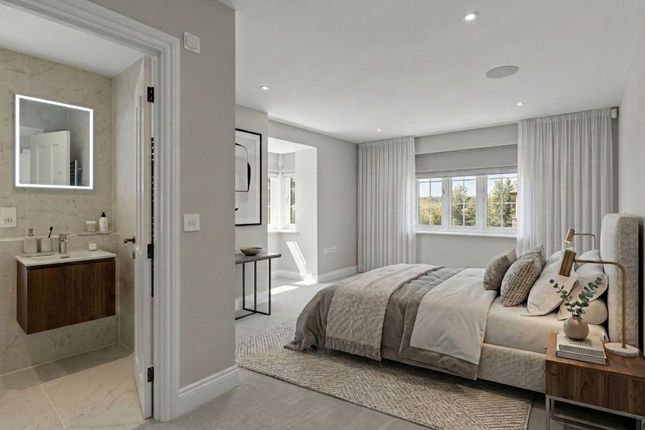
Upstairs, you will find four generously proportioned double bedrooms, with luxury carpet laid throughout.
Both the principal and the 2nd bedroom are served by their own en suites, finished with a walk in shower with water fall plus hand held shower, hotel style wall and floor tiles, electric demister mirror, heated towel rail plus vanity under sink storage.
Bedrooms three and four are served by the large family bathroom, once again featuring quality wall and floor tiles, electric demister mirror, heated towel rail, vanity under sink storage as well as a bath with a shower over.
Outside of the home there is driveway parking for at least three cars, with an electric vehicle charging point, landscaped front and rear gardens with a porcelain patio and side path.
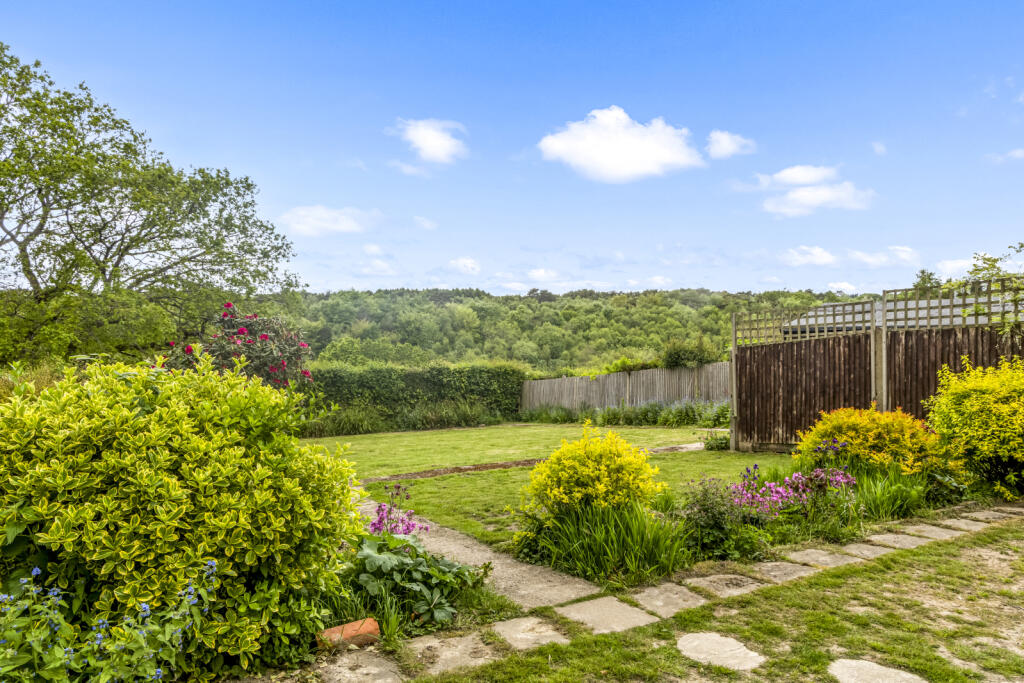
The large rear garden is laid to lawn and features external lighting, power and an outside tap.
Each home has been carefully designed and crafted to an immaculate specification thought out and benefits from a 10 Year New Homes Warranty and fitted alarm system for complete piece of mind.
Chelwood Gate is a sought after village location set within the Area of Outstanding Natural Beauty within East Sussex.
As well as being surrounded by the very best of Sussex Countryside, the positioning of this site is perfectly located with the popular Coach and Horses pub only 0.3 miles away and Danehill CofE primary school (Ofsted rated Good) only a 3 minute drive away, plus Sackville Secondary School (Ofsted rated Good) only 14 minutes away.
The village is situated equidistant from the bustling towns of Haywards Heath (17min drive), East Grinstead (18 min drive) and Uckfield (21 min drive), each offering a wealth of amenities with restaurants, shops and leisure facilities as well as mainline train station with direct access into London from as little as 45 minutes.
Limitation of Agents Liability – the information included within marketing material for the development is provided for guidance only and is intended to give a fair overall summary of the final specification for the development/property as provided to us by the developer.
They do not form part of any contract or offer and should not be relied upon as a statement or representation of fact.
As new homes are often not complete at the time of offer, and even if complete may be subject to final snags, a full specification of the property should be requested via your solicitor during the conveyancing in addition to the guide that our marketing material provides.
It is recommended that all buyers conduct a snagging survey prior to legal completion so that any snags being rectified are a condition of sale.
Measurements, areas and distances provided are approximate only.
No undertaking is given from the Agent as to the final specification, compliance with building regulations, planning consents or warranties as such matters are handled during the legal conveyance of a new build and are therefore the responsibility of your appointed solicitor to confirm.
Value & comps
No previous sales on record.
Returns
Set an offer; the calculator follows it.
We're still gathering serviced-accommodation data for this area.
Archie refurb estimate: a Pro feature
0.0% below asking
This is not financial or investment advice. Prop AI Deals is not authorised by the Financial Conduct Authority (FCA) to provide investment advice.
All investment calculators, property analyses, and AI-generated insights are for informational purposes only. Property investment carries risk and may result in financial loss. All calculations should be independently verified and you should consult with FCA-authorised financial advisors before making any investment decisions.
Past performance does not guarantee future results. Tax implications vary by individual circumstances.
Deal
Properties like this can earn 2–3x BTL yields when converted to HMO, with retrofit costs around £10k/room. Sign in to see the full tier, yield projection, and cost breakdown.
Commercial properties like this can earn 30-50% higher yields when converted to residential under Class MA / Q / P / PA, with prior approval costing ~GBP 96/unit. Sign in to see the recommended route, yield uplift, and cost breakdown.
BRRR-suited properties can recycle 80-100% of investor capital on refi, leaving a high-yielding rental with most of the money out. Sign in to see the refurb cost stack, ARV projection, and refinance maths.
Detached + large garden = sub-division play. Pro tier unlocks the tier badge, plot size, uplift estimate, and regional land benchmark.
Short-lease flats trade at deep discount, but extending under the 1993 Act often costs far less than the discount. Pro tier unlocks the tier badge, premium breakdown, long-lease ARV and arbitrage maths.
See projected short-stay revenue vs a vanilla BTL for this property.
See real sub-let margins (HMO room rates & SA nightly rates) vs the landlord rent.
Area
Agent & docs

FAQ
About Plot 4 Alcott Place, Chelwood Gate
Explore nearby