4-bedroom detached house · RH17 7HS
For saleListed 22 days
Opportunity summary
See Archie’s verdict, returns by strategy and what to check before viewing.
About
**Guide Price £875,000-£925,000**A truly enchanting Grade II listed cottage, set within a generous plot and enjoying glorious, far-reaching views over open countryside to the rear.
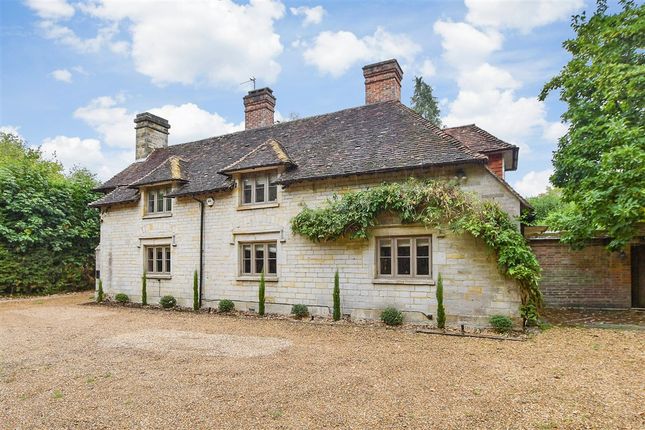
Believed to date back to the 15th century, this beautiful home is steeped in history and character, retaining a wealth of original features.
Description Offering around 2,200 sq ft of accommodation this detached, Grade II listed cottage blends generous proportions with remarkable historic character.
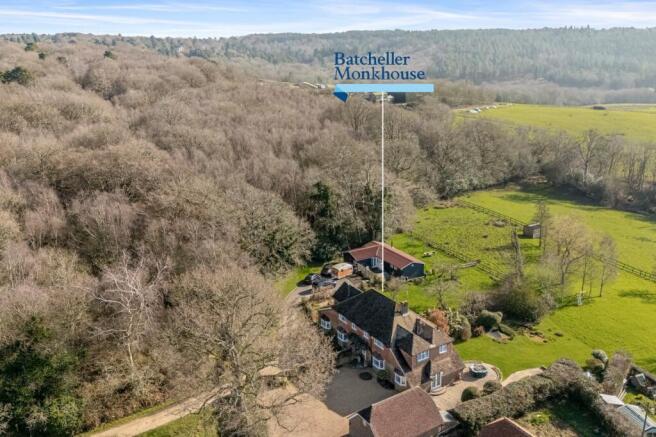
Built around 1450 and approached by a private driveway the property enjoys far reaching views across open countryside.
Inside its heritage is immediately evident, exposed beams run throughout and open fireplaces feature in the sitting room, dining room and one of the bedrooms creating a warm atmospheric feel.
The reception spaces connect naturally with a separate snug providing a peaceful retreat for quieter moments.
The property’s features include: • An entrance hall leading to downstairs cloak/utility room. • The farmhouse kitchen is fitted with an array of solid wood units with worktops over.
Space is provided for a double oven, dishwasher and fridge freezer.
The room enjoys tiled flooring, beamed ceilings, views over the rear garden and fields beyond and ample room for a large and sociable dining table.
• The dining room is a wonderful double aspect space centred around the vast inglenook fireplace, solid bressumer beam and inset log burning stove.
Beamed ceiling and a solid wood floor enhance the character while steps rise from here to the first floor.
• Sitting room is full of charm, featuring a further inglenook fireplace with an open fire, chimney style flu and bressumer beam framing. Beamed ceiling and tiled flooring continue the period feel.
The room enjoys views to the front and the rear of the property with a latch door leading out to the rear garden. There is also access to the cellar.
• A separate snug provides a cosy treat, the perfect spot to tuck yourself away with a book. First Floor • On the first floor there are four bedrooms, a family bathroom and separate shower room.
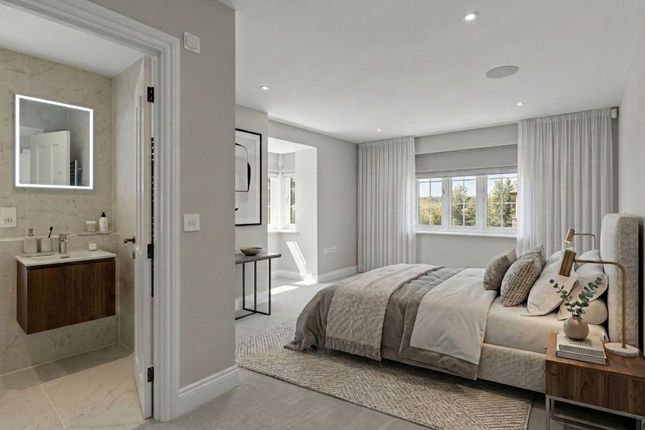
• The main bedroom is a well proportioned space with breath taking views over open countryside towards the South Downs and features beamed ceiling and walls, and a beautiful period fireplace.
• At the other end of the landing is a further double bedroom with similar proportions enjoying double aspect views that fill the room with natural light and features a built in wardrobe.
• The two further bedrooms are serviced by a family bathroom which includes free standing roll top bath, a classic white suite and large storage cupboard.
• A separate shower room sits adjacent for added convenience.
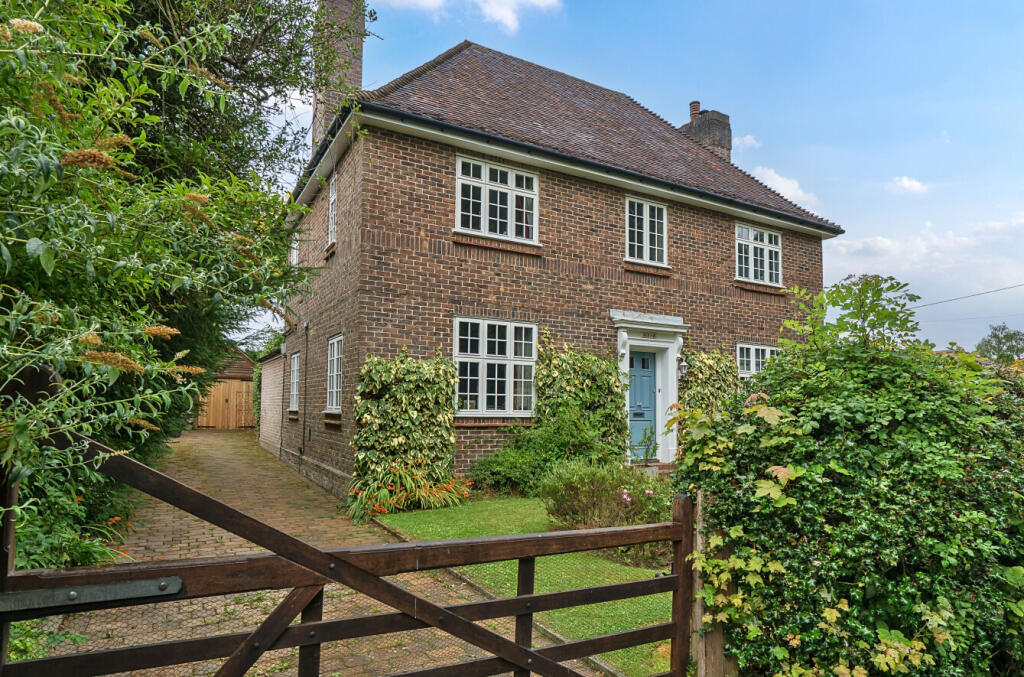
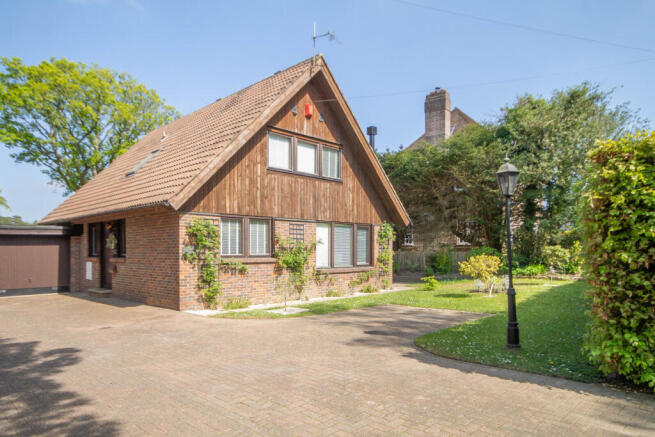
Outside Outside the approach to the property is by a charming five bar gate that opens onto an expansive gravel driveway offering generous parking and access to the double garage.
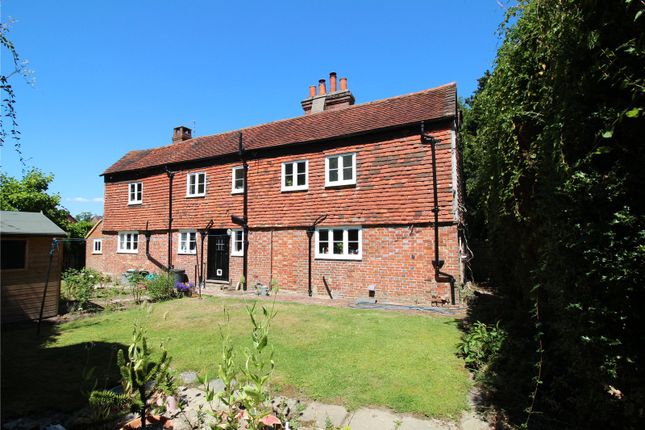
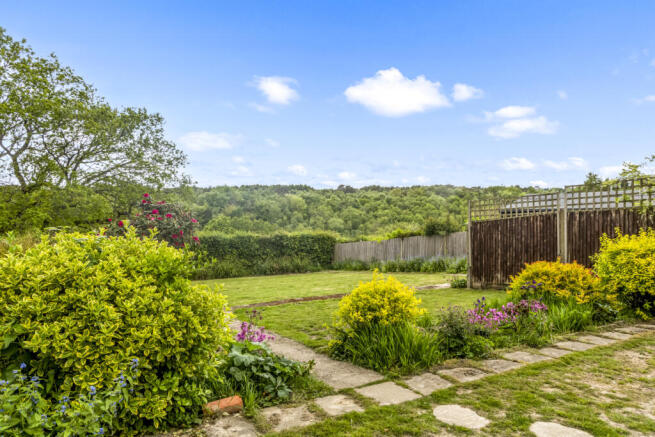
The gardens are truly idyllic wrapping gracefully around the cottage and blending effortlessly into the rolling countryside beyond.
A broad patio links both the kitchen and the sitting rooms creating a wonderful space for alfresco dining and summer gatherings, while a raised decking area is perfectly positioned to capture the most spectacular and far reaching views.
The sweeping lawns are beautifully maintained and bordered by an array of mature, established trees and a magnificent ancient oak tree standing proudly as a natural centrepiece.
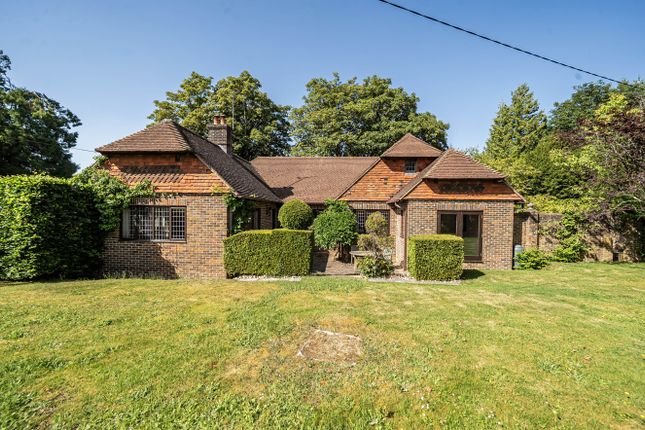
To the front the garden is framed with mature hedging and trees and an ornate and winding path leads invitingly to the front door, enhancing the sense of charm and character.
Value & comps
No previous sales on record.
Returns
Set an offer; the calculator follows it.
We're still gathering serviced-accommodation data for this area.
Archie refurb estimate: a Pro feature
0.0% below asking
This is not financial or investment advice. Prop AI Deals is not authorised by the Financial Conduct Authority (FCA) to provide investment advice.
All investment calculators, property analyses, and AI-generated insights are for informational purposes only. Property investment carries risk and may result in financial loss. All calculations should be independently verified and you should consult with FCA-authorised financial advisors before making any investment decisions.
Past performance does not guarantee future results. Tax implications vary by individual circumstances.
Deal
Properties like this can earn 2–3x BTL yields when converted to HMO, with retrofit costs around £10k/room. Sign in to see the full tier, yield projection, and cost breakdown.
Commercial properties like this can earn 30-50% higher yields when converted to residential under Class MA / Q / P / PA, with prior approval costing ~GBP 96/unit. Sign in to see the recommended route, yield uplift, and cost breakdown.
BRRR-suited properties can recycle 80-100% of investor capital on refi, leaving a high-yielding rental with most of the money out. Sign in to see the refurb cost stack, ARV projection, and refinance maths.
Detached + large garden = sub-division play. Pro tier unlocks the tier badge, plot size, uplift estimate, and regional land benchmark.
Short-lease flats trade at deep discount, but extending under the 1993 Act often costs far less than the discount. Pro tier unlocks the tier badge, premium breakdown, long-lease ARV and arbitrage maths.
See projected short-stay revenue vs a vanilla BTL for this property.
See real sub-let margins (HMO room rates & SA nightly rates) vs the landlord rent.
Area
Agent & docs

FAQ
About London Road, Danehill
Explore nearby