We've tightened what earns a Pursue. A home now needs a published valuation, a strategy that still makes money after real running costs and lender stress tests, and no listing problems that would stop a mortgage. You'll see fewer Pursues, and each one has been checked harder.
See how verdicts work2-bedroom maisonette · LN11 9YW
Listing removedListed 371 days
Opportunity summary
See Archie’s verdict, returns by strategy and what to check before viewing.
About
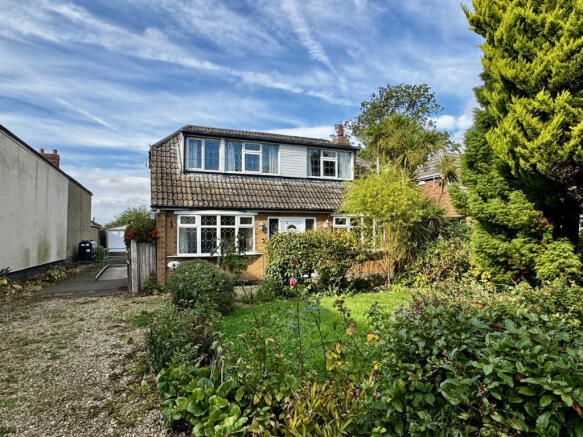
A superb opportunity to acquire a two-storey maisonette located on the highly desirable west side of Louth market town.
The property is steeped in history and yet offers modern contemporary living with excellent views over the private gardens and Westgate Fields, being located just a short walk to the King Edward VI grammar school and Louth Golf Club.
This surprisingly spacious property has a well-proportioned living space to the ground floor with two double bedrooms and a bathroom upstairs.
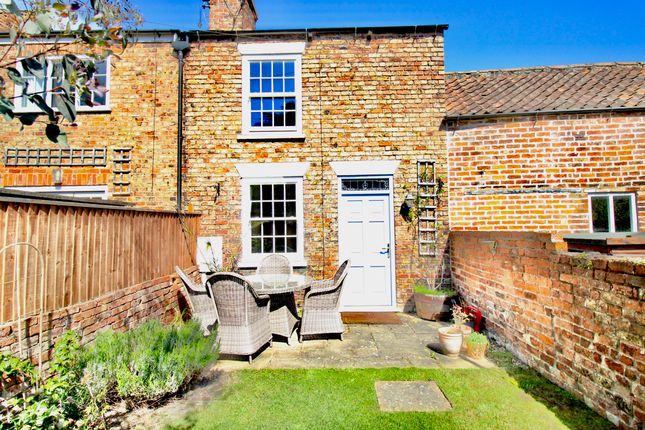
Externally, the property enjoys a private garden adjoining the river with a further large, shared garden exclusively for the use of the residents of Troutbeck.
Also belonging to the property is a single garage and car park space. A superb opportunity to acquire a two-storey maisonette located on the highly desirable west side of Louth market town.
The property is steeped in history and yet offers modern contemporary living with excellent views over the private gardens and Westgate Fields, being located just a short walk to the King Edward VI grammar school and Louth Golf Club.
This surprisingly spacious property has a well-proportioned living space to the ground floor with two double bedrooms and a bathroom upstairs.
Externally, the property enjoys a private garden adjoining the river with a further large, shared garden exclusively for the use of the residents of Troutbeck.
Also belonging to the property is a single garage and car park space.
Chfr Directions From St James' Church by car proceed south on Upgate and after the zebra crossing take the narrow right turn along Gospelgate.
At the end of the road turn right, proceed along Breakneck Lane and bear left along Westgate.
Troutbeck will be found after some distance standing on the left, immediately after Westgate Fields past the right hand bend.
The Property Converted in the 1970's to residential accommodation and formerly being part of the trout farm, the interior of the property has been more recently modernised to an excellent condition with good-sized windows providing light and airy accommodation.
The property had replacement uPVC windows fitted in 2015 adding to the efficiency of the gas-fired central heating system.
The property has maintained its historic and characterful appearance and benefits from excellent views over the private grounds and gardens, having Westgate fields located to one side with the wooded grounds of Thorpe Hall located beyond.
Accommodation (Approximate room dimensions are shown on the floor plans which are indicative of the room layout and not to specific scale) Entrance Hall Steps lead up to the part-glazed uPVC front entrance door, having shelter from a canopy situated over.
A spacious entrance hall with staircase leading up to the first floor, tile-effect Karndean flooring, useful understairs storage cupboard with louvred doors, attractively decorated walls with a door leading into the: Kitchen A very smart and modern kitchen having a range of base and wall units with black high-gloss doors and chrome handles, built-in electric oven with gas hob above and extractor over.
Black square edge, marble-effect laminated work surfaces with attractive tiled splashbacks above.
One and a half bowl, inset stainless steel sink with mono mixer tap, built-in dishwasher and freezer with further space for washing machine and fridge.
Karndean tile-effect flooring, cupboard housing the gas-fired central heating boiler.
The room then extends to the: Lounge/Diner A superb open plan room having two large oriel box windows with views overlooking the gardens, with a further window to the side.
Neutrally decorated walls with Karndean tile-effect flooring and ample space for a dining table.
Landing A light and airy landing with window to the side, attractive wallpaper coverings and carpeted flooring.
Wooden balustrade with spindles and airing cupboard housing the hot water cylinder with shelving above. Loft hatch giving access to the roof space.
Bedroom 1 A large double bedroom with dual-aspect windows overlooking the gardens and Westgate Fields. Built-in wardrobe with louvred doors, carpeted flooring and feature wallpaper to one wall.
Bedroom 2 A double bedroom having built-in wardrobes with louvred doors, carpeted flooring and dual-aspect windows giving further views of the garden.
Bathroom A surprisingly large bathroom with white three-piece suite consisting of a wash hand basin, low-level WC and bath with electric shower over and shower screen.
Attractive grey tiling to the walls and floor with illuminated mirror over basin.
Outside The property is accessed via a shared drive leading to the garage and parking area, enjoying its own private garden to the rear, being south-west facing it is a real sun trap making it ideal for al fresco dining and barbecues, having a low walled perimeter and laid mainly to gravel and enjoying the sounds and views of the river and mill adjacent.
Beyond this are the large, shared gardens for private use of Troutbeck residents laid mainly to lawn, which backs onto Westgate Fields and Thorpe Hall gardens where regular deer sightings occur in the early morning.
To the side of the shared gardens the river runs adjacent and here a barbecue area is provided. Garage A single garage with up and over door providing further useful storage.
Opposite this garage is the parking space for the property.
Location Louth is a popular market town with three busy markets each week, many individual shops, highly regarded primary, secondary and grammar schools and many cafes, bars and restaurants.
Grimsby is approximately 16 miles to the north whilst Lincoln is some 25 miles to the south-west.
Louth has a recently completed sports and swimming complex, many local clubs, athletics and football grounds, tennis academy and courts, golf and bowling with attractive parks on the west side of town in Hubbard's Hills and Westgate Fields.
The town has a thriving theatre and a cinema. The coast is about 10 miles away from Louth at its nearest point and the area around Louth has many fine country walks and bridleways.
Tenure We are advised that the property is leasehold and that the property has a 200 year lease with a £200 annual ground rent.
There is a maintenance charge of approximately £150 per year for the shared green areas. Viewing Strictly by prior appointment through the selling agent.
General Information The particulars of this property are intended to give a fair and substantially correct overall description for the guidance of intending purchasers.
No responsibility is to be assumed for individual items. No appliances have been tested. Fixtures, fittings, carpets and curtains are excluded unless otherwise stated.
Plans/Maps are not to specific scale, are based on information supplied and subject to verification by a solicitor at sale stage.
We are advised that the property is connected to mains gas, water, electricity and drainage but no utility searches have been carried out to confirm at this stage.
The property is in Council Tax band C.
Value & comps
No previous sales on record.
Returns
Set an offer; the calculator follows it.
We're still gathering serviced-accommodation data for this area.
Archie refurb estimate: a Pro feature
0.0% below asking
This is not financial or investment advice. Prop AI Deals is not authorised by the Financial Conduct Authority (FCA) to provide investment advice.
All investment calculators, property analyses, and AI-generated insights are for informational purposes only. Property investment carries risk and may result in financial loss. All calculations should be independently verified and you should consult with FCA-authorised financial advisers before making any investment decisions.
Past performance does not guarantee future results. Tax implications vary by individual circumstances.
Deal
Properties like this can earn 2–3x BTL yields when converted to HMO, with retrofit costs around £10k/room. Sign in to see the full tier, yield projection, and cost breakdown.
Commercial properties like this can earn 30-50% higher yields when converted to residential under Class MA / Q / P / PA, with prior approval costing ~GBP 96/unit. Sign in to see the recommended route, yield uplift, and cost breakdown.
BRRR-suited properties can recycle 80-100% of investor capital on refi, leaving a high-yielding rental with most of the money out. Sign in to see the refurb cost stack, ARV projection, and refinance maths.
Detached + large garden = sub-division play. Pro tier unlocks the tier badge, plot size, uplift estimate, and regional land benchmark.
Short-lease flats trade at deep discount, but extending under the 1993 Act often costs far less than the discount. Pro tier unlocks the tier badge, premium breakdown, long-lease ARV and arbitrage maths.
See projected short-stay revenue vs a vanilla BTL for this property.
See real sub-let margins (HMO room rates & SA nightly rates) vs the landlord rent.
Area
Agent & docs

FAQ
About 3 Troutbeck, Westgate, Louth
Explore nearby