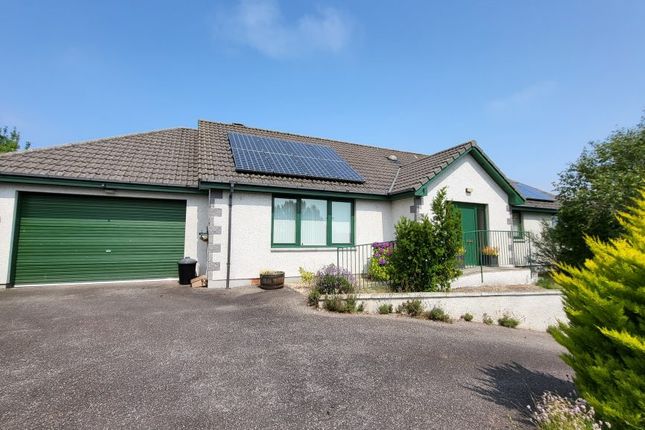
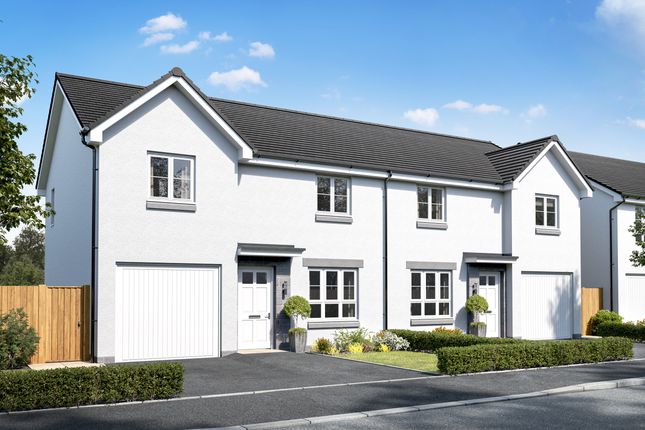
3-bedroom house · IV12 5QP
Listing removedListed 236 days
Opportunity summary
See Archie’s verdict, returns by strategy and what to check before viewing.
About
Superb opportunity to purchase a beautifully presented property, boasting generous room proportions, an open plan living area at the heart of the home and flooded with natural light throughout.
Surrounded by landscaped parkland, mature trees and situated on the banks of the River Nairn, the development provides secure living in a unique concept village.
The abundance of visiting wildlife includes wild ducks, red squirrels and pheasants.
Historic Firhall House offers additional facilities for all home owners, including a spacious lounge, library, conference rooms, and an exercise room.
Only a short walk from the property, a gate provides direct access to the river and scenic walks to Nairn or Cawdor. Complimentary trout fishing is an added bonus for residents.
Bright, airy and decorated in neutral tones, this fabulous home presents an idyllic lifestyle opportunity for the over 45s. Viewing is highly recommended.
Accessible from the side elevation, the main door opens to a spacious entrance hall, giving access to the lounge, open plan kitchen/diner, master bedroom, WC and the staircase to the upper floor.
Enjoying a south facing aspect, the generously proportioned lounge is a lovely bright room with the benefit of sliding doors to the patio area and glazed French doors to the hall.
The fantastic open plan kitchen/dining/sitting area is at the heart of the home, positioned to the front elevation and complemented by a bay window.
Featuring a great range of storage units and a breakfast bar, the modern kitchen is well appointed.
Integrated appliances include a gas hob, electric oven, microwave/combination oven, fridge, freezer and dishwasher.
A door leads through to the utility room, offering further storage, space for a free standing washing machine. The free standing tumble dryer is included in the sale.
Conveniently situated on the ground floor, the well proportioned master suite enjoys garden views, a double fitted wardrobe and a spacious en-suite shower room.
A WC completes the accommodation on the ground floor. Brightly lit by way of a ceiling velux, the staircase leads to the upper floor landing, two double bedrooms and the bathroom.
Bedroom two is front facing with the benefit of a double fitted wardrobe. Rear facing edroom three also features a double wardrobe.
Excellent additional storage is provided by way of a deep under stair cupboard and two double cupboards in the upper landing.
A spacious bathroom, comprising a bath, WC and wash hand basin, completes the accommodation.
Externally, the property benefits from a patio area directly accessible from the lounge, an ideal spot with lovely open views to the grounds, and a real sun trap with a southerly aspect.
The large garage with a remote controlled electric door provides useful outdoor storage. A private loc bloc driveway provides ample parking for two vehicles.
Ample visitor's parking is provided across the road. This stunning development is only a two minute drive from the popular seaside town of Nairn, the hospital, and a wide range of local amenities.
A regular bus service operates to and from the town centre.
Nairn is a thriving seaside town, with sandy beaches, a harbour and two championship golf courses.There are a wide variety of shops, supermarkets, cafes, restaurants, and a community/arts centre.
Leisure facilities include tennis and squash courts, indoor and outdoor bowls, a fitness centre and swimming pool.
The Highland Capital city of Inverness lies approximately fifteen miles to the west, providing an extensive range of retail, leisure and entertainment facilities, in addition to road and rail links to the north and south.
Inverness airport is only eight miles distant, opening up travel to several UK cities and international airports beyond.
Accommodation:- Lounge 4.90m x 3.80m Open plan kitchen/dining/sitting room 8.16m x 3.28m Utility room 3.22m x 1.68m Master bedroom one 3.33m x 3.18m Master en-suite 2.13m x 2.05m WC 2.15 x 1.02m Upper floor:- Bedroom two 4.38m x 3.60m Bedroom three 3.42m x 2.73m Bathroom 2.20m x 2.03m Extras All fitted floor coverings, light fittings, blinds, curtains, integrated electric oven, gas hob, extractor hood, dishwasher, fridge, freezer, microwave/combination oven and the free standing tumble dryer are included in the sale.
General and services Mains water and drainage Mains electricity and gas Double glazing Council Tax Band - E EPC - C Disclaimer While we endeavour to ensure these particulars are as accurate as possible, they do not form any part of any contract on offer, nor are they guaranteed.
Measurements are approximate and in most cases, taken using a digital measuring device to the widest point of the room. We have not tested the electricity, gas, water services or any appliances.
Photographs are produced for general information and it must not be inferred that any item is included in the sale.
If any part of this statement you find misleading, or if you would like clarification on any point, please contact our office and our team will be happy to assist.
What3words /// hence.hears.short Notice Please note we have not tested any apparatus, fixtures, fittings, or services.
Interested parties must undertake their own investigation into the working order of these items. All measurements are approximate and photographs provided for guidance only.
Value & comps
Land Registry doesn’t cover Scotland or Northern Ireland, so previous sales may not be on record.
Returns
Set an offer; the calculator follows it.
We're still gathering serviced-accommodation data for this area.
Archie refurb estimate: a Pro feature
0.0% below asking
This is not financial or investment advice. Prop AI Deals is not authorised by the Financial Conduct Authority (FCA) to provide investment advice.
All investment calculators, property analyses, and AI-generated insights are for informational purposes only. Property investment carries risk and may result in financial loss. All calculations should be independently verified and you should consult with FCA-authorised financial advisors before making any investment decisions.
Past performance does not guarantee future results. Tax implications vary by individual circumstances.
Deal
Properties like this can earn 2–3x BTL yields when converted to HMO, with retrofit costs around £10k/room. Sign in to see the full tier, yield projection, and cost breakdown.
Commercial properties like this can earn 30-50% higher yields when converted to residential under Class MA / Q / P / PA, with prior approval costing ~GBP 96/unit. Sign in to see the recommended route, yield uplift, and cost breakdown.
BRRR-suited properties can recycle 80-100% of investor capital on refi, leaving a high-yielding rental with most of the money out. Sign in to see the refurb cost stack, ARV projection, and refinance maths.
Detached + large garden = sub-division play. Pro tier unlocks the tier badge, plot size, uplift estimate, and regional land benchmark.
Short-lease flats trade at deep discount, but extending under the 1993 Act often costs far less than the discount. Pro tier unlocks the tier badge, premium breakdown, long-lease ARV and arbitrage maths.
See projected short-stay revenue vs a vanilla BTL for this property.
See real sub-let margins (HMO room rates & SA nightly rates) vs the landlord rent.
Area
Agent & docs
FAQ
About 11, Howford Road, Nairn
Explore nearby