We've tightened what earns a Pursue. A home now needs a published valuation, a strategy that still makes money after real running costs and lender stress tests, and no listing problems that would stop a mortgage. You'll see fewer Pursues, and each one has been checked harder.
See how verdicts work3-bedroom house · IV12 5QA
Listing removedReduced £20k (−5.8%) on 20 JunListed 292 days
Opportunity summary
See Archie’s verdict, returns by strategy and what to check before viewing.
About
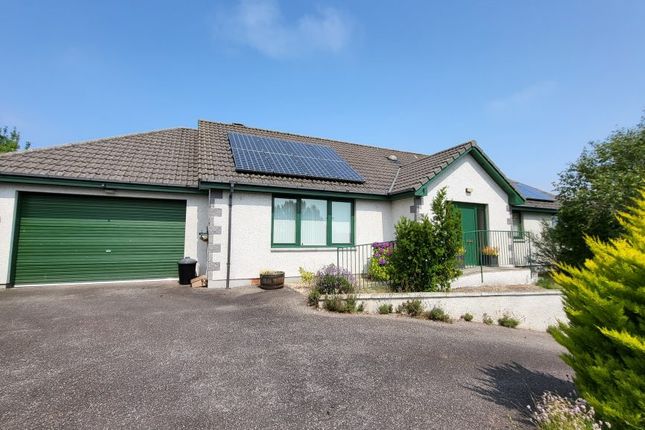
Fabulous 3 bedroom (one en-suite) detached two storey home with garage situated in the peaceful retirement village of Firhall on the western outskirts of the beautiful seaside town of Nairn.
The spacious accommodation, which is in immaculate condition with quality fixtures and fittings, has been decorated in neutral tones throughout.
The accommodation on the ground floor comprises the hallway, cloakroom, lounge, open plan dining room/kitchen, utility room and bedroom with en-suite shower room and dressing room.
On the first floor there is a spacious hallway, two double bedrooms and bathroom.
The front and side garden ground is laid to lawn with a shrub border and a paved block driveway leads up to the garage with a path to the rear.
There is a private patio to the rear edged with shrubs and is surrounded by mature well maintained communal landscaped parkland.
Firhall Village is aimed at purchasers over 45 years of age who seek a relaxed lifestyle in a secure environment.
It is surrounded by communal parkland and there is a duck pond within the grounds and a path leading to the Riverside where lovely walks can be enjoyed.
The home also benefits from the use of a communal lounge, library, hall and kitchen in Firhall House. This communal facility offers a focal point where residents can come together to socialise.
Nairn has award winning beaches, a picturesque harbour, riverside walks, two championship golf courses, library, museum, Little Theatre, a sports centre and swimming pool.
Inverness Airport is approximately 10 miles from Nairn which offers national and European flights. Viewing strictly be appointment.
Hallway (3.83m x 3.36m at widest point (12'6" x 11'0" at wi) Doors to lounge, bedroom, cloak room and dining room. Under stairs storage cupboard housing the electrics. Staircase to first floor.
Smoke alarm. Wooden flooring. Cloak Room (1.80m x 1.19m (5'10" x 3'10")) White WC and pedestal wash hand basin. Tiled splashback. Extractor. Wooden flooring.
Lounge (4.74m x 3.87m (15'6" x 12'8")) Double aspect to front and side and glazed door to front. French doors opening into the hallway. Marble fireplace with electric fire. T.V. Point. Tel. Point.
Smoke alarm. Carpet. Bedroom 1 (3.46m x 3.97m x 1.33m x 1.01m (11'4" x 13'0" x 4') Window to front. Tel point. Carpet. En-Suite Shower Room (2.09m x 2.08m (6'10" x 6'9")) Window to side.
White WC and wash hand basin set in vanity unit. Double shower cubicle with mains shower and wet wall. Walls tiled to half height. Mirrored wall cabinet. Shaver socket. Spotlights. Extractor. Carpet.
Walk-In Wardrobe (2.11m x 1.39m (6'11" x 4'6")) Hanging rails with storage shelf above. Carpet.
Open Plan Dining Room/Kitchen Dining Room (4.26m x 3.23m (13'11" x 10'7")) Windows to rear with French doors opening onto the patio area. Wooden flooring.
Kitchen (3.59m x 2.44m (11'9" x 8'0" )) Archway from dining room to kitchen. Window to rear. Wall and base units with worktop and tiling. 1 1⁄2 bowl stainless steel sink with right hand drainer.
Integrated gas hob, extractor, Zanussi oven, Smeg dishwasher, Zanussi fridge/freezer and microwave. Heat alarm. Laminate flooring. Utility Room (2.22m x 1.63m (7'3" x 5'4")) Door to side.
Worktop with base unit and stainless steel sink with right hand drainer. Bosch washing machine. Whirlpool tumble dryer. Extractor. Laminate flooring.
First Floor Hallway (1.88m x 2.34m x 1.27m x 1.02m (6'2" x 7'8" x 4'1") Windows to side with decorative stained glass. Doors to two bedrooms and bathroom. Storage cupboard with shelves. Smoke alarm.
Carpet. Bedroom 2 (3.27m x 3.42m (10'8" x 11'2")) Window to rear. Two double fitted wardrobes with hanging rails and shelves. Access to eaves. Hatch to roof space. Carpet.
Bathroom (1.81m x 2.09m (5'11" x 6'10")) Velux window to side. Whie WC and pedestal wash hand basin. Bath with mains shower above and shower screen.
Tiling to walls around bath, WC and wash hand basin. Mirrored wall cabinet. Laminate flooring. Bedroom 3 (3.58m x 3.41m (11'8" x 11'2")) Window to front.
Two double fitted wardrobes with hanging rail and shelves. Cupboard housing the water tank. Built-in bookcase. Switch for garage. Tel. Point. Carpet. Outbuildings Single garage with power and light.
Garden Ground The front and side garden ground is laid to lawn with a shrub border and a paved block driveway leads up to the garage with a path to the rear.
There is a private patio to the rear edged with shrubs and is surrounded by mature well maintained communal landscaped parkland.
Extras All fitted floor coverings, curtains, blinds, washing machine and tumble dryer are included in the sale price. Heating And Glazing Gas central heating and double glazing.
Services Mains gas, electricity, water and drainage. Epc Rating C Council Tax Band E Restrictions There is a Deed of Conditions over the development.
A full copy of the Deed of Conditions can be obtained from the selling agents. The properties within the development shall be used and occupied by persons who have reached 45 years of age.
Children and other family members or friends under the age of 45 are permitted to occupy properties on a temporary basis for a maximum of three week at one time and a maximum of three months in aggregate in any calendar year.
Factors The Factors are the Firhall Village Trust and the current annual maintenance fee is £950.
Value & comps
Land Registry doesn’t cover Scotland or Northern Ireland, so previous sales may not be on record.
Returns
Set an offer; the calculator follows it.
Short-let licence or registration needed
We're still gathering serviced-accommodation data for this area.
Archie refurb estimate: a Pro feature
0.0% below asking
This is not financial or investment advice. Prop AI Deals is not authorised by the Financial Conduct Authority (FCA) to provide investment advice.
All investment calculators, property analyses, and AI-generated insights are for informational purposes only. Property investment carries risk and may result in financial loss. All calculations should be independently verified and you should consult with FCA-authorised financial advisers before making any investment decisions.
Past performance does not guarantee future results. Tax implications vary by individual circumstances.
Deal
Properties like this can earn 2–3x BTL yields when converted to HMO, with retrofit costs around £10k/room. Sign in to see the full tier, yield projection, and cost breakdown.
Commercial properties like this can earn 30-50% higher yields when converted to residential under Class MA / Q / P / PA, with prior approval costing ~GBP 96/unit. Sign in to see the recommended route, yield uplift, and cost breakdown.
BRRR-suited properties can recycle 80-100% of investor capital on refi, leaving a high-yielding rental with most of the money out. Sign in to see the refurb cost stack, ARV projection, and refinance maths.
Detached + large garden = sub-division play. Pro tier unlocks the tier badge, plot size, uplift estimate, and regional land benchmark.
Short-lease flats trade at deep discount, but extending under the 1993 Act often costs far less than the discount. Pro tier unlocks the tier badge, premium breakdown, long-lease ARV and arbitrage maths.
See projected short-stay revenue vs a vanilla BTL for this property.
See real sub-let margins (HMO room rates & SA nightly rates) vs the landlord rent.
Area
Agent & docs

FAQ
About 1, Firhall Drive, Nairn
Explore nearby