1-bedroom flat · SO45 6HD
Sold STCListed 116 days
Opportunity summary
See Archie’s verdict, returns by strategy and what to check before viewing.
About
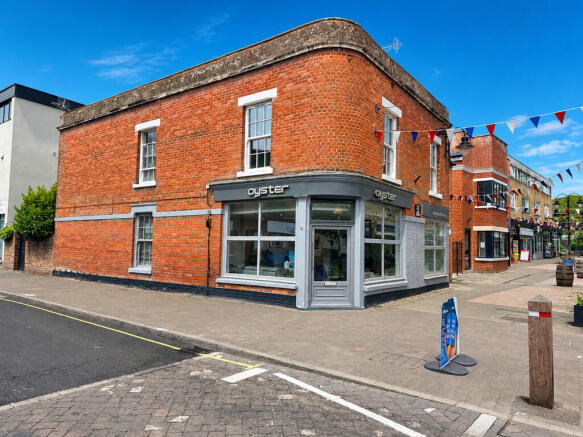
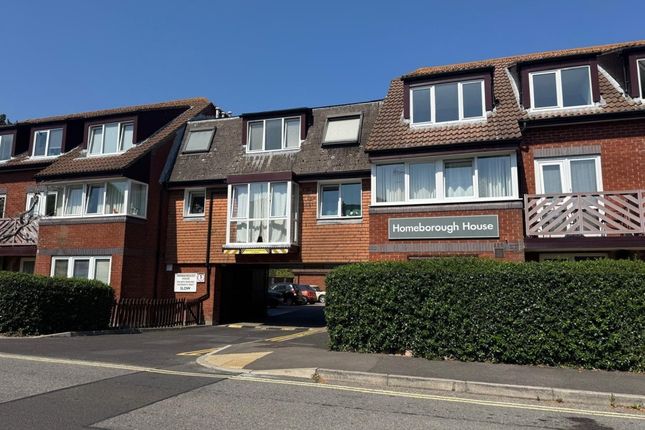
LOCATION Welcome to this truly unique apartment set within the prestigious Drummond Court, a remarkable Grade II listed building that embodies the historic charm of Hythe Village.
Formerly known as the Drummond Arms dating back to the 19th century, this impressive residence combines grand period features with an unbeatable village-centre location.
Perfectly positioned in the very heart of Hythe, the apartment offers immediate access to the delightful local shops and a diverse range of restaurants right on the doorstep.
Just a short stroll across the road lies the iconic Hythe Pier, providing awe inspiring views and convenient transport links to Southampton and further afield.
Rarely does an opportunity arise to secure such a heritage-rich home just moments from the tranquil waterside ambience of the village.
Surrounding the property, enjoy easy connection to scenic walking trails and cycling routes.
The enchanting landscapes of the New Forest National Park are only a brief drive away, promising endless opportunities for exploration amongst ancient woodlands and open heathland.
Experience the blend of contemporary village living set against a rich historical backdrop. Arrange a viewing today and seize the chance to make history your home.
COMMUNAL ENTRANCE HALL A welcoming communal entrance hall featuring attractive wooden doors and personalised post boxes for each residence.
Wide halls and soaring high ceilings add an immediate sense of grandeur and space throughout.
The property also benefits from convenient stair access to all floors, making for ease of movement around the building.
There is a thoughtful layout, with rear access leading directly to beautiful communal gardens-perfect for socialising or enjoying a peaceful moment outdoors.
Secure private parking is included, providing coveted off-street convenience in this sought-after area APARTMENT ENTRANCE HALL Step into this beautifully presented apartment, welcomed by an entrance hall with a wooden front door.
The hallway is finished with plush grey carpeting and contemporary radiators, creating a warm and sophisticated atmosphere from the moment you arrive.
High ceilings expand the sense of space, while an advanced intercom system offers both convenience and peace of mind.
BATHROOM 5' 8" x 5' 5" (1.73m x 1.65m) Modern bathroom and a thoughtfully designed utility area, offering all the essentials for comfortable, contemporary living.
The bathroom is finished with attractive beige vinyl flooring and features a stylish corner shower cubicle equipped with a mains shower.
Chic, stone-effect wall panelling frames the shower, creating a luxurious spa-like atmosphere.
Added conveniences include a sleek white sink and W.C., a heated towel rail, a vanity mirror cupboard, and a powerful extractor fan, ensuring both practicality and elegance.
The adjacent utility area is engineered for efficiency, complete with a reliable Samsung washing machine, handy shelving for storage, and a clothes airer, perfect for drying laundry regardless of the season.
LOUNGE / KITCHEN 13' 6" x 10' 5" (4.11m x 3.18m) A beautifully appointed open plan lounge and kitchen apartment, boasting breathtaking panoramic views across Hythe Pier and the tranquil waters of Southampton Water.
Light fills the welcoming lounge through a charming front aspect wooden sash window, updated with secondary double glazing for warmth and quiet, while a sturdy curtain pole offers added privacy.
Residents can savour the stunning sea vistas from the comfort of their living space, creating an enviable setting for both relaxation and entertaining.
The lounge is fully carpeted in a contemporary grey, complemented by a quality radiator ensuring cosiness throughout the seasons.
Thoughtful touches including an airing cupboard with a modern Megaflo system provide superior storage and efficient hot water on demand.
The sleek kitchen area is thoughtfully designed with style and practicality in mind, exhibiting chic grey base cabinets topped with crisp white uppers for a fresh yet elegant feel.
Food enthusiasts and home cooks alike will appreciate the Bosch built-in oven, a convenient electric two-ring hob and an integrated fridge freezer, all perfect for whipping up everything from quick breakfasts to delicious evening feasts.
A modern sink and functional workspace tie the kitchen together superbly.
BEDROOM 10' 7" x 9' 0" (3.23m x 2.74m) This delightful double bedroom is a standout feature of this charming seaside period residence in the heart of Hythe.
Displaying a tastefully neutral décor with plush grey carpets underfoot, the space boasts an impressive high ceiling, evoking a light and airy ambience.
From the front aspect, authentic wooden sash windows-complete with internal secondary glazing-capture abundance of natural light, while maintaining tranquility and warmth.
The addition of an electric blind provides both convenience and privacy at your fingertips.
One of the true highlights is the breathtaking outlook across Hythe Pier and along the glistening waters of Southampton Water-an ever-changing vista sure to inspire, every day.
Awaken each morning to views that stretch beyond leafy streets to the bustling marina, with ferries passing in the distance and the vibrant activity of maritime life unfolding right on your doorstep.
COMMUNAL GARDEN A charming communal garden-an inviting space thoughtfully landscaped with verdant lawns, mature shrubs, and well-placed benches, perfect for relaxing outdoors or socialising with neighbours.
A winding path meanders through the greenery, leading towards the conveniently located parking area for residents.
PARKING Secure parking located at the rear of the property, separated from the street and accessed directly via High Street.
This ensures peace of mind for homeowners and their guests, eliminating any parking concerns and making daily life that much simpler.
ADDITIONAL INFORMATION Set within a well-managed residential development, this attractive leasehold property offers an outstanding opportunity for those seeking comfort, convenience, and long-term peace of mind.
Boasting approximately 980 years remaining on the lease, this home represents both security and enduring value.
Thoughtfully maintained under the attentive care of BW Residential Management Company, residents can enjoy the peace of mind that comes from a proactive and reliable management service.
An annual service charge of approximately £1,500 harbours well-presented communal areas and picturesque grounds - perfect for those valuing a worry-free lifestyle.
Benefiting from a Council Tax Band B and an EPC rating of C, the flat offers efficiency and manageable annual outgoings.
Offered to the market with no forward chain, this is an ideal proposition for first-time buyers, downsizers, or investors seeking a seamless, stress-free transaction.
Value & comps
No previous sales on record.
Returns
Set an offer; the calculator follows it.
We're still gathering serviced-accommodation data for this area.
Archie refurb estimate: a Pro feature
0.0% below asking
This is not financial or investment advice. Prop AI Deals is not authorised by the Financial Conduct Authority (FCA) to provide investment advice.
All investment calculators, property analyses, and AI-generated insights are for informational purposes only. Property investment carries risk and may result in financial loss. All calculations should be independently verified and you should consult with FCA-authorised financial advisors before making any investment decisions.
Past performance does not guarantee future results. Tax implications vary by individual circumstances.
Deal
Properties like this can earn 2–3x BTL yields when converted to HMO, with retrofit costs around £10k/room. Sign in to see the full tier, yield projection, and cost breakdown.
Commercial properties like this can earn 30-50% higher yields when converted to residential under Class MA / Q / P / PA, with prior approval costing ~GBP 96/unit. Sign in to see the recommended route, yield uplift, and cost breakdown.
BRRR-suited properties can recycle 80-100% of investor capital on refi, leaving a high-yielding rental with most of the money out. Sign in to see the refurb cost stack, ARV projection, and refinance maths.
Detached + large garden = sub-division play. Pro tier unlocks the tier badge, plot size, uplift estimate, and regional land benchmark.
Short-lease flats trade at deep discount, but extending under the 1993 Act often costs far less than the discount. Pro tier unlocks the tier badge, premium breakdown, long-lease ARV and arbitrage maths.
See projected short-stay revenue vs a vanilla BTL for this property.
See real sub-let margins (HMO room rates & SA nightly rates) vs the landlord rent.
Area
Agent & docs

FAQ
About Prospect Place, Hythe, Southampton
Explore nearby