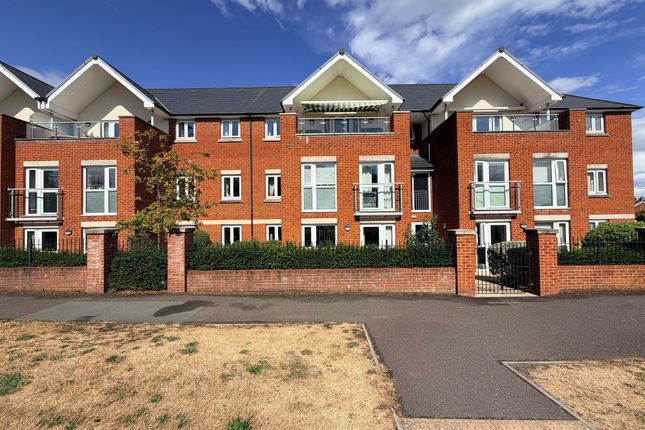
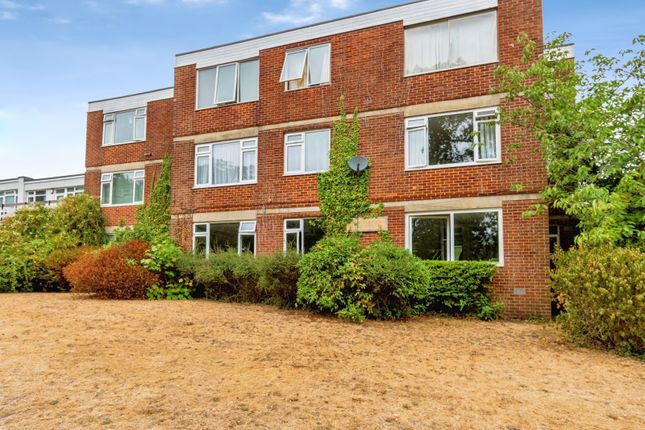
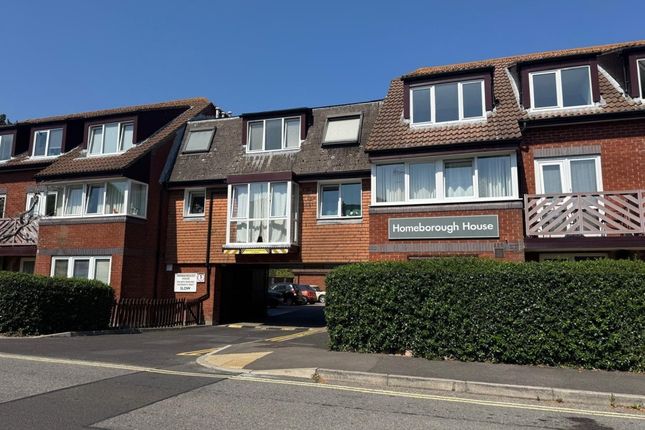
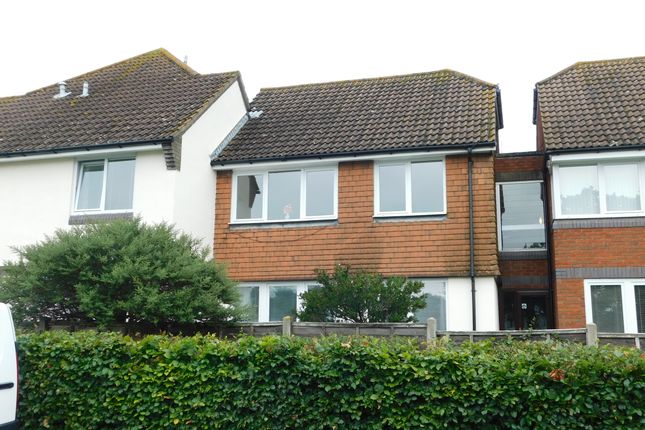
1-bedroom flat · SO45 6AQ
For saleReduced £10k (−5.1%) on 17 SepListed 101 days
Opportunity summary
See Archie’s verdict, returns by strategy and what to check before viewing.
About
Property located in Pylewell Road, Hythe, Southampton Location Positioned right in the vibrant heart of Hythe village, this delightful apartment enjoys a truly enviable location.
Just a leisurely stroll away from an array of boutique shops, charming cafes, and acclaimed restaurants, the property is perfectly placed for those who enjoy an active village lifestyle.
Everything you could need is close at hand, including excellent transport links making further travel convenient and effortless.
Public car parks nearby provide plenty of options for parking guests or extra vehicles.
Surrounded by the picturesque charm and lively atmosphere of central Hythe, this apartment promises the perfect balance of convenience and tranquillity.
Early viewing is highly recommended to appreciate all that this fantastic property and superb location have to offer.
Entrance hall and utility area Enter via the contemporary UPVC half-glazed front door, which leads into a bright and airy entrance hall – the perfect welcome for residents and guests alike.
Thoughtfully designed, the hall is finished with a durable black carpet mat and features a generous storage cupboard, providing ample space for coats, shoes and everyday essentials.
Toward the rear of the entrance area lies a versatile utility space, complete with cream ceramic floor tiles, space for both a washing machine and tumble dryer, and a further coat storage solution.
A rear-aspect UPVC double glazed window fills the space with natural light, and an electric panel heater ensures comfort all year round.
Ascending the quality staircase with charcoal carpeting and a smart wood handrail, you are guided towards the main accommodation of this appealing apartment.
Modern kitchen /diner 12' 13" x 11' 51" (3.99m x 4.65m) Spacious modern kitchen at its heart.
Designed with both functionality and style in mind, the kitchen features contemporary UPVC double glazed sash windows to the side aspect, allowing an abundance of natural light to fill the space.
Attractive grey vinyl wood effect flooring complements the sleek oak floor and wall-mounted cupboards, while a contrasting black worktop provides ample preparation space.
The kitchen impresses further with light grey splashback tiles and a quality stainless steel sink, offering durability and a modern touch.
Cooks will appreciate the integrated built-in oven and electric hob, with generous room allocated for a fridge freezer, ensuring convenience for family life or entertaining guests.
Loft access and an electric storage heater add practicality to this welcoming space.
Spacious lounge 16' 9" x 11' 5" (5.11m x 3.48m) A generous lounge/diner featuring a modern side-aspect uPVC double glazed sash window, complete with a tasteful blind, allowing natural light to beautifully brighten the space.
The room is elegantly finished with a smart charcoal carpet and benefits from an efficient electric storage heater, ensuring year-round comfort.
Its open-plan layout creates an incredibly spacious environment-ideal for both relaxation and entertaining-with ample space for a dining table to host family or friends.
Great size double bedroom 16' 95" x 12' 85" (7.29m x 5.82m) Step inside to a spacious l-Shaped bedroom distinguished by impressive high ceilings, creating an airy, generously-proportioned space that feels welcoming at any time of day.
Large front and side aspect UPVC double glazed sash windows are adorned with stylish blinds, inviting in abundant natural light whilst ensuring privacy and comfort.
Soft charcoal carpeting flows beneath your feet, complementing the sophisticated neutral palette throughout.
Efficient electric storage heating promises warmth throughout the colder months, while convenient access leads through to a well-maintained bathroom, supporting a practical day-to-day lifestyle.
Bathroom 8' 9" x 4' 6" (2.67m x 1.37m) A chic and modern bathroom, fitted with stylish grey vinyl flooring.
Residents will appreciate the contemporary pedestal sink unit and W.C., along with the full-sized bath equipped with an efficient electric Triton shower.
Crisp white tiles give the bathroom a fresh, clean feel, complemented by a handy extractor fan for added comfort and has digitally controlled electric underfloor heating.
Addition information This delightful property presents an exceptional opportunity for both first-time buyers and investors alike, boasting a superbly maintained residence with the added benefit of *no forward chain*.
Located in a vibrant community, this home enjoys excellent transport links and convenient access to local amenities, including shops, cafés and green spaces perfect for leisure and recreation.
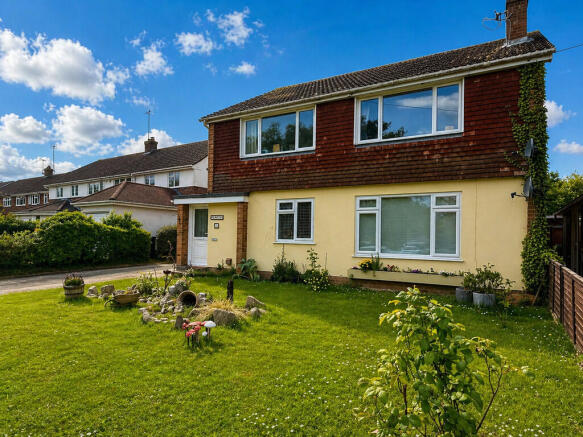
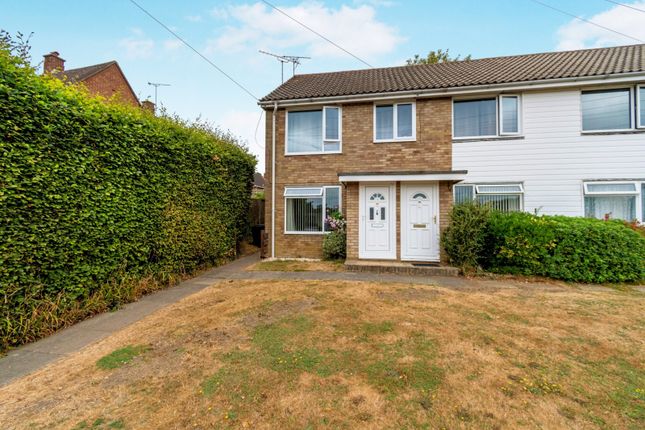
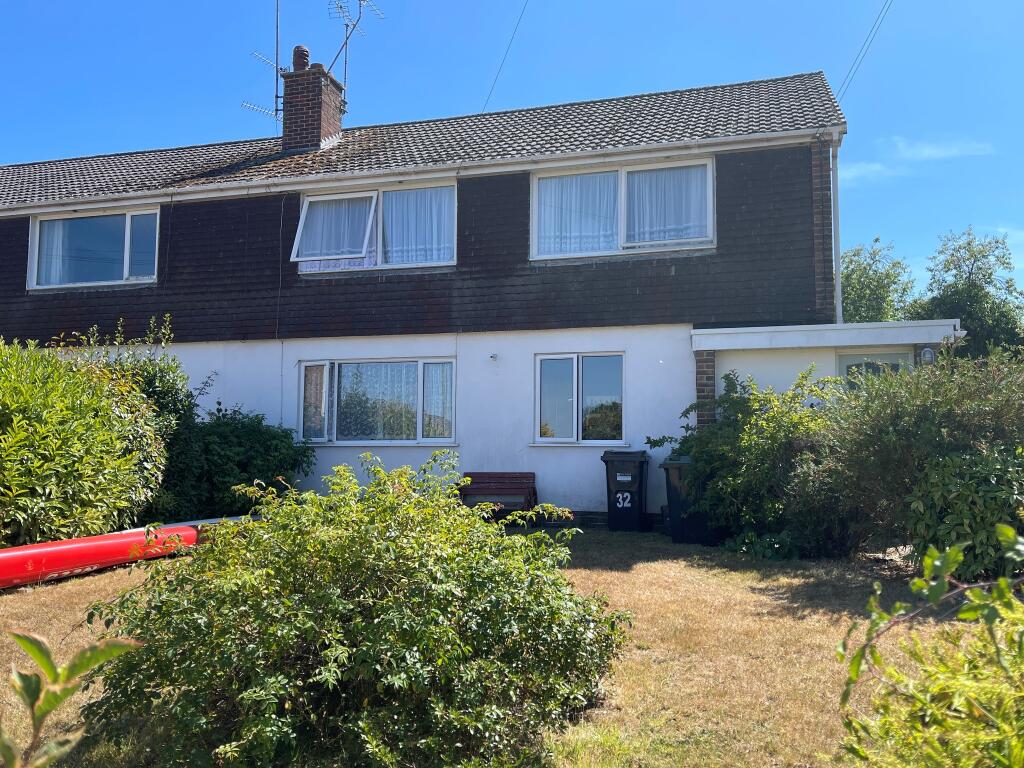
Situated on the first floor of a well-managed development, the property delivers a comfortable, low-maintenance lifestyle.
The building features a newly-installed roof as of 2024 and is presented in good condition throughout.
Modern touches blend with practical considerations, providing a welcoming home ready for immediate occupation.
Enjoy generous lease terms with 125 years remaining from March 2008, plus manageable annual service charges and ground rent.
Further peace of mind comes from a council tax band A rating, providing affordable ongoing living costs. Energy efficiency is assured with an EPC rating of band E.
Value & comps
No previous sales on record.
Returns
Set an offer; the calculator follows it.
We're still gathering serviced-accommodation data for this area.
Archie refurb estimate: a Pro feature
0.0% below asking
This is not financial or investment advice. Prop AI Deals is not authorised by the Financial Conduct Authority (FCA) to provide investment advice.
All investment calculators, property analyses, and AI-generated insights are for informational purposes only. Property investment carries risk and may result in financial loss. All calculations should be independently verified and you should consult with FCA-authorised financial advisers before making any investment decisions.
Past performance does not guarantee future results. Tax implications vary by individual circumstances.
Deal
Properties like this can earn 2–3x BTL yields when converted to HMO, with retrofit costs around £10k/room. Sign in to see the full tier, yield projection, and cost breakdown.
Commercial properties like this can earn 30-50% higher yields when converted to residential under Class MA / Q / P / PA, with prior approval costing ~GBP 96/unit. Sign in to see the recommended route, yield uplift, and cost breakdown.
BRRR-suited properties can recycle 80-100% of investor capital on refi, leaving a high-yielding rental with most of the money out. Sign in to see the refurb cost stack, ARV projection, and refinance maths.
Detached + large garden = sub-division play. Pro tier unlocks the tier badge, plot size, uplift estimate, and regional land benchmark.
Short-lease flats trade at deep discount, but extending under the 1993 Act often costs far less than the discount. Pro tier unlocks the tier badge, premium breakdown, long-lease ARV and arbitrage maths.
See projected short-stay revenue vs a vanilla BTL for this property.
See real sub-let margins (HMO room rates & SA nightly rates) vs the landlord rent.
Area
Agent & docs
FAQ
About 54, Pylewell Road, Southampton
Explore nearby