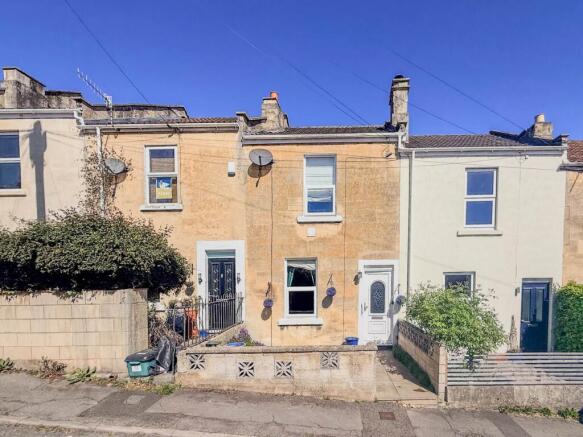
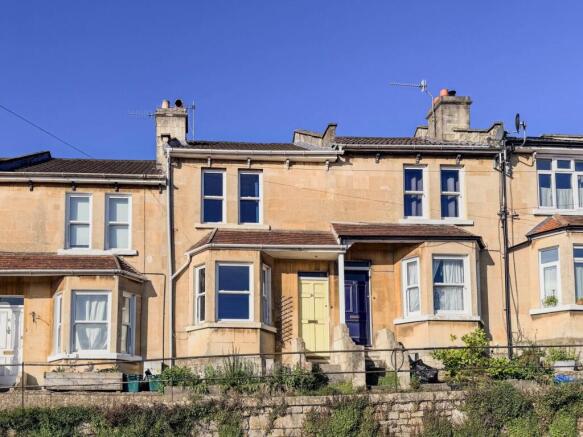
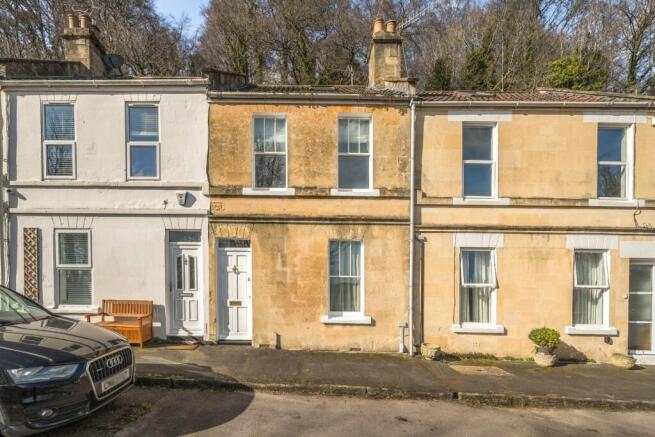
2-bedroom terraced house · BA1 6NY
Sold STCListed 161 days
Opportunity summary
See Archie’s verdict, returns by strategy and what to check before viewing.
About
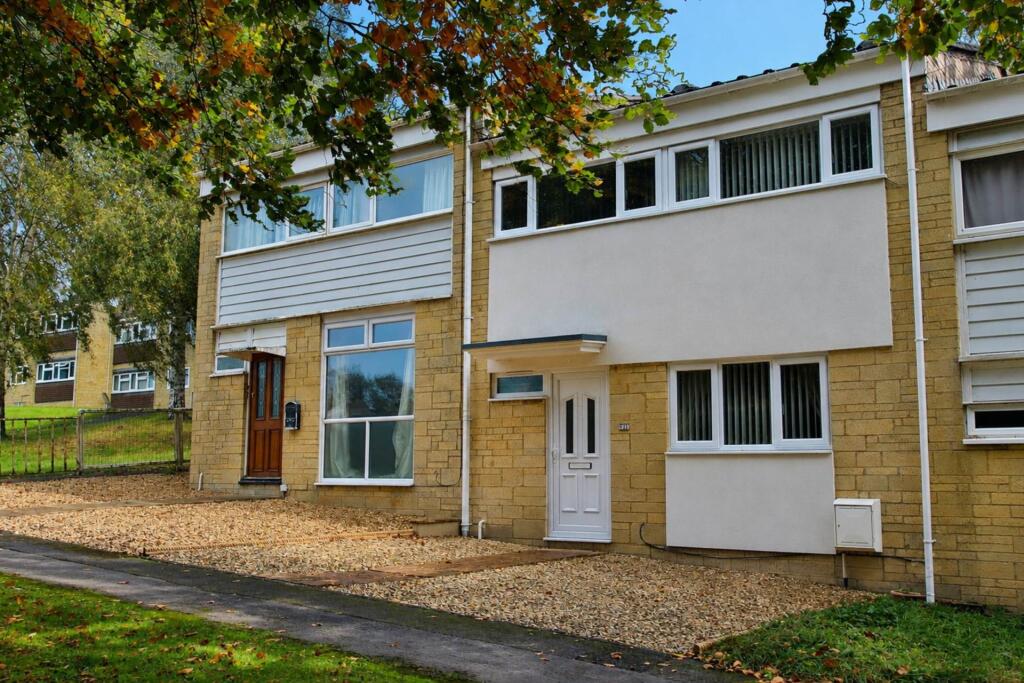
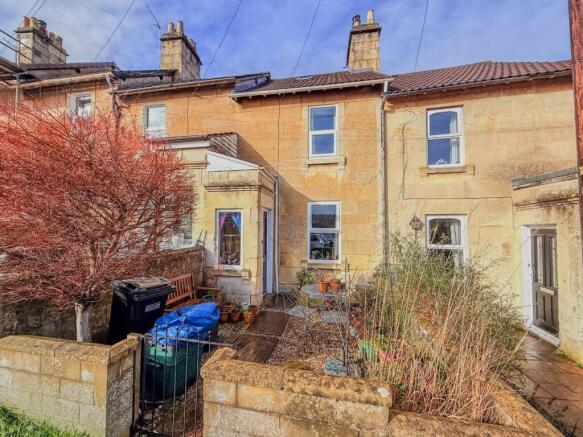
This well presented mid-terraced home offers around 850 square feet of thoughtfully arranged accommodation, with the added potential of being able to simplistically alter the first floor to create a third well-proportioned bedroom.
Enjoying a desirable position on the edge of Larkhall with countryside walks virtually on the doorstep, this home is conveniently located just over a mile and a half from Bath city centre.
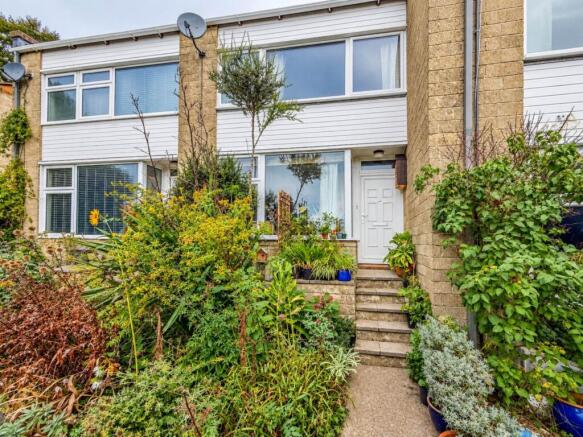
Approached via a mostly lawned front garden enclosed by established laurel hedging and a fence, a welcoming entrance hall features engineered oak flooring, useful open understairs storage and built-in double bifold-doored cupboards providing excellent day-to-day practicality.
The principal reception room extends the full depth of the property, creating an impressive dual aspect lounge and dining room filled with natural light from the double glazed front window and rear sliding patio doors.
The room enjoys engineered oak flooring, two radiators and a coved ceiling, while the sliding doors provide a seamless connection to the rear garden, ideal for entertaining and summer dining.
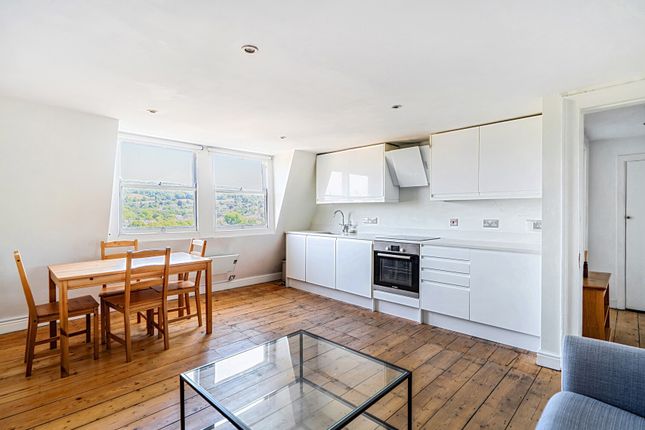
The separate kitchen is well presented and fitted with a good range of cupboards and drawers complemented by laminate worktops and a one and a half bowl sink with drainer.
There is a gas hob with extractor over, electric oven and plumbing for a washing machine, while a rear door and window provide further access and views onto the garden.
Vinyl tile effect flooring completes the space.
To the first floor, a roomy landing offers further versatility with a recessed open storage area currently arranged as a work-from-home desk station, alongside a deep and shelved cupboard housing the Worcester combination gas boiler and access to the loft space.
The main bedroom spans the full width of the property and enjoys two front-facing double glazed windows together with a substantial built-in wardrobe and storage cupboard.
The second bedroom is another generous double room overlooking the rear garden and benefits from laminate wood effect flooring.
The accommodation is completed by a modern bathroom fitted with a panelled centre tap bath with shower over and glass shower screen, low level WC, heated towel rail and part tiled walls, with natural light provided by two double glazed windows and an additional fixed glazed panel.
There is potential to alter the first floor accommodation to create a well-proportioned third bedroom - Please refer to the sketch plan enclosed in this advert as an indication.
Externally, the rear garden measures approximately 35ft by almost 20ft and has been designed for ease of enjoyment with a patio terrace leading onto a lawn bordered by established shrubs and plants.
Mature trees to the rear enhance the sense of privacy, while useful side access adds practicality.
The front garden is level and attractively enclosed by established laurel hedging and fencing, with a pathway leading to the entrance porch.
Spring Lane occupies a sought-after position in Larkhall, offering direct access to scenic countryside walks across surrounding fields towards Charlcombe, Woolley and Upper Swainswick.
Larkhall Square is approximately 0.2 miles away (a 5 minute stroll, give or take) and provides a thriving selection of independent amenities including Larkhall Butchers, Deli, a greengrocers, hardware shop, Larkhall Deli, a Co-Operative supermarket and an independent bookshop.
The area also benefits from the popular Rondo Theatre and New Oriel Hall community venue.
Excellent local schooling includes St Saviour’s infant and junior schools together with St Mark’s secondary school, all located within approximately a quarter of a mile, while regular bus services from Whitewells Road and Larkhall Square offer convenient access into Bath city centre.
The house is superbly positioned for those requiring access to the M4, which is easily accessible without having to cross the city centre, providing excellent road links to London, Bristol, Cardiff, Chippenham and beyond.
Lovely Wiltshire towns and Villages, such as Bradford on Avon, are also just a short drive away, providing a lovely weekend full of activities for families who like to get out and about.
For those who appreciate green spaces and sports, there is a variety of active clubs with which to get involved.
Additional Information: Tenure: Freehold House Council Tax Band: B Current EPC Rating: C (78) Potential EPC Rating: B (91) Services: Mains gas central heating. Mains drainage.
Mains electricity supply. Mains water supply. Double glazing throughout.
*Agents Note* There is an old right of access in the form of a thin pathway that runs along the bottom of the gardens of all properties in this terrace, allowing neighbours to walk along the rear.
To our Vendors knowledge this right has not recently been exercised, and the mature planting placed at the end of the garden that blocks said access way would suggest this is also the case.
Value & comps
No previous sales on record.
Returns
Set an offer; the calculator follows it.
We're still gathering serviced-accommodation data for this area.
Archie refurb estimate: a Pro feature
0.0% below asking
This is not financial or investment advice. Prop AI Deals is not authorised by the Financial Conduct Authority (FCA) to provide investment advice.
All investment calculators, property analyses, and AI-generated insights are for informational purposes only. Property investment carries risk and may result in financial loss. All calculations should be independently verified and you should consult with FCA-authorised financial advisers before making any investment decisions.
Past performance does not guarantee future results. Tax implications vary by individual circumstances.
Deal
Properties like this can earn 2–3x BTL yields when converted to HMO, with retrofit costs around £10k/room. Sign in to see the full tier, yield projection, and cost breakdown.
Commercial properties like this can earn 30-50% higher yields when converted to residential under Class MA / Q / P / PA, with prior approval costing ~GBP 96/unit. Sign in to see the recommended route, yield uplift, and cost breakdown.
BRRR-suited properties can recycle 80-100% of investor capital on refi, leaving a high-yielding rental with most of the money out. Sign in to see the refurb cost stack, ARV projection, and refinance maths.
Detached + large garden = sub-division play. Pro tier unlocks the tier badge, plot size, uplift estimate, and regional land benchmark.
Short-lease flats trade at deep discount, but extending under the 1993 Act often costs far less than the discount. Pro tier unlocks the tier badge, premium breakdown, long-lease ARV and arbitrage maths.
See projected short-stay revenue vs a vanilla BTL for this property.
See real sub-let margins (HMO room rates & SA nightly rates) vs the landlord rent.
Area
Agent & docs

FAQ
About Spring Lane, Bath, BA1 6NY
Explore nearby