2-bedroom terraced house · BA1 6TE
Sold STCListed 174 days
Opportunity summary
See Archie’s verdict, returns by strategy and what to check before viewing.
About
Brooklyn Road is located in the heart of Larkhall, within half a mile of Larkhall Square, a thriving village-style community with an excellent range of independent shops and cafés.
Local favourites include Larkhall Butchers, Goodies Deli, a greengrocer, Larkhall Deli, a Co-operative supermarket and an independent bookshop.
The area also benefits from The Rondo Theatre, Oriel Hall with its regular classes and workshops, several popular pubs, and a much-loved annual May Festival.
The location is ideal for families, with St Saviour`s Infant and Junior Schools close by, and St Mark`s Secondary School within walking distance.
The countryside is quite literally on the doorstep, with scenic walks towards Charlcombe, while Alice Park, with its café, tennis courts and skate park, is within half a mile.
Little Solsbury Hill, the Kennet & Avon Canal and Kensington Meadows are also nearby.
Bath city centre is easily reached via regular bus services from Larkhall Square, and commuters can access the A46 and Junction 18 of the M4 in under 10 miles.
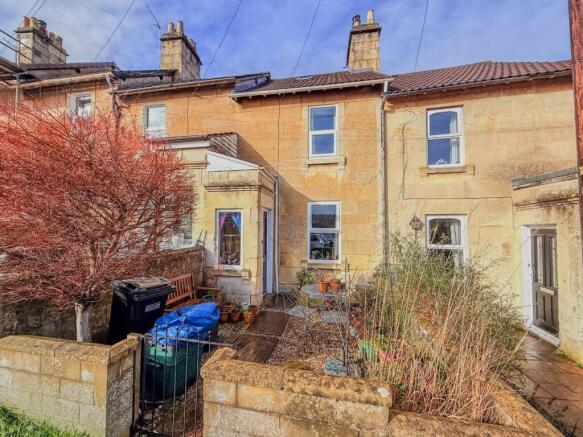
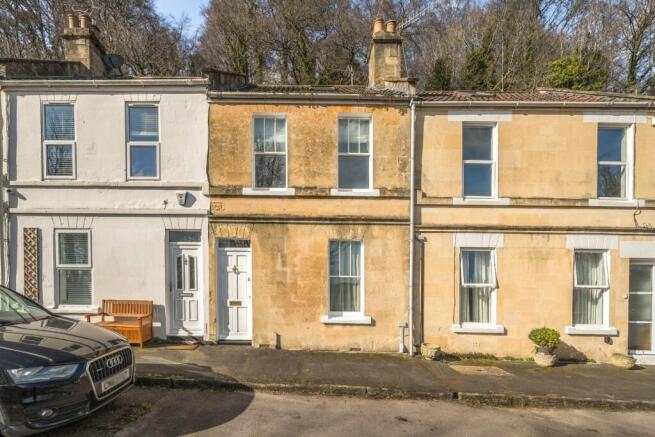
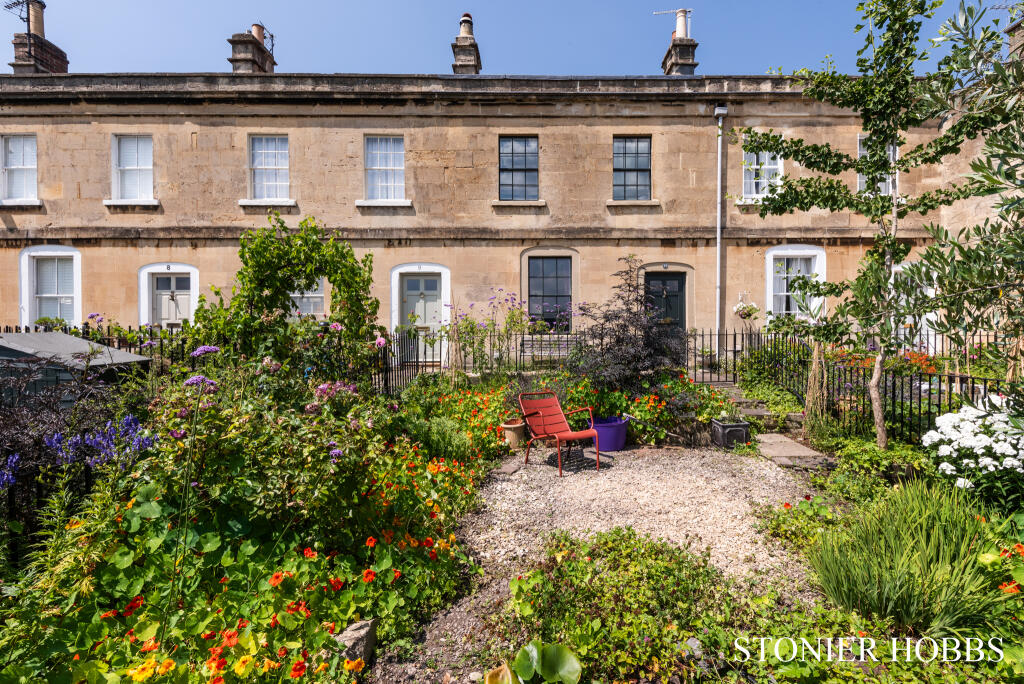
The house is set back from the road behind a walled front garden.
Inside, the entrance hall leads into a spacious open-plan living and dining room with an open staircase, creating a sociable family space.
This area flows through to the kitchen, which is filled with natural light from a skylight and offers plenty of space for cooking and dining.
Sliding doors lead into a neat utility room with access to the garden. Also on the ground floor is a large, well presented bathroom with a generous shower.
A cupboard between the kitchen and bathroom houses the combi boiler, which was serviced in April. Upstairs, there is excellent bedroom space and far-reaching views towards the hills.
The principal bedroom spans the full width of the front of the house, creating a spacious main bedroom. To the rear is the second bedroom, along with stairs leading to the loft room.
The loft benefits from a rear dormer window, eaves storage and impressive head height. The garden is a real highlight, enjoying plenty of afternoon and evening sun.
A lovely terrace sits beneath the shade of a tree, while the central part of the garden features a charming water feature.
The patio continues to the detached garage at the rear, which is a particularly useful space with light, power and an electric door opening onto the rear lane. The house is offered with no chain.
Entrance Double glazed front door. Entrance. Cloaks space. Door to sitting room. Sitting Room Double glazed window to front. Open staircase. Storage under. Radiators. Coved. Ceiling rose. Dado rail.
Fireplace. Wooden mantle. Opens to dining space. Dining Area Open staircase. Radiator. Coved. Dado rail. Ceiling rose. Storage under stairs. Kitchen Double sliding doors to utilty room/sun room.
Skylight. Range of base and wall units. Worktops. Double oven. Gas hob. Extractor fan. Part tiled walls. One and half sink unit. Coved. Part tiled walls. Cupboard housing combi boiler.
Ground floor Bathroom Double glazed window to side and rear. Large shower cubicle. Hand basin. LLWC. Bidet. Fully tiled walls. Radiator. Extractor fan. Landing Rear window. Stairs to loft space.
Storage under. Radiator. Bedroom One Double glazed windows to front. Old shower cubicle. Built in wardrobes. Bedroom Two Double glazed window to rear. Radiator. Dado rail. Loft space.
Dormer with double glazed windows and far reaching views. Radiator. Eave space storage. Detached Garage - 16'10" (5.13m) x 13'6" (4.11m) Electric up and over door. Light and power.
Door and window to rear garden. Store room. Rear Garden - 85'0" (25.91m) x 14'9" (4.5m) Walled with terrace leading to large patio with lovely running water feature. Light and power.
Gate to rear lane. Notice Please note we have not tested any apparatus, fixtures, fittings, or services.
Interested parties must undertake their own investigation into the working order of these items. All measurements are approximate and photographs provided for guidance only.
Value & comps
No previous sales on record.
Returns
Set an offer; the calculator follows it.
We're still gathering serviced-accommodation data for this area.
Archie refurb estimate: a Pro feature
0.0% below asking
This is not financial or investment advice. Prop AI Deals is not authorised by the Financial Conduct Authority (FCA) to provide investment advice.
All investment calculators, property analyses, and AI-generated insights are for informational purposes only. Property investment carries risk and may result in financial loss. All calculations should be independently verified and you should consult with FCA-authorised financial advisors before making any investment decisions.
Past performance does not guarantee future results. Tax implications vary by individual circumstances.
Deal
Properties like this can earn 2–3x BTL yields when converted to HMO, with retrofit costs around £10k/room. Sign in to see the full tier, yield projection, and cost breakdown.
Commercial properties like this can earn 30-50% higher yields when converted to residential under Class MA / Q / P / PA, with prior approval costing ~GBP 96/unit. Sign in to see the recommended route, yield uplift, and cost breakdown.
BRRR-suited properties can recycle 80-100% of investor capital on refi, leaving a high-yielding rental with most of the money out. Sign in to see the refurb cost stack, ARV projection, and refinance maths.
Detached + large garden = sub-division play. Pro tier unlocks the tier badge, plot size, uplift estimate, and regional land benchmark.
Short-lease flats trade at deep discount, but extending under the 1993 Act often costs far less than the discount. Pro tier unlocks the tier badge, premium breakdown, long-lease ARV and arbitrage maths.
See projected short-stay revenue vs a vanilla BTL for this property.
See real sub-let margins (HMO room rates & SA nightly rates) vs the landlord rent.
Area
Agent & docs

FAQ
About Brooklyn Road, Bath
Explore nearby