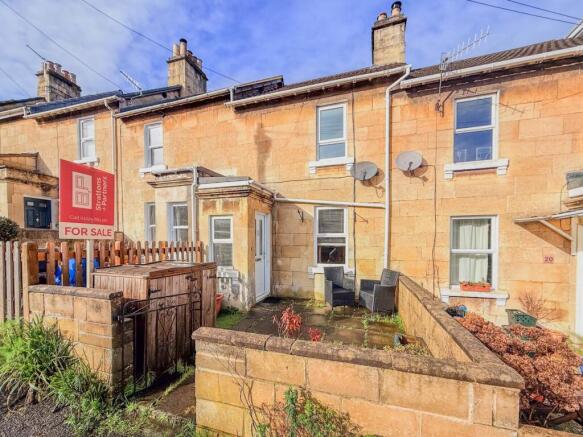
2-bedroom terraced house · BA1 6JL
Sold STCListed 254 days
Opportunity summary
See Archie’s verdict, returns by strategy and what to check before viewing.
About
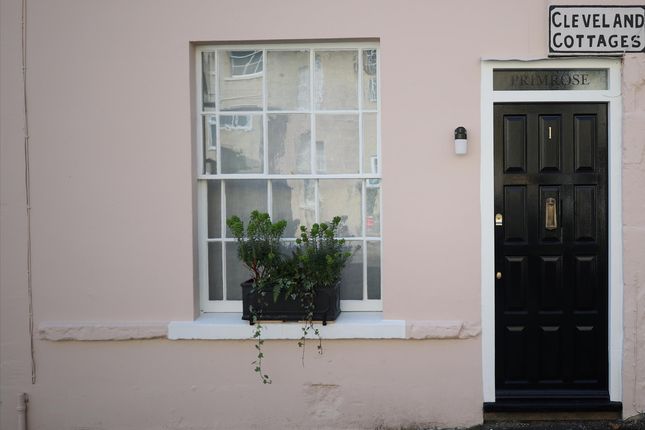
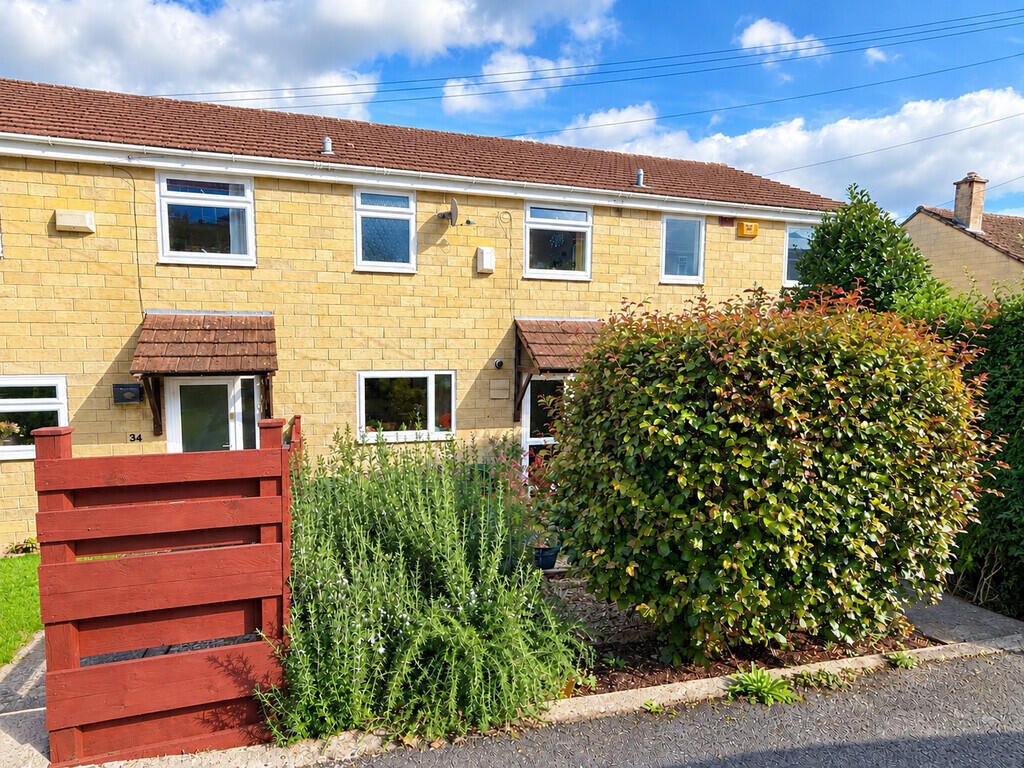
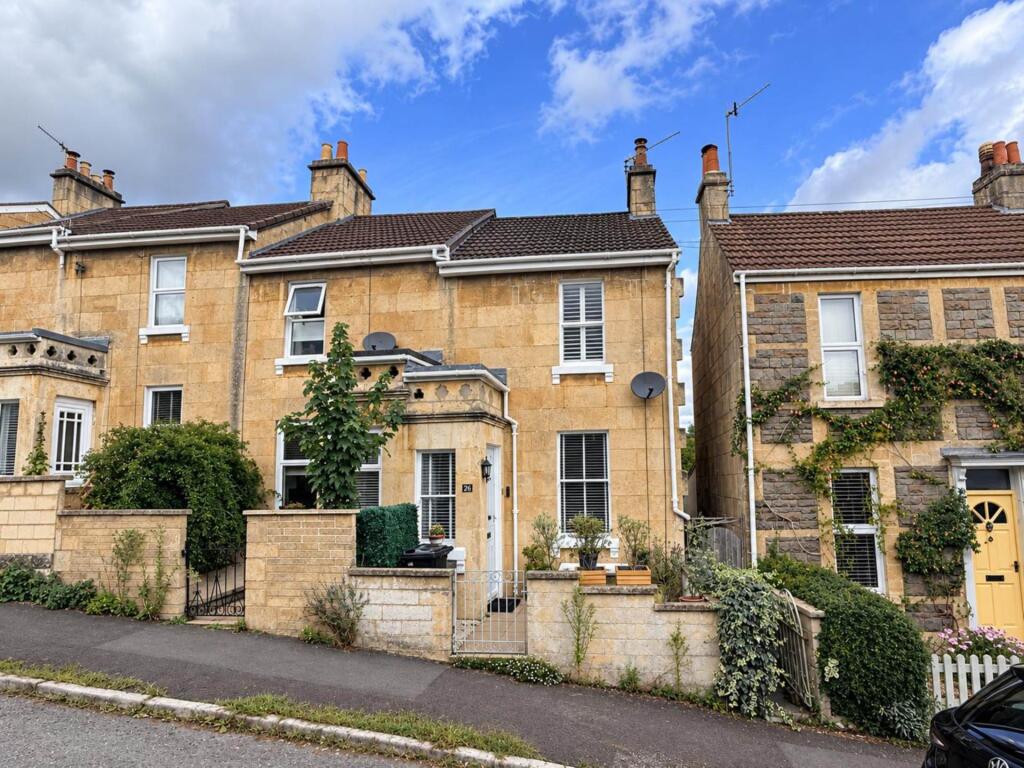
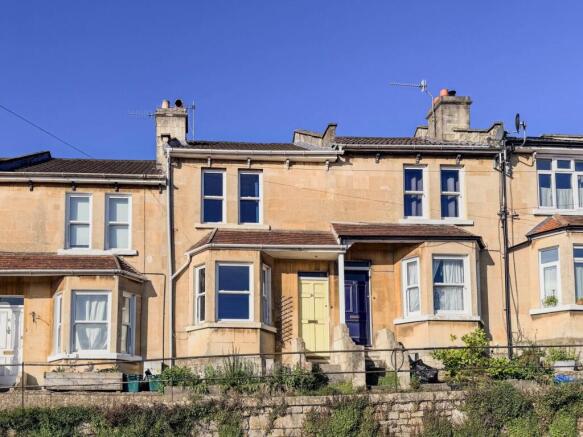
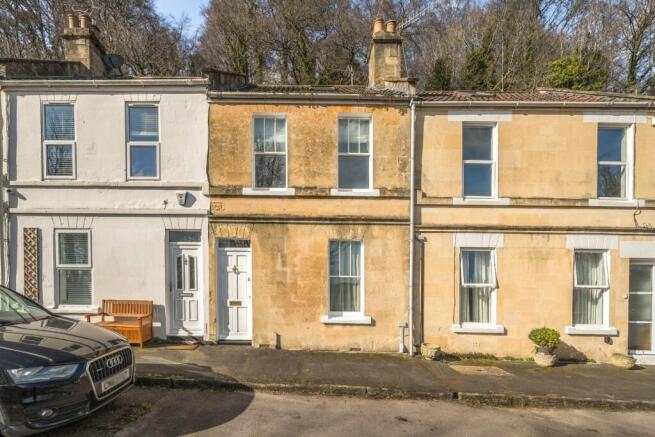
A cute period cottage situated on this peaceful no through road in Fairfield Park. Open plan reception rooms with floorboards and woodburning stove. Galley kitchen and modern bathroom to the rear.
Two double bedrooms and separate WC to the first floor with drop down ladder to a useful boarded loft with radiator, electric sockets and velux windows to front and rear.
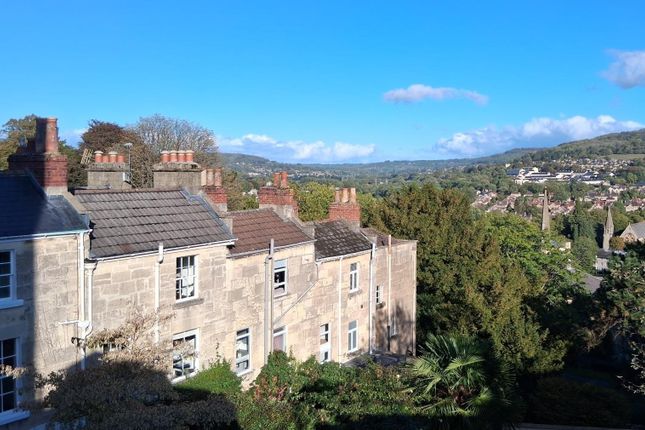
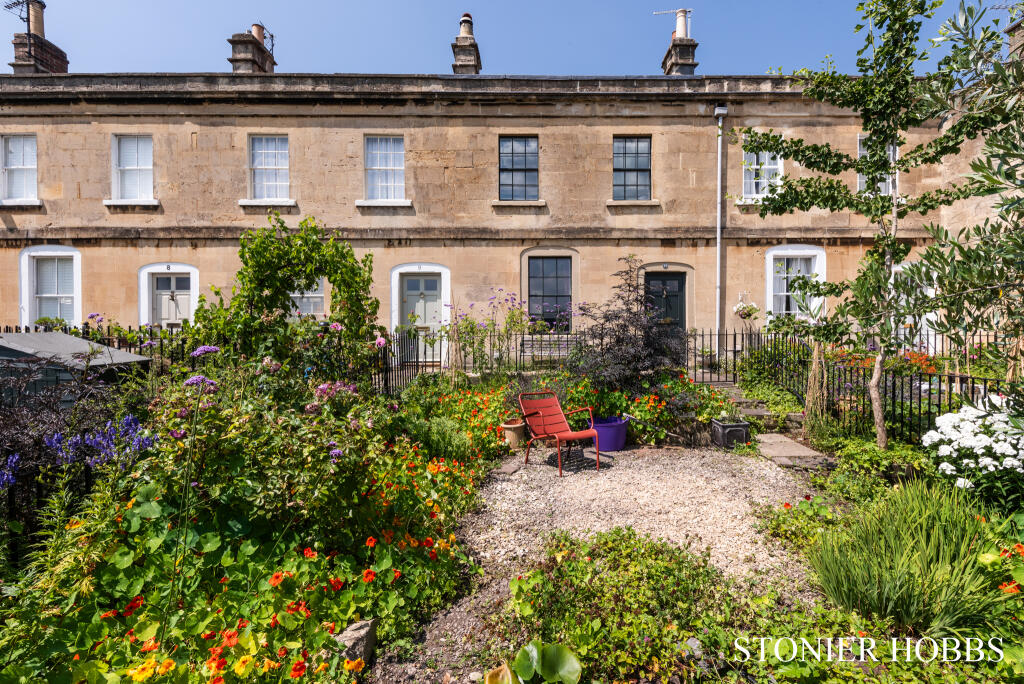
Pretty south east facing front garden terrace with a pleasant view towards Larkhall. Courtyard garden to the rear with gated rear access.
Conveniently located for both Bath city centre and Larkhall Square, the scenic location is perfect for countryside walks towards Charlcombe, Woolley and Lansdown with straightforward M4 motorway access via Lansdown.
Bath city centre is just over a mile away with the option of a regular bus service literally round the corner on Camden Terrace or a pleasant walk along Camden Road taking in the views and architecture.
Local amenities include a doctors surgery, a pharmacy, hairdressers, gents barber, convenience store and two well regarded public houses (The Claremont and The Fairfield Arms), The amenities in Larkhall village are a 5 minute walk offering a range of independent shops and cafes including the Larkhall Butchers, Goodies Deli, a greengrocers, Larkhall Deli, a Co-Operative supermarket and an independent bookshop.
There is also the Rondo theatre and the Oriel Hall offering Pilates and meditation classes.
Local schools include St Stephens primary school with both the Royal High and Kingswood independent schools within a mile.
St Saviours junior and St Marks secondary schools are also within half a mile. . Porch - 3'11" (1.19m) x 2'10" (0.86m) Composite front door. Fixed double glazed front window. Terracotta floor tiles.
Matwell. Ceiling downlight. Door to sitting room. Sitting Room - 12'8" (3.86m) Max x 12'2" (3.71m) Double glazed front window. Floorboards.
Fireplace opening with woodburning stove, slate hearth and wooden mantel. Understair opening to interconnected dining room. Radiator.
Dining Room - 12'4" (3.76m) x 8'9" (2.67m) Double glazed rear window. Floorboards. Fireplace opening with slate hearth. Side staircase with banister and spindles to dining room.
Understair opening to sitting room. Radiator. Kitchen - 9'9" (2.97m) x 6'0" (1.83m) Double glazed side windows. Side door to rear courtyard garden. Vinyl flooring.
Wooden worktops and splashbacks with inset sink and drainer. Gas hob with cooker hood over. Electric oven. Fitted fridge freezer. Plumbing for washing machine.
Duck egg blue wall cupboards, drawers and cupboards. Ceiling downlights. Bathroom - 7'8" (2.34m) x 6'0" (1.83m) Double glazed side window. Vinyl flooring. Part tiled walls.
Panelled bath with railed shower over. Hand basin. Shaver point. LLWC. Worcester combination gas boiler (July 2018 installation). Ceiling downlights. Radiator.
Landing - 6'8" (2.03m) x 2'10" (0.86m) Loft access ceiling hatch with drop down ladder to loft. Staircase to ground floor. Doors to both bedrooms.
Bedroom 1 - 12'2" (3.71m) x 9'11" (3.02m) Double glazed front window. Black cast iron period fireplace. Above stair cupboard. Radiator.
Bedroom 2 - 9'2" (2.79m) x 8'8" (2.64m) Double glazed rear window. Black cast iron period fireplace. Radiator. WC - 4'5" (1.35m) x 2'10" (0.86m) Vinyl tile effect floor. LLWC. Hand basin.
Extractor fan. Loft - 12'3" (3.73m) Max x 10'8" (3.25m) Boarded. Double glazed velux windows to front and rear. Radiator. Purlins. Exposed Ashlar chimney stack to party wall. Power sockets.
Front Garden - 14'4" (4.37m) x 12'3" (3.73m) Walls to sides and front with gated front access. Gravelled with interspaced paved garden path. Fig tree. Blossom tree. Shrubs.
Rear Garden - 18'4" (5.59m) x 7'0" (2.13m) Low level walls to side and rear with gated rear access. Slate chippings bed.
what3words /// phones.pines.much Notice Please note we have not tested any apparatus, fixtures, fittings, or services.
Interested parties must undertake their own investigation into the working order of these items. All measurements are approximate and photographs provided for guidance only.
Value & comps
No previous sales on record.
Returns
Set an offer; the calculator follows it.
We're still gathering serviced-accommodation data for this area.
Archie refurb estimate: a Pro feature
0.0% below asking
This is not financial or investment advice. Prop AI Deals is not authorised by the Financial Conduct Authority (FCA) to provide investment advice.
All investment calculators, property analyses, and AI-generated insights are for informational purposes only. Property investment carries risk and may result in financial loss. All calculations should be independently verified and you should consult with FCA-authorised financial advisors before making any investment decisions.
Past performance does not guarantee future results. Tax implications vary by individual circumstances.
Deal
Properties like this can earn 2–3x BTL yields when converted to HMO, with retrofit costs around £10k/room. Sign in to see the full tier, yield projection, and cost breakdown.
Commercial properties like this can earn 30-50% higher yields when converted to residential under Class MA / Q / P / PA, with prior approval costing ~GBP 96/unit. Sign in to see the recommended route, yield uplift, and cost breakdown.
BRRR-suited properties can recycle 80-100% of investor capital on refi, leaving a high-yielding rental with most of the money out. Sign in to see the refurb cost stack, ARV projection, and refinance maths.
Detached + large garden = sub-division play. Pro tier unlocks the tier badge, plot size, uplift estimate, and regional land benchmark.
Short-lease flats trade at deep discount, but extending under the 1993 Act often costs far less than the discount. Pro tier unlocks the tier badge, premium breakdown, long-lease ARV and arbitrage maths.
See projected short-stay revenue vs a vanilla BTL for this property.
See real sub-let margins (HMO room rates & SA nightly rates) vs the landlord rent.
Area
Agent & docs

FAQ
About Hampton View, Bath
Explore nearby