2-bedroom house · PE9 2RH
Sold STCReduced £20k (−7.4%) on 3 SepListed 96 days
Opportunity summary
See Archie’s verdict, returns by strategy and what to check before viewing.
About
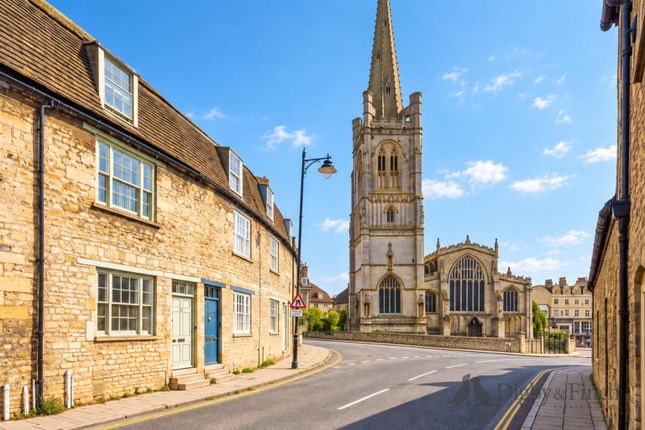
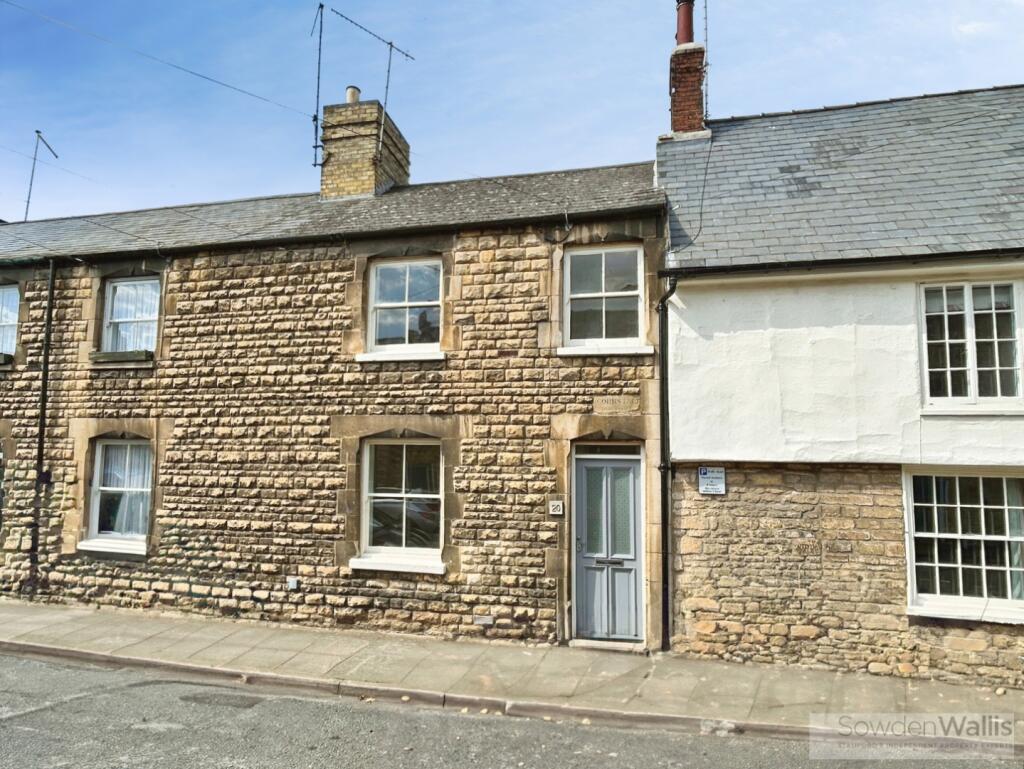
Occupying a sought-after position within easy walking distance of Stamford's bustling High Street, this attractive two-bedroom Victorian home effortlessly combines period charm with stylish modern finishes.
Thoughtfully updated throughout, the property is ready to move straight into and offers well-planned accommodation, together with a low-maintenance courtyard garden and a versatile brick & stone-built outbuilding.
The accommodation begins with a welcoming lounge featuring a fireplace and large front window, creating a bright yet cosy reception room.
Beyond is a separate dining room, ideal for entertaining or everyday living, with stairs rising to the first floor.
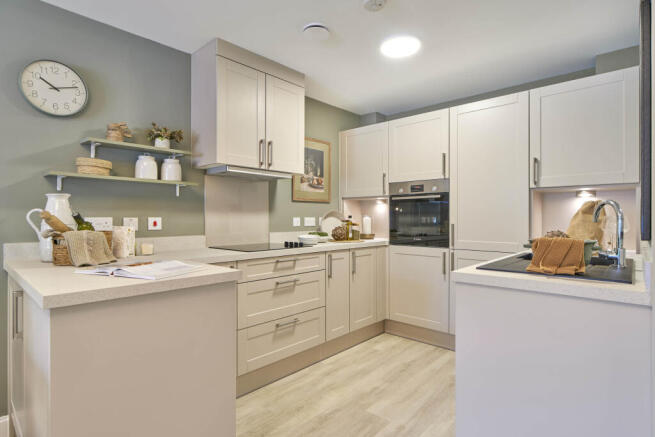
To the rear, the recently refitted kitchen has been finished in a timeless shaker style with solid wood worktops, integrated appliances and attractive patterned tiled flooring.
An inner hall provides access to the contemporary ground floor shower room. Upstairs, there are two generous double bedrooms, both offering excellent proportions and plenty of natural light.
Outside, the enclosed rear courtyard provides a private and low-maintenance outdoor space, ideal for relaxing or al fresco dining.
A substantial brick-built outbuilding offers valuable storage, workshop potential or could be adapted as a home office or hobby room, subject to any necessary consents.
Situated on the ever-popular Empingham Road, the property enjoys easy access to Stamford's independent shops, cafés, restaurants, Waitrose, excellent schooling, the railway station and the A1 for commuters.
Stamford continues to be regarded as one of England's finest market towns, celebrated for its Georgian architecture and vibrant community.
Agents Note: Local Authority –South Kesteven District Council Council Tax Band – C EPC Rating - C Lounge (3.91m x 3.63m (12'10" x 11'11")) Dining Room (3.63m x 2.95m (11'11" x 9'8")) Kitchen (2.36m x 2.67m (7'9" x 8'9")) Rear Hall (2.21m x 0.97m (7'3" x 3'2")) Shower Room (2.13m x 2.11m (7'0" x 6'11)) Landing (0.81m x 0.81m (2'8" x 2'8")) Bedroom 1 (4.24m x 3.61m (13'11" x 11'10")) Bedroom 2 (2.72m x 2.97m (8'11" x 9'9")) Outbuilding (2.57m x 2.54m (8'5" x 8'4")) Floor plans, dimensions and stated floor areas have been produced using digital laser scanning and modelling technology.
Whilst every reasonable effort is made to ensure they are as accurate and representative as reasonably possible, they are provided for illustrative purposes only and should be treated as approximate.
Digital surveying technology is subject to inherent tolerances and may be affected by the property's construction, layout, fixtures, fittings, furnishings and other physical features.
Consequently, dimensions and floor areas should not be relied upon as a precise statement of the property's size.
Neither the measurements nor the stated floor area form part of any offer, contract or tenancy agreement.
Prospective purchasers and tenants should satisfy themselves as to the accuracy of any dimensions or floor area that are material to their decision before incurring expenditure or entering into any legal commitment.
Value & comps
No previous sales on record.
Returns
Set an offer; the calculator follows it.
We're still gathering serviced-accommodation data for this area.
Archie refurb estimate: a Pro feature
0.0% below asking
This is not financial or investment advice. Prop AI Deals is not authorised by the Financial Conduct Authority (FCA) to provide investment advice.
All investment calculators, property analyses, and AI-generated insights are for informational purposes only. Property investment carries risk and may result in financial loss. All calculations should be independently verified and you should consult with FCA-authorised financial advisors before making any investment decisions.
Past performance does not guarantee future results. Tax implications vary by individual circumstances.
Deal
Properties like this can earn 2–3x BTL yields when converted to HMO, with retrofit costs around £10k/room. Sign in to see the full tier, yield projection, and cost breakdown.
Commercial properties like this can earn 30-50% higher yields when converted to residential under Class MA / Q / P / PA, with prior approval costing ~GBP 96/unit. Sign in to see the recommended route, yield uplift, and cost breakdown.
BRRR-suited properties can recycle 80-100% of investor capital on refi, leaving a high-yielding rental with most of the money out. Sign in to see the refurb cost stack, ARV projection, and refinance maths.
Detached + large garden = sub-division play. Pro tier unlocks the tier badge, plot size, uplift estimate, and regional land benchmark.
Short-lease flats trade at deep discount, but extending under the 1993 Act often costs far less than the discount. Pro tier unlocks the tier badge, premium breakdown, long-lease ARV and arbitrage maths.
See projected short-stay revenue vs a vanilla BTL for this property.
See real sub-let margins (HMO room rates & SA nightly rates) vs the landlord rent.
Area
Agent & docs
FAQ
About 20, Empingham Road, Stamford
Explore nearby