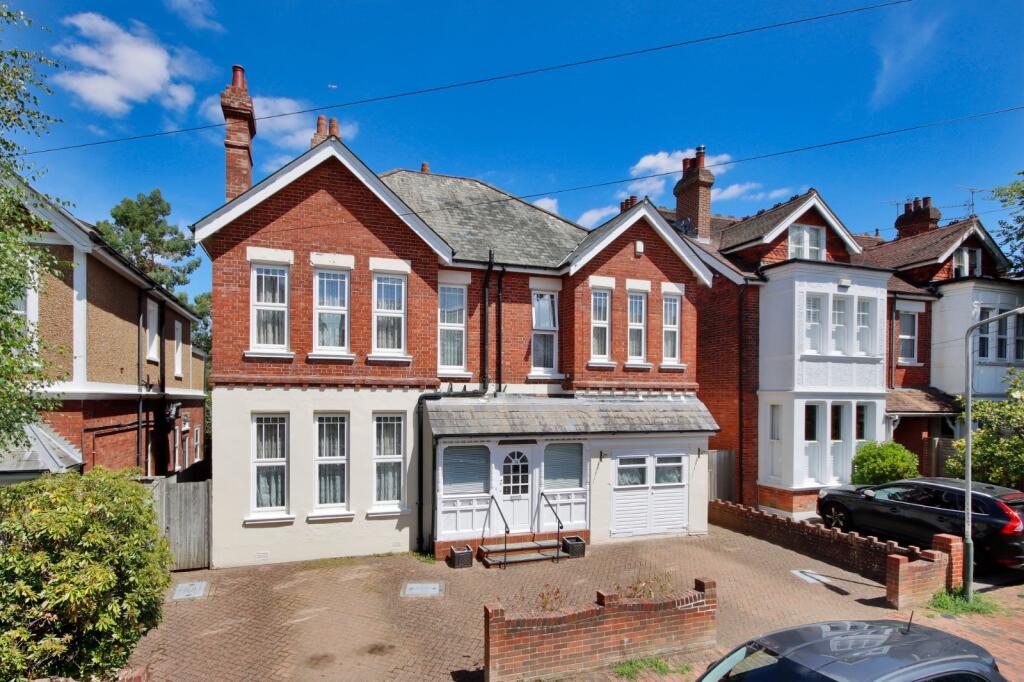
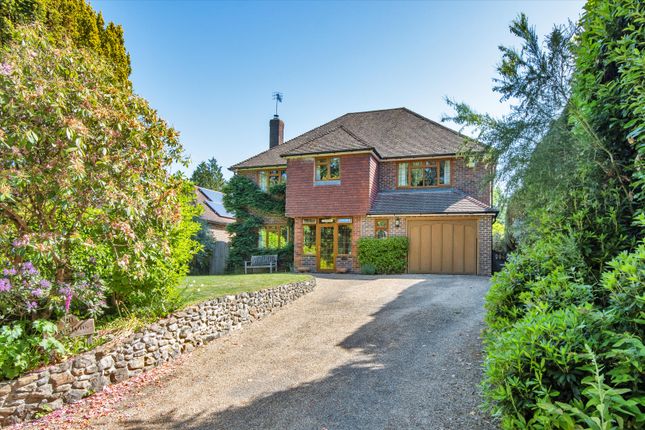
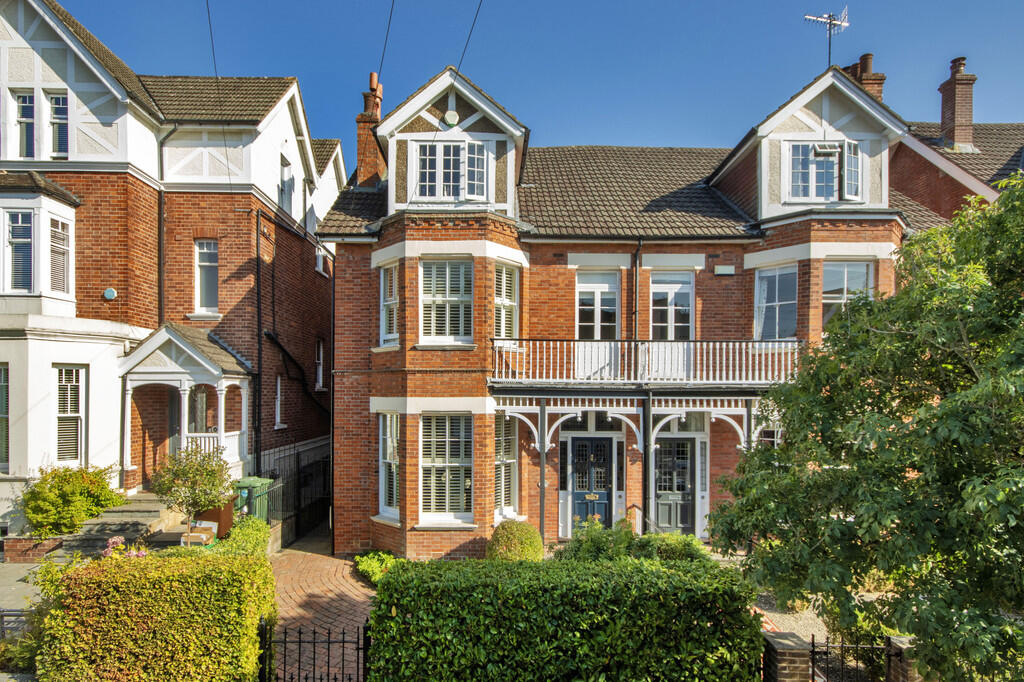
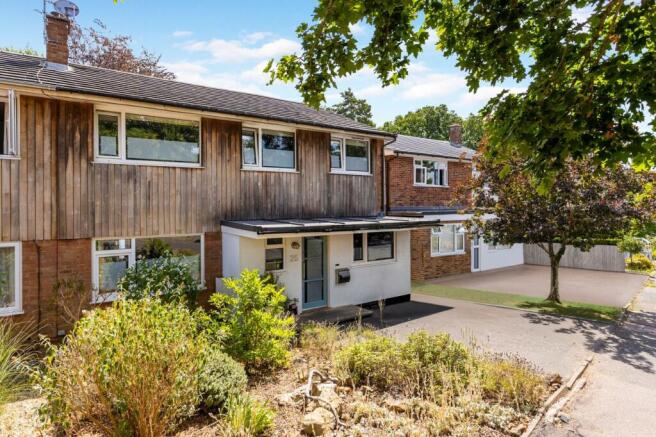
4-bedroom semi-detached house · TN4 8TE
Sold STCListed 229 days
Opportunity summary
See Archie’s verdict, returns by strategy and what to check before viewing.
About
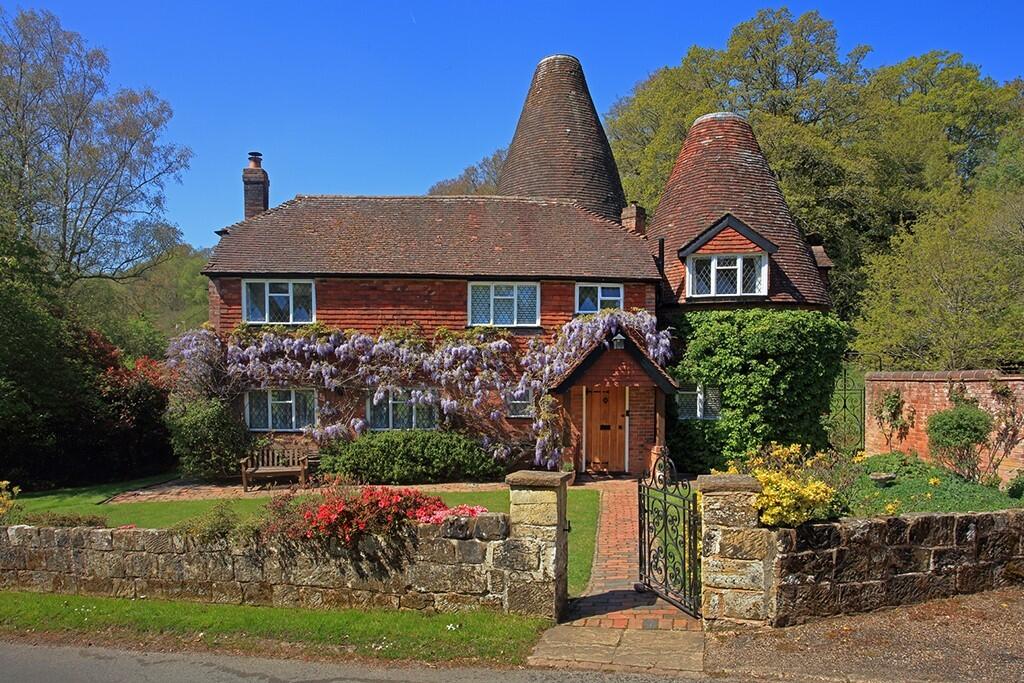
A most attractive, Grade II listed, four-bedroom house together with a separate, attached two-bedroom cottage, offering great charm, and situated on the fringes of Rusthall Common.
Delightful, mature walled garden and excellent detached outbuilding together with off road parking and within walking distance of local amenities.
Description 3 & 5 The Yews comprise a charming four-bedroom Grade II listed family house together with an attached two-bedroom cottage.
Both properties have delightful period features including exposed timbers, internal exposed stone and brickwork, and inglenook fireplaces.
The elevations are predominantly brick and part tile hung under a tiled roof, together with an oak framed dining room to the rear of No. 5.
Leaded light windows with some secondary glazing; underfloor heating to the ground floor of No. 5. The main features of the property include: No.
5, MAIN HOUSE • Front door leads directly into an excellent entrance/reception hall with exposed timber beams and part stone walls. Ample space for freestanding furniture.
Door to cloakroom with WC and pedestal hand wash basin. Under-stairs storage cupboard.
• The sitting room is double aspect with a door directly to the garden; inglenook fireplace with inset wood burner, exposed beams and wooden flooring.
• The delightful drawing room is double aspect and finished with wooden flooring, exposed timber beams, large inglenook fireplace with Bressemer beam and wood burner; built-in bookcases.
• The kitchen/breakfast room is finished with a tiled floor and a range of shaker style wall and base units complemented by quartz work tops.
There is an integrated dishwasher and space for American style fridge/freezer, two low-level electric ovens with electric hob and integrated fridge.
Good sized central Island with further cupboards and drawers.
• The oak framed dining room is off the kitchen and is triple aspect with a vaulted ceiling and double doors opening onto the garden, creating wonderful space for dining and entertaining.
• Off the kitchen a staircase leads to a good size study with a window to the front of the property and exposed beams.
The utility room is fitted with a sink, cupboards for storage and space for washing machine/tumble dryer with a door directly leading to the outside.
• On the first floor, the principal bedroom benefits from a window overlooking the mature garden, together with a walk-in dressing room and ensuite bathroom fitted with a white suite comprising WC, hand wash basin, bath, and heated towel rail; exposed wall and ceiling beams.
• Family shower room is finished with a tiled floor and fitted with a white suite comprising WC, cubicle shower, hand wash basin and heated towel rail.
• Bedroom two is double aspect featuring an inglenook fireplace with exposed brick and stone wall, and exposed timber beams; cupboard with hanging space.
• On the second floor there are two further, good size bedrooms and a separate family bathroom fitted with a bath with shower over, WC, heated towel rail and hand wash basin. No.
3, THE COTTAGE Charming double aspect open plan kitchen/reception room with stone floor and exposed timbers.
The kitchen area is fitted with a range of wall and base units complemented by a wooden work top; stainless steel sink, space for cooker and free-standing fridge/freezer.
There is a pretty, exposed brick fireplace with inset wood burner on a stone hearth. On the first floor there is a bedroom and adjacent bathroom; stairs lead to the second-floor bedroom.
Courtyard styled garden to the rear. Outside To the front of the property is a brick and paved parking area together with a stepped raised terrace, mature shrubs and hedge boundaries.
The partly walled rear garden to the main house is well established and thoughtfully planted, featuring silver birch trees and a mature magnolia.
There is a good area of lawn together with a stone and brick sun terrace; ideal for alfresco dining.
There is an excellent, detached outbuilding currently divided into three sections, which offers ample storage space with further potential for a variety of other uses.
Value & comps
No previous sales on record.
Returns
Set an offer; the calculator follows it.
We're still gathering serviced-accommodation data for this area.
Archie refurb estimate: a Pro feature
0.0% below asking
This is not financial or investment advice. Prop AI Deals is not authorised by the Financial Conduct Authority (FCA) to provide investment advice.
All investment calculators, property analyses, and AI-generated insights are for informational purposes only. Property investment carries risk and may result in financial loss. All calculations should be independently verified and you should consult with FCA-authorised financial advisers before making any investment decisions.
Past performance does not guarantee future results. Tax implications vary by individual circumstances.
Deal
Properties like this can earn 2–3x BTL yields when converted to HMO, with retrofit costs around £10k/room. Sign in to see the full tier, yield projection, and cost breakdown.
Commercial properties like this can earn 30-50% higher yields when converted to residential under Class MA / Q / P / PA, with prior approval costing ~GBP 96/unit. Sign in to see the recommended route, yield uplift, and cost breakdown.
BRRR-suited properties can recycle 80-100% of investor capital on refi, leaving a high-yielding rental with most of the money out. Sign in to see the refurb cost stack, ARV projection, and refinance maths.
Detached + large garden = sub-division play. Pro tier unlocks the tier badge, plot size, uplift estimate, and regional land benchmark.
Short-lease flats trade at deep discount, but extending under the 1993 Act often costs far less than the discount. Pro tier unlocks the tier badge, premium breakdown, long-lease ARV and arbitrage maths.
See projected short-stay revenue vs a vanilla BTL for this property.
See real sub-let margins (HMO room rates & SA nightly rates) vs the landlord rent.
Area
Agent & docs

FAQ
About Lower Green Road, Tunbridge Wells
Explore nearby