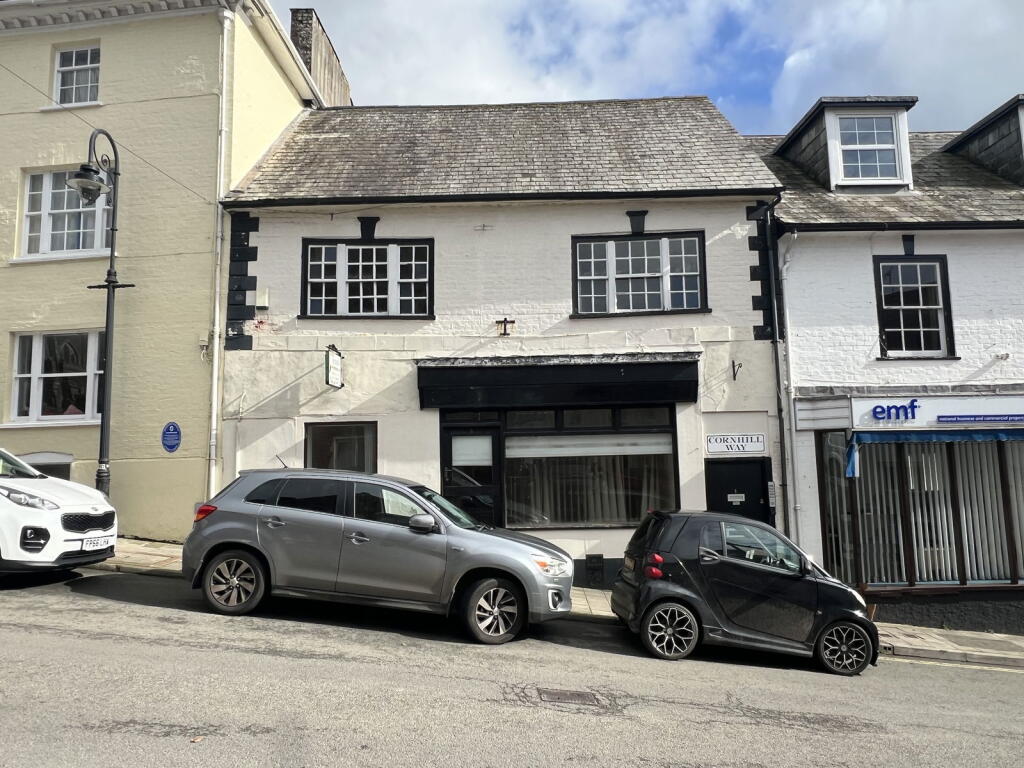
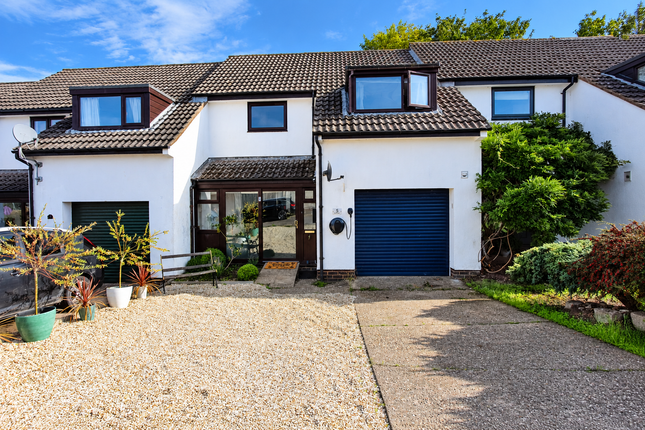
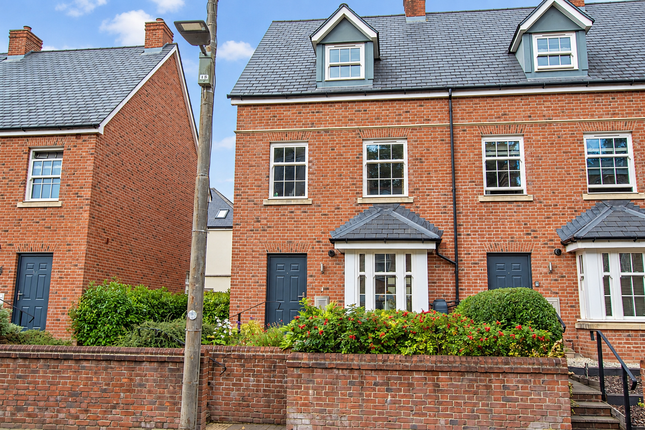
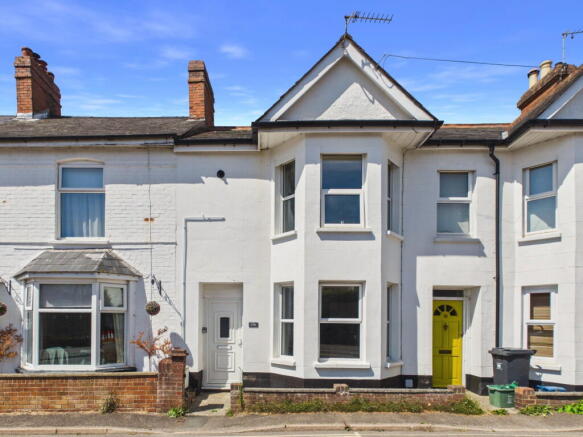
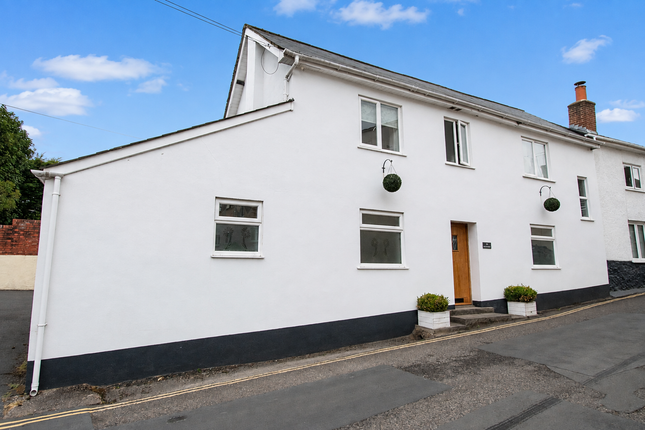
3-bedroom terraced house · EX11 1DT
Sold STCListed 90 days
Opportunity summary
See Archie’s verdict, returns by strategy and what to check before viewing.
About
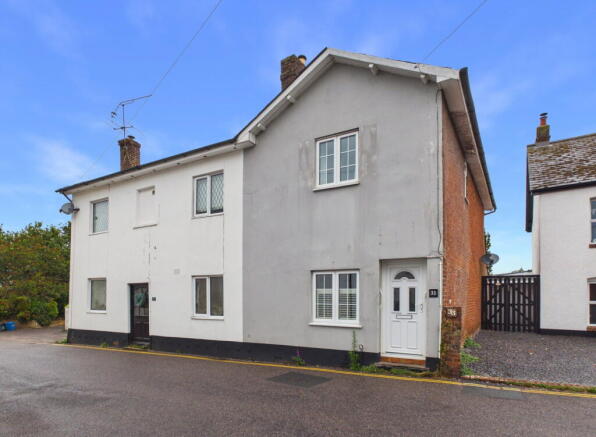
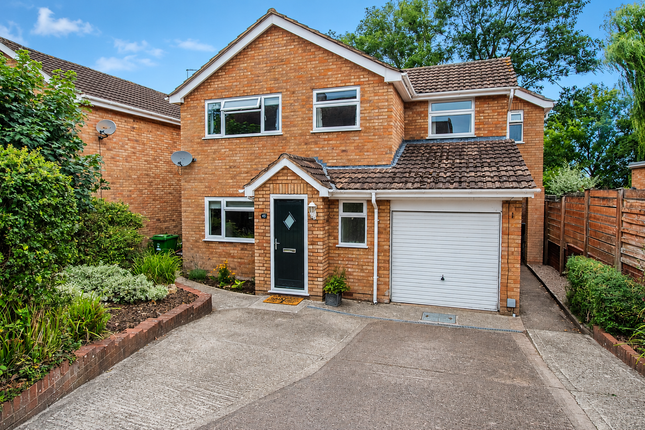
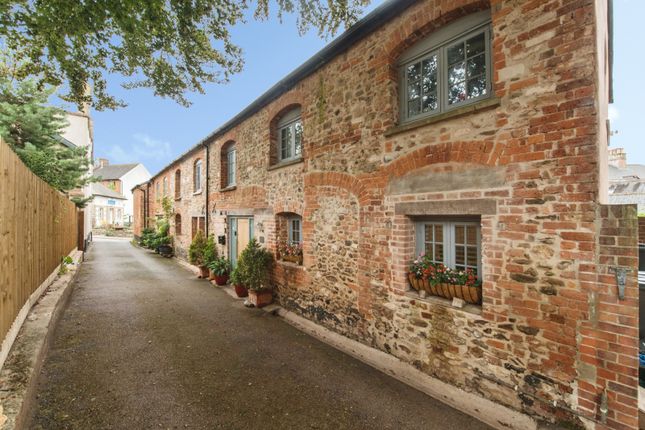
This charming period property has been thoughtfully improved by the current owners and offers a wonderful blend of characterful features, thoughtful modern updates and comfortable family living.
The accommodation comprises a welcoming entrance hall, with attractive half-height wooden panelling, which leads through to the delightful sitting room.
This elegant room features three-quarter-height wooden panelling, a characterful fireplace with brick arch surround and woodburning stove, bay window with window shutter blinds, and bespoke cupboards and shelving within the recesses, creating a warm and inviting space.
The separate dining room provides an equally appealing reception area, again featuring a fireplace with brick arch and multi-fuel burner.
A useful utility cupboard adds practicality, while the dining room flows naturally into the conservatory, a wonderful place to relax, with French doors opening onto the outside space.
The well-appointed kitchen is conveniently positioned off the conservatory and is fitted with a range of shaker-style cupboards and drawers both at base and eye level, wooden work surfaces, tiled flooring and integrated appliances including fridge, dishwasher, oven and hob with extractor over.
To the first floor, a half landing gives access to the family bathroom, which includes a shaped bath, vanity unit with wash basin and storage cupboards beneath.
Continuing upwards, the main landing provides a charming additional area, enhanced by further wooden panelling and offering a peaceful spot for reading or relaxation.
There are two generous double bedrooms on this floor.
The principal bedroom enjoys a wealth of character, with an ornamental fireplace, three-quarter-height panelling, fitted wardrobes within the recesses and a window with shutters providing delightful views across the town and countryside in the distance.
The second bedroom also has fitted wardrobes and a window with shutters providing views across the rear garden.
The second floor provides a further double bedroom with Velux windows, allowing natural light to flood the room.
The property benefits from gas-fired central heating and double-glazed windows throughout.
To the front of the property is an attractive half-height brick courtyard, enclosed by a picket gate providing a welcoming approach to the front door.
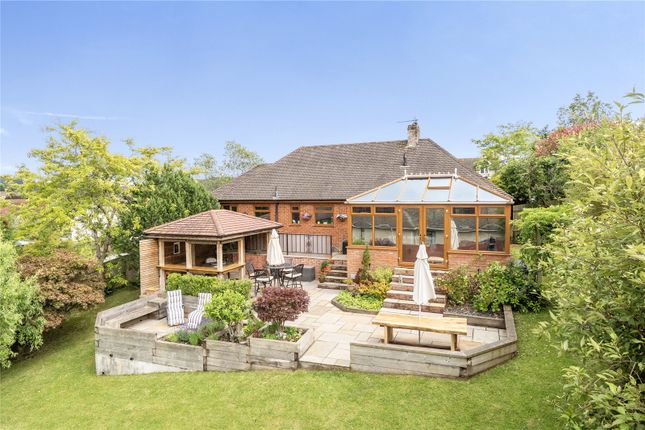
The beautifully landscaped gardens are a particular feature of the property and have been thoughtfully designed to create a variety of attractive seating and planting areas.
The rear garden is accessed via a pedestrian gate and offers a wonderful outdoor space, incorporating a gravel patio seating area, raised beds, established shrubs, a lawned area and a further patio terrace, ideal for relaxing and entertaining.
There are two useful log stores (one formerly an outside WC), along with a garden shed measuring approximately 2.17m x 2.18m.
A rear pedestrian access is also available, with a right of way for the adjoining property. On-road parking is available nearby.
TENURE Freehold VIEWING By prior appointment with Redferns on SERVICES We understand all mains services are connected OUTGOINGS Council Tax Band B MOBILE AND BROADBAND COVERAGE Broadband is connected to this property, for specific checks, please use this link checker.ofcom.org.uk AGENTS NOTE Data protection act of 2017.
We are now required to obtain proof of ID and proof of residence for any prospective purchaser before formally agreeing a sale.
Photographic identification such as passport or driving licence, proof of residence, utility bill, council tax or official Inland Revenue correspondence IMPORTANT NOTICE 1.
Every care is taken in preparing these particulars but they do not constitute nor constitute any part of an offer or a contract.
They are prepared in good faith but they are for guidance only and intended to give a fair description of the property. 2.
Statements contained in these particulars are not to be relied on as statements or representations of fact and are made without responsibility on the part of the agents or vendor.
An intending purchaser must satisfy themselves by inspection or otherwise as to the correctness of each statement.
The vendor does not make or give and neither the agents or their employees have authority to make or give any representation or warranty in relation to the property or its use. 3.
Any reference to alterations to, or use of any part of the property is not a statement that any necessary planning, building regulations or other consent has been obtained.
These must be verified by any intending purchaser. 4. All properties are offered subject to contract and being unsold.
No responsibility can be accepted for any expenses incurred by any intending purchaser in inspecting any property which has been sold, let or withdrawn.5.
The photographs show only certain parts and aspects of the property at the time they were taken. Any areas, measurements or distances given are approximate only. 6.
Descriptions of a property are inevitably subjective but we endeavour to make our particulars accurate.
If there are any points of particular importance please contact us before viewing and we will be pleased to check or clarify information.
Redferns is a trading name of Redferns Ottery St Mary Limited Registered in England and Wales 4817078 Registered Office 8 Mill Street, Ottery St Mary, Devon EX11 1AD
Value & comps
No previous sales on record.
Returns
Set an offer; the calculator follows it.
We're still gathering serviced-accommodation data for this area.
Archie refurb estimate: a Pro feature
0.0% below asking
This is not financial or investment advice. Prop AI Deals is not authorised by the Financial Conduct Authority (FCA) to provide investment advice.
All investment calculators, property analyses, and AI-generated insights are for informational purposes only. Property investment carries risk and may result in financial loss. All calculations should be independently verified and you should consult with FCA-authorised financial advisors before making any investment decisions.
Past performance does not guarantee future results. Tax implications vary by individual circumstances.
Deal
Properties like this can earn 2–3x BTL yields when converted to HMO, with retrofit costs around £10k/room. Sign in to see the full tier, yield projection, and cost breakdown.
Commercial properties like this can earn 30-50% higher yields when converted to residential under Class MA / Q / P / PA, with prior approval costing ~GBP 96/unit. Sign in to see the recommended route, yield uplift, and cost breakdown.
BRRR-suited properties can recycle 80-100% of investor capital on refi, leaving a high-yielding rental with most of the money out. Sign in to see the refurb cost stack, ARV projection, and refinance maths.
Detached + large garden = sub-division play. Pro tier unlocks the tier badge, plot size, uplift estimate, and regional land benchmark.
Short-lease flats trade at deep discount, but extending under the 1993 Act often costs far less than the discount. Pro tier unlocks the tier badge, premium breakdown, long-lease ARV and arbitrage maths.
See projected short-stay revenue vs a vanilla BTL for this property.
See real sub-let margins (HMO room rates & SA nightly rates) vs the landlord rent.
Area
Agent & docs

FAQ
About Ridgeway, Ottery St Mary, EX11 1DT
Explore nearby