2-bedroom flat · E3 2UY
For saleListed 46 days
Opportunity summary
See Archie’s verdict, returns by strategy and what to check before viewing.
About
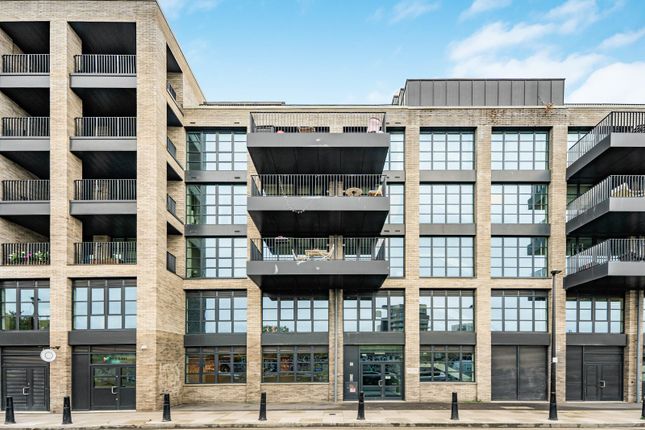
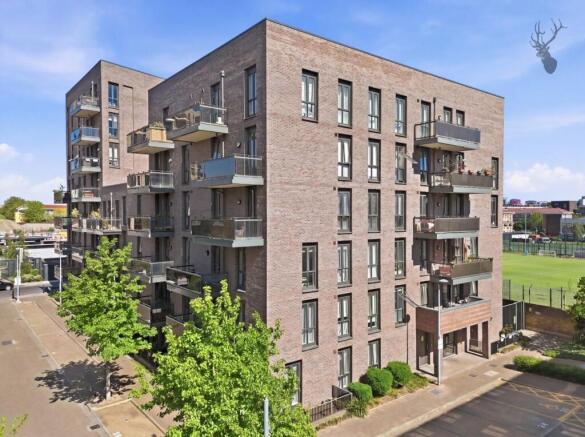
Property Reference number : 895036 A beautifully light two-bedroom, two-bathroom apartment on the fourth floor of Bannister House at the Lock No.
19 development, offering approximately 71 sq m (764 sq ft) of internal space and a private balcony.
It benefits from high quality wood flooring in the kitchen/living room and hallway, carpeted bedrooms and tiled bathrooms.
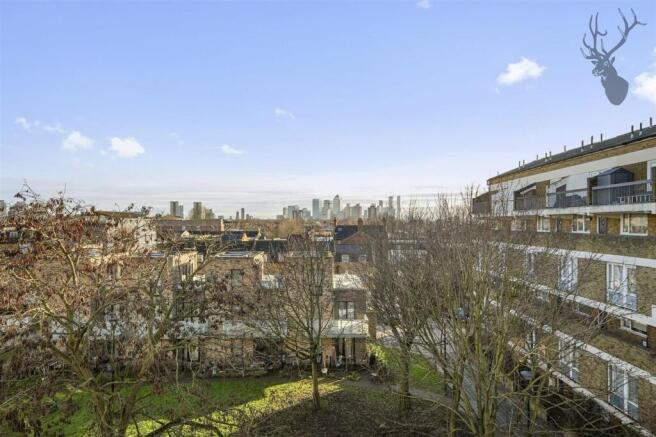
Its south and west-facing aspect as a corner apartment is one of its standout features.
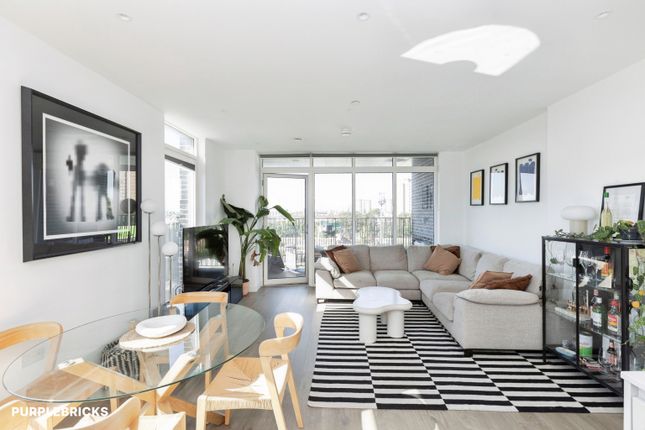
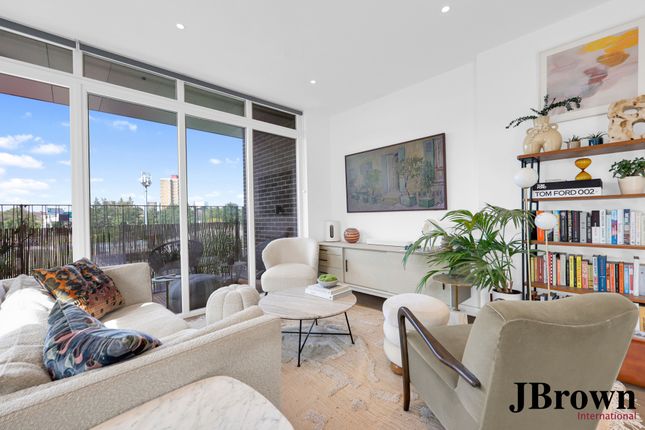
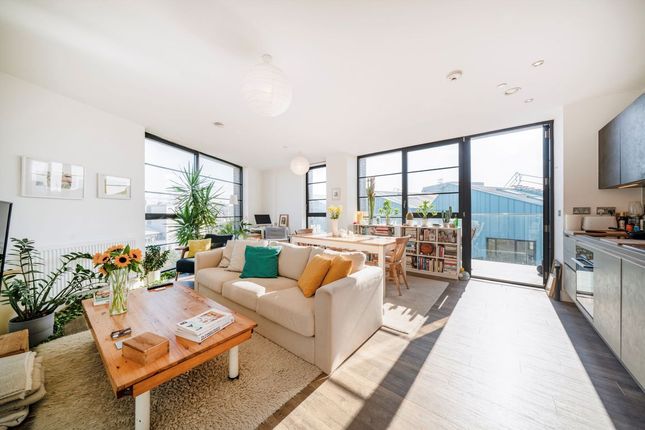
Generous floor-to-ceiling windows bring in abundant natural light throughout the day and capture beautiful sunsets.
Triple glazing throughout, including the balcony door, provides excellent sound insulation.
Its position at the end of a quiet no-through road makes the apartment remarkably peaceful, with virtually no passing traffic.
Yet the cafés, restaurants, bars and nightlife of Hackney Wick are only a short walk away.
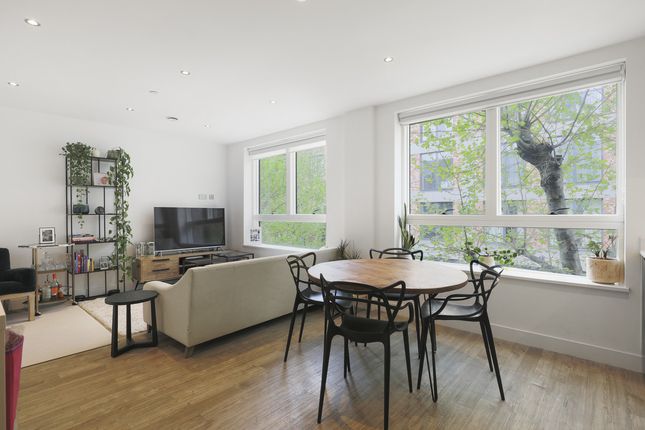
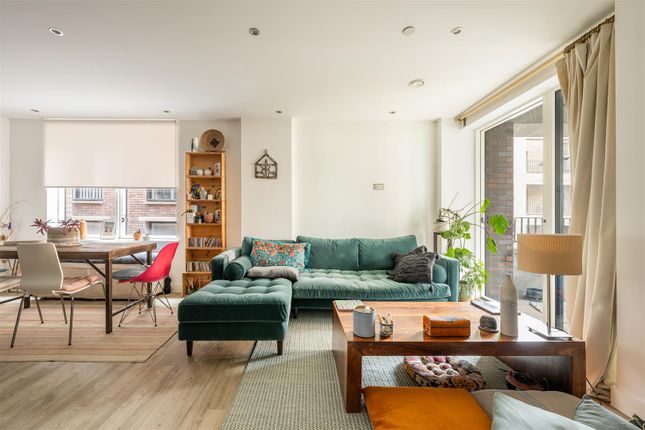
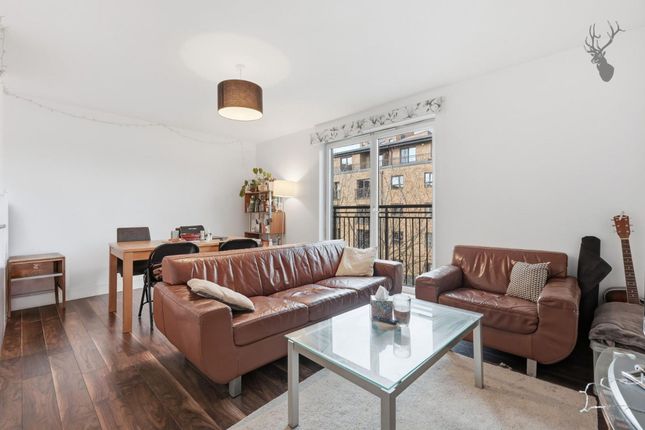
***the apartment*** At the heart of the apartment is a spacious open-plan kitchen, dining and living area, with glazing on two sides of the room and large sliding doors opening directly onto the west-facing balcony.
The living space comfortably accommodates both dining and seating areas.
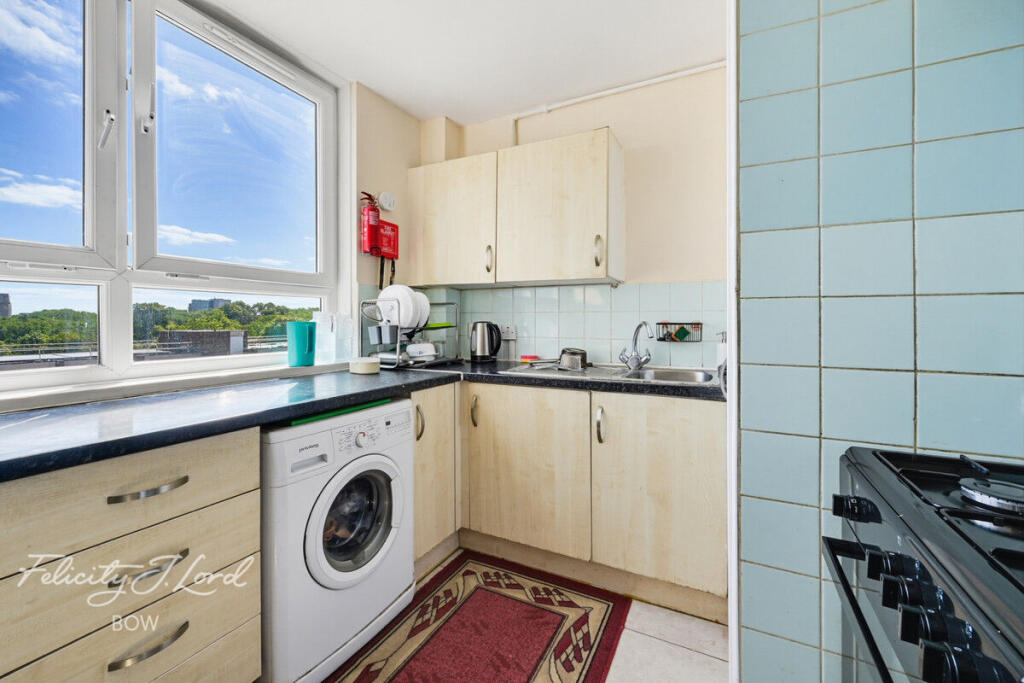
The contemporary kitchen has a high quality stone worktop, induction hob and integrated Grundig appliances, including a full-size fridge/freezer and dishwasher.
Wood flooring adds warmth to the main living space, while underfloor heating runs throughout the apartment.
The private balcony measures approximately 7.4 sq m and benefits from a west-facing position.
With no windows directly opposite, the balcony enjoys a high degree of privacy and an open southerly aspect overlooking an historic listed building, making it particularly enjoyable during the afternoon and evening.
There is comfortable space for seating, planting and outdoor dining.
Both bedrooms benefit from professionally installed premium air conditioning with smartphone control – an unusual and valuable feature in a modern London apartment.
The high-specification system is fully internal and designed for efficient and exceptionally quiet operation including air-purification.
It remains under warranty until September 2029 and has been serviced annually.
Lightwave smart switches are installed in the bedrooms, hallway and kitchen/living area, providing conventional wall controls and dimming, alongside app-based control and scenes, with Apple HomeKit and Google Home integration through the installed Lightwave hub.
The principal bedroom has an en-suite shower room and built-in wardrobe with a large mirror, and feels particularly private as it is not overlooked by neighbouring buildings.
The second bedroom is a comfortable double, making it equally suitable as a bedroom, home office or both. A separate main bathroom has a full-size bath and overhead shower.
Both the main bathroom and en-suite contain storage behind large mirrors with lighting underneath.
A large utility/storage room beside the main entrance provides useful additional storage and can be accessed through two sets of doors.
Fibre broadband is connected, while mvhr ventilation, triple glazing and underfloor heating contribute to comfortable year-round living. ***riverside setting and lock no.
19*** Bannister House occupies a peaceful riverside position in Fish Island beside the Lee Navigation, close to the lock and towpath.
The towpath offers miles of riverside walking and cycling, and there is very little passing traffic despite being close to the buzz of Hackney Wick.
Residents have access to a gated landscaped garden, children’s playground (not facing the apartment), secure underground cycle storage and a dedicated caretaker.
Video entry and fob-controlled access to the building and lifts provide additional security. Underground parking is available within the development, although no space is included with the apartment.
Spaces may be available to purchase separately, subject to availability. The building was newly completed in 2021 and benefits from NHBC Buildmark protection until 2031.
The 2025 fire risk assessment rated the building as low risk and identified no need for remedial action to the external walls, cladding or balconies.
The EWS1 B1 rating was reconfirmed in December 2025. ***fish island and connections*** The apartment is exceptionally well placed for the best of East London.
Queen Elizabeth Olympic Park is approximately five minutes’ walk away and Victoria Park around ten minutes, while Here East, Hackney Bridge, Barge East and Hackney Wick’s independent cafés, restaurants and bars are all within easy walking distance.
Hackney Wick Overground station is approximately a ten-minute walk away, with Pudding Mill Lane DLR around 12 minutes on foot and Stratford around 17 minutes.
Stratford provides Elizabeth, Central and Jubilee line services alongside the DLR, Overground and National Rail, while nearby Stratford International offers high-speed connections to St Pancras in seven minutes.
The nearby A12 also provides convenient road access across and out of London. The property is offered chain free.
Council Tax: D Current Annual Service Charge: £3,349 Service Charge Review Period: 1 Years Current Length Of Lease Remaining: 244 Years Warning: Never transfer funds to a property owner before viewing the property in person.
If in doubt contact the marketing agent or the Citizens Advice Bureau.
Gdpr: Submitting a viewing request for the above property means you are giving us permission to pass your contact details to the vendor or landlord for further communication related to viewing arrangement, or more information related to the above property.
If you disagree, please write to us within the message field so we do not forward your details to the vendor or landlord or their managing company.
Viewing disclaimer: Quicklister endeavour to ensure the sales particulars of properties advertised are fair, accurate and reliable, however they are not exhaustive and viewing in person is highly recommended.
If there is any point which is of particular importance to you, please contact Quicklister and we will be pleased to check the position for you, especially if you are contemplating traveling some distance to view the property.
Property Reference number : 895036
Value & comps
No previous sales on record.
Returns
Set an offer; the calculator follows it.
We're still gathering serviced-accommodation data for this area.
Archie refurb estimate: a Pro feature
0.0% below asking
This is not financial or investment advice. Prop AI Deals is not authorised by the Financial Conduct Authority (FCA) to provide investment advice.
All investment calculators, property analyses, and AI-generated insights are for informational purposes only. Property investment carries risk and may result in financial loss. All calculations should be independently verified and you should consult with FCA-authorised financial advisors before making any investment decisions.
Past performance does not guarantee future results. Tax implications vary by individual circumstances.
Deal
Properties like this can earn 2–3x BTL yields when converted to HMO, with retrofit costs around £10k/room. Sign in to see the full tier, yield projection, and cost breakdown.
Commercial properties like this can earn 30-50% higher yields when converted to residential under Class MA / Q / P / PA, with prior approval costing ~GBP 96/unit. Sign in to see the recommended route, yield uplift, and cost breakdown.
BRRR-suited properties can recycle 80-100% of investor capital on refi, leaving a high-yielding rental with most of the money out. Sign in to see the refurb cost stack, ARV projection, and refinance maths.
Detached + large garden = sub-division play. Pro tier unlocks the tier badge, plot size, uplift estimate, and regional land benchmark.
Short-lease flats trade at deep discount, but extending under the 1993 Act often costs far less than the discount. Pro tier unlocks the tier badge, premium breakdown, long-lease ARV and arbitrage maths.
See projected short-stay revenue vs a vanilla BTL for this property.
See real sub-let margins (HMO room rates & SA nightly rates) vs the landlord rent.
Area
Agent & docs

FAQ
About 404 Bannister House, Skippers Yard, London, Skippers Yard, London, London
Explore nearby