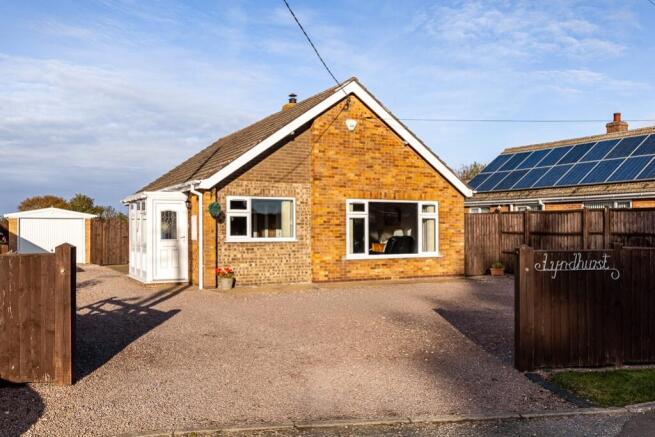
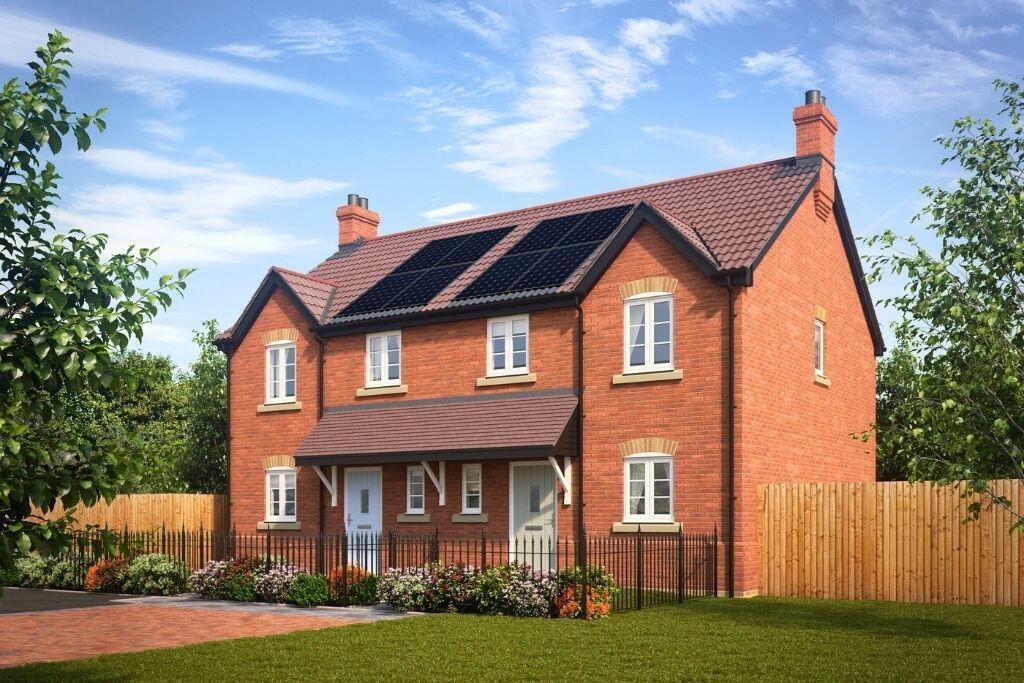
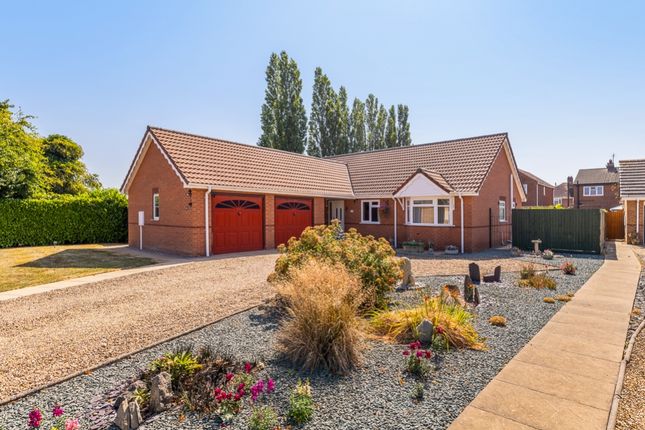
3-bedroom detached house · PE22 0AW
Sold STCListed 269 days
Opportunity summary
See Archie’s verdict, returns by strategy and what to check before viewing.
About
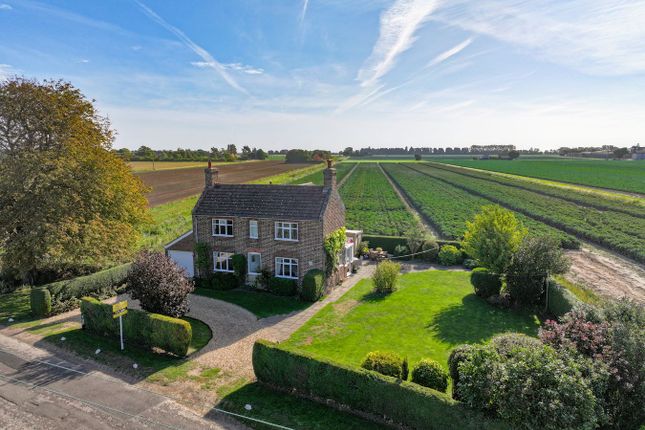
For anyone looking to move in order to fully embrace the ideal country lifestyle, Heather House seems to offer the perfect potential.
Situated along a country lane with neighbouring open fields to three aspects, the property is in a superb position for dog walkers and cyclists and anyone simply looking for a quieter pace of life on the east coast.
Typical of some properties in rural Lincolnshire, Heather House has actually been in the same family since it was built, which in itself is quite a testament to both the property and the location.
The ground floor accommodation includes three reception rooms with a lounge, dining room and a garden room, plus of course the kitchen, with three bedrooms and the shower room occupying the first floor.
Outside, the generous plot is a great reminder of why older properties, even those needing updating, continue to be in-demand with so many buyers.
Not only does it enjoy the aforementioned open views, being set well-back from the lane, Heather House has parking for several vehicles or perhaps a caravan or motorhome.
There is also a substantial garage leading through to a workshop which could suit buyers interested in vehicle or furniture restoration or indeed any hobby needing an abundance of storage or space beyond which more modern properties sometimes afford.
The village of Leverton lies approximately six miles from Boston and twelve miles from the coastal resort of Skegness and offers a range of amenities including a village shop, Travellers Rest Café, the Three Horseshoes pub/restaurant and a community centre.
The village enjoys a fascinating history, steeped in agricultural and horticultural farming and has been the subject of several books, having roots dating before even before Roman times.
*Please note: The property is not connected to mains drainage.
Entrance - Via a uPVC front door into the: Entrance Hall -With staircase to the first floor with understairs cupboard and door through to the: Dining Kitchen 14'7 x 9'3 (4.44m x 2.82m) Having uPVC obscure-glazed door and a window to the side.
The kitchen comprises a range of fitted cupboard and drawer units to both base and eye level, with work surfaces having an inset stainless steel style sink/ drainer, four ring hob and oven unit below.
Tiling as appropriate, radiator and built-in cupboard.
Lounge 11'8 x 12'4 (3.56m x 3.75m) Having a uPVC window overlooking the front, feature fireplace with tiled hearth, wall lights to either side, radiator and open access extending into the dining room.
Dining Room 11'11 x 10'9 (3.62m x 3.26m) The dining room has radiator, wall light, open access to the lounge and sliding door to the garden room.
Sun Room/ Garden Room 19'7 x 8'9 (5.96m x 2.66m) The garden room is a lovely size and enjoys an abundance of natural light and considerable privacy, having French doors leading out to the garden, radiator and wall lights.
First Floor Landing - doors are arranged off the landing to the airing cupboard and the three double bedrooms: Bedroom One 12'4 x 11'8 (3.75m x 3.56m) A generous double bedroom, bedroom one has far-reaching open views over neighbouring fields to the front.
Radiator Bedroom Two 11'11 x 10'9 (3.63m x 3.28m) Also a good size double bedroom with uPVC window to the rear overlooking the garden and neighbouring fields. Radiator.
Bedroom Three 9'3 x 6'11 (2.82m x 2.11m) With uPVC window to the rear overlooking the garden and neighbouring fields. Radiator.
Shower Room The shower room comprises a white suite of low-level WC, pedestal hand basin and walk-in shower enclosure. Wall tiling and obscured window to the side.
Outside The property is approached over a concrete driveway with turning bay, leading up to a generous Garage 19'11 x 16'1 (6.08m x 4.89m) with up/over door, service door, power and light.
The garage also has cloakroom/WC, window to the side, a further door through to the rear garden and access to the: Workshop 15'7 x 11'2 (4.74m x 3.41m) with windows to the side and rear and service door.
Both front and rear gardens have been well-maintained and are principally laid to lawn, bordered with trees, shrubs and hedging NOTE: All measurements are approximate and should be used as a guide only.
None of the services connected, fixtures or fittings have been verified or tested by the Agent and as such cannot be relied upon without further investigation by the buyer.
All properties are offered subject to contract.
Fairweather Estate Agents Limited, for themselves and for Sellers of this property whose Agent they are, give notice that:- 1) These particulars, whilst believed to be accurate, are set out as a general outline only for guidance and do not constitute any part of any offer or contract; 2) All descriptions, dimensions, reference to condition and necessary permissions for use and occupation, and other details are given without responsibility and any intending Buyers should not rely on them as statements or representations of fact but must satisfy themselves by inspection or otherwise as to their accuracy; 3) No person in this employment of Fairweather Estate Agents Limited has any authority to make or give any representation or warranty whatsoever in relation to this property.
Value & comps
No previous sales on record.
Returns
Set an offer; the calculator follows it.
We're still gathering serviced-accommodation data for this area.
Archie refurb estimate: a Pro feature
0.0% below asking
This is not financial or investment advice. Prop AI Deals is not authorised by the Financial Conduct Authority (FCA) to provide investment advice.
All investment calculators, property analyses, and AI-generated insights are for informational purposes only. Property investment carries risk and may result in financial loss. All calculations should be independently verified and you should consult with FCA-authorised financial advisers before making any investment decisions.
Past performance does not guarantee future results. Tax implications vary by individual circumstances.
Deal
Properties like this can earn 2–3x BTL yields when converted to HMO, with retrofit costs around £10k/room. Sign in to see the full tier, yield projection, and cost breakdown.
Commercial properties like this can earn 30-50% higher yields when converted to residential under Class MA / Q / P / PA, with prior approval costing ~GBP 96/unit. Sign in to see the recommended route, yield uplift, and cost breakdown.
BRRR-suited properties can recycle 80-100% of investor capital on refi, leaving a high-yielding rental with most of the money out. Sign in to see the refurb cost stack, ARV projection, and refinance maths.
Detached + large garden = sub-division play. Pro tier unlocks the tier badge, plot size, uplift estimate, and regional land benchmark.
Short-lease flats trade at deep discount, but extending under the 1993 Act often costs far less than the discount. Pro tier unlocks the tier badge, premium breakdown, long-lease ARV and arbitrage maths.
See projected short-stay revenue vs a vanilla BTL for this property.
See real sub-let margins (HMO room rates & SA nightly rates) vs the landlord rent.
Area
Agent & docs

FAQ
About Highgate, Leverton, PE22
Explore nearby