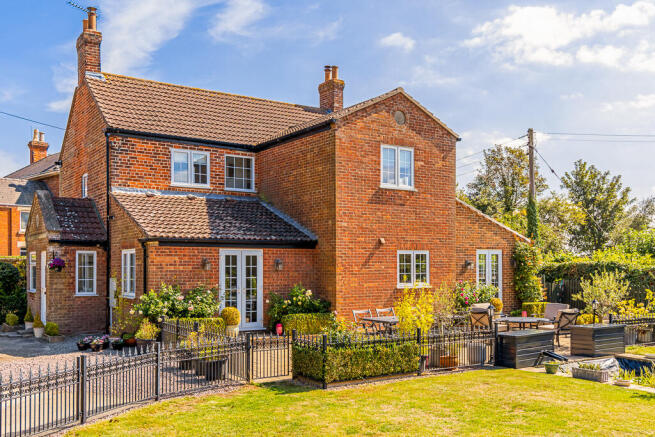
3-bedroom detached house · PE22 0AA
Listing removedListed 230 days
Opportunity summary
See Archie’s verdict, returns by strategy and what to check before viewing.
About
For buyers looking for a country retreat that is a little bit different, this former Wesleyan Chapel with no chain in the hamlet of Leverton Outgate could be absolutely perfect.
Surrounded by field views along a quiet country lane, the property is of walking distance of miles of coastal walks along the sea bank.
The seller cannot stress enough how special this unique property and tranquil location has been to her family for several years.
Filled with character, there are two wood-burners in the property, but since an energy efficient pellet fed boiler was fitted the seller tells me that they are now lit more for ambiance than for heat.
Wooden floors run throughout and the high ceilings and stained glass windows also provide the property with an abundance of daylight.
The large main room has an open-plan living design and gives a great feeling of space that I think will suit buyers with both traditional and more contemporary tastes.
The former school house is a later addition to the original chapel which dates back to 1866.
The school house is thought to have been added in 1900 but has similar features and provides an additional reception room in addition to a small study, separate utility room and a sun-room overlooking the garden.
It is worth pointing out that as the bathrooms and three double bedrooms have been created with the use of stud walls, the overall layout could potentially be adapted without costly major structural work if necessary.
Externally there is a long driveway to the side of the property and a beautiful cottage style garden to the rear which is so peaceful and overlooks a neighbouring paddock.
It is well stocked with an abundance of flowers, shrubs and herbs with a greenhouse, shed and garden studio. Wesley Place is a spacious, rural property with a lovely relaxed feel.
As you can see from the pictures, it is anything but a standard property and as such viewings are welcomed from buyers that will appreciate all that is different about it and will love and embrace its unique charm.
* Please note the paddock to the rear is not a part of this property and to the seller's knowledge is not available to purchase / rent.
Entrance - A part glazed front door with stained and leaded panels opens into the Entrance Hallway - Having door through to a; Study 2.65 m x 1.95 m (8'8 x 6'4) - Having a window to the front aspect.
A part glazed door from the hall opens through into the Open-Plan Living Room / Kitchen - 7.49m x 9.50 m (24'6 x 31'2) maximum dimensions narrowing to 4.53m (14'10) Having two arched and part stained glass windows to the side aspect and one to the rear, exposed floorboards and three double radiators.
A cast iron wood-burner sits upon a slate hearth with a tiled back panel. A raised dining area is a nice character feature and has tongue and groove panelling.
The Open Plan Kitchen area comprises a range of solid wooden work surfaces with shaker style drawer and cupboard units at both base and eyelevel.
A stainless steel cooking range with extractor canopy over is included within the sale of the property, there is also space and plumbing for both dishwasher and larder style fridge freezer and an inset ceramic Belfast style sink with splashback and wall tiling where appropriate.
Utility Room - 2.79 m x 2.08 m (9'1 x 6'9) - Has a quarry tiled floor and window to the rear aspect, a stable style door to the side aspect, drawer and cupboard units at both base and eyelevel, a Belfast style ceramic sink and space and plumbing for a washing machine and tumble dryer.
Garden Room 3.23 m x 3.91 m (10'7 x 12'9) - Of brick and hardwood double glazed construction this garden room makes a great extra reception room to the property and has French doors to the side aspect and a tiled floor.
Former School Room/Games Room 6.17 m x 5.53 m (20'1 x 18'1) maximum narrowing to 3.69 m (12'1) - Has two windows to the side aspect and an inset cast iron wood burner set upon a tiled hearth with a brick surround.
This room also houses the Easy Fire 35 kW wood fired pellet boiler which has been specifically selected to suit the dimensions of this particular property for ultimate efficiency.
Steps lead up to a storage area in the eves with a child's play 'castle'.
Bathroom - Comprises a three-piece suite of pedestal wash handbasin, and low level WC, a slipper-style freestanding bath with ball and claw feet and a Victorian style mixer tap.
A part glazed door from the bathroom leads through to; Bedroom One 5.0 m x 2.8 m (16'4 x 9'2) - Having an arched window with shutters to the front aspect, radiator and part tongue and groove panelling to the walls.
Bedroom Two 4.52 m x 2.42 m (14'9 x 7'11) - Has an arched window to the front aspect and a radiator.
Bedroom Three 2.96 m x 2.76 m (9'8 x 9'0) - Has an arched window to the front aspect, a second window to the side aspect and a radiator.
Shower Room - Comprises a double shower enclosure, pedestal wash handbasin and close coupled WC with tiling where appropriate and an extractor fan.
Outside - To the front of the property is a wrought-iron hand-gate set within wrought-iron railings.
A gravelled driveway to the side of the property provides off-road car parking for several vehicles and has a five bar gate where a vehicle can be parked for added security if required.
The attractive rear garden is enclosed by a range of fencing and mature hedging and has a really pleasant rural aspect over a neighbouring paddock (not available for sale or rent).
This most attractive, private and well established garden comprises areas of lawn and patio with attractive beds and borders planted with a host of cottage style flowering plants, herbs, shrubs and bushes.
There is a greenhouse and shed included within the sale and a small vintage caravan to the bottom of the garden.
An attractive garden studio has been lovely for the occasional overnight guest and would make an ideal home office as it benefits from lights and power and even a caravan style toilet.
Heating - Modern, Eco Friendly Wood Pellet Boiler Drainage - Private Drainage - Not connected to mains EPC - F Council Tax Band - B Note: All measurements are approximate.
The services, fixtures and fittings have not been tested by the Agent. All properties are offered subject to contract or formal lease.
Fairweather Estate Agents Limited, for themselves and for Sellers and Lessors of this property whose Agent they are, give notice that:- 1) These particulars, whilst believed to be accurate, are set out as a general outline only for guidance and do not constitute any part of any offer or contract; 2) All descriptions, dimensions, reference to condition and necessary permissions for use and occupation, and other details are given without responsibility and any intending Buyers or Tenants should not rely on them as statements or representations of fact but must satisfy themselves by inspection or otherwise as to their accuracy; 3) No person in this employment of Fairweather Estate Agents Limited has any authority to make or give any representation or warranty whatsoever in relation to this property.
Value & comps
No previous sales on record.
Returns
Set an offer; the calculator follows it.
We're still gathering serviced-accommodation data for this area.
Archie refurb estimate: a Pro feature
0.0% below asking
This is not financial or investment advice. Prop AI Deals is not authorised by the Financial Conduct Authority (FCA) to provide investment advice.
All investment calculators, property analyses, and AI-generated insights are for informational purposes only. Property investment carries risk and may result in financial loss. All calculations should be independently verified and you should consult with FCA-authorised financial advisers before making any investment decisions.
Past performance does not guarantee future results. Tax implications vary by individual circumstances.
Deal
Properties like this can earn 2–3x BTL yields when converted to HMO, with retrofit costs around £10k/room. Sign in to see the full tier, yield projection, and cost breakdown.
Commercial properties like this can earn 30-50% higher yields when converted to residential under Class MA / Q / P / PA, with prior approval costing ~GBP 96/unit. Sign in to see the recommended route, yield uplift, and cost breakdown.
BRRR-suited properties can recycle 80-100% of investor capital on refi, leaving a high-yielding rental with most of the money out. Sign in to see the refurb cost stack, ARV projection, and refinance maths.
Detached + large garden = sub-division play. Pro tier unlocks the tier badge, plot size, uplift estimate, and regional land benchmark.
Short-lease flats trade at deep discount, but extending under the 1993 Act often costs far less than the discount. Pro tier unlocks the tier badge, premium breakdown, long-lease ARV and arbitrage maths.
See projected short-stay revenue vs a vanilla BTL for this property.
See real sub-let margins (HMO room rates & SA nightly rates) vs the landlord rent.
Area
Agent & docs

FAQ
About Outgate, Leverton, PE22 0AA
Explore nearby