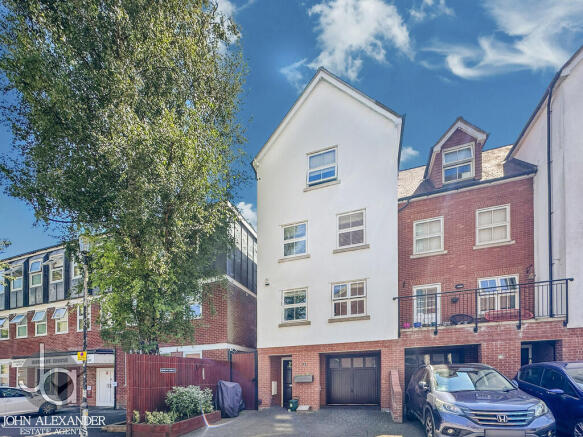
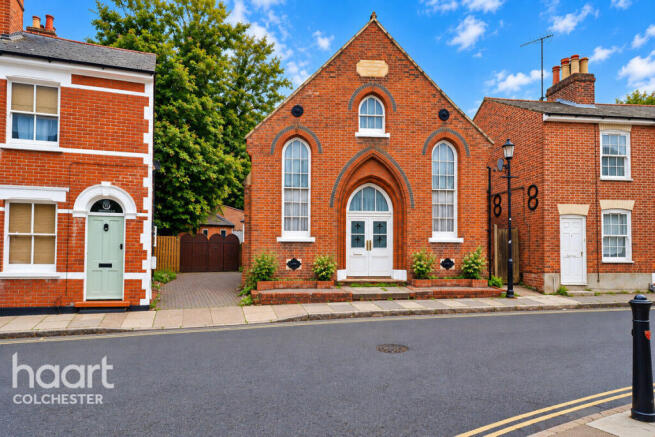
4-bedroom house · CO4 5HQ
For saleListed 59 days
Opportunity summary
See Archie’s verdict, returns by strategy and what to check before viewing.
About
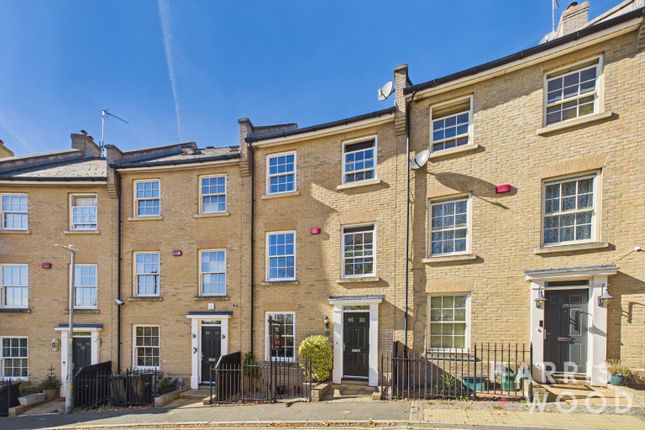
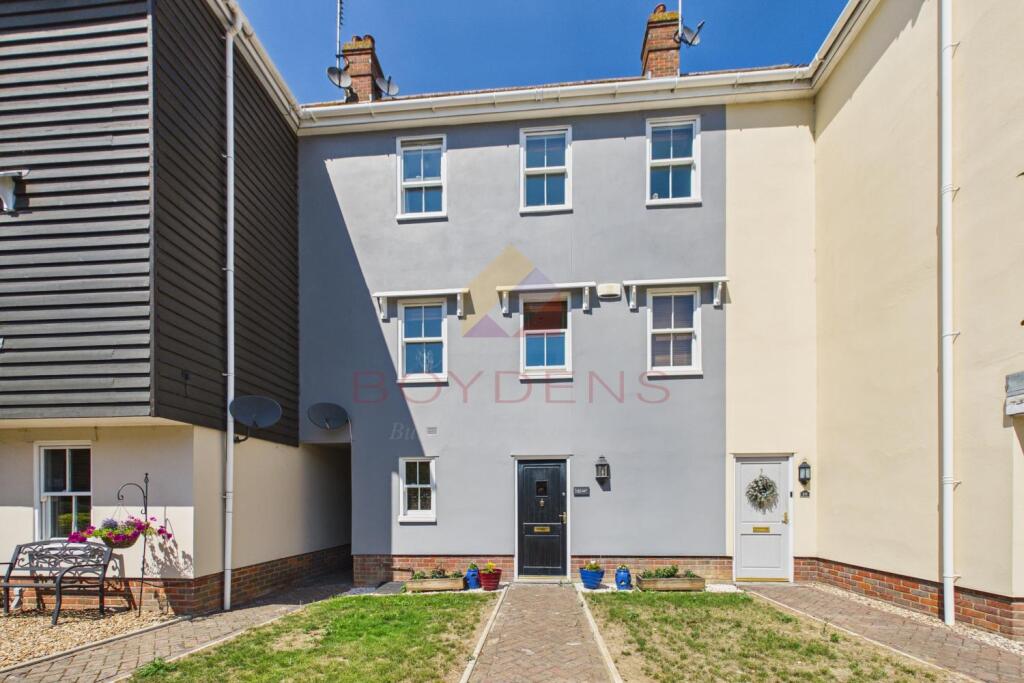
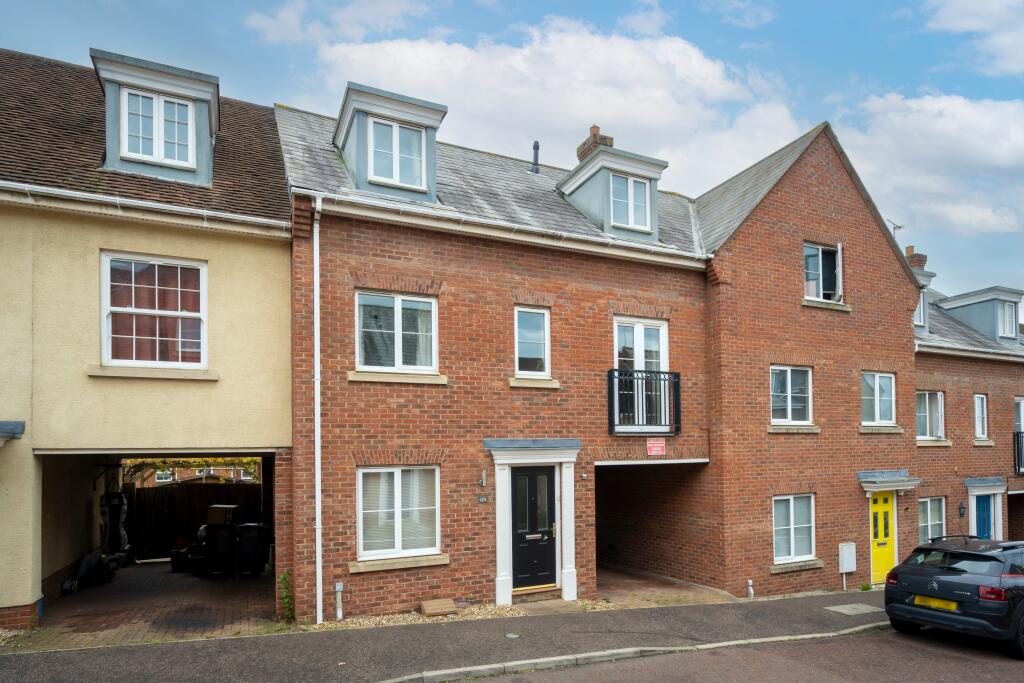
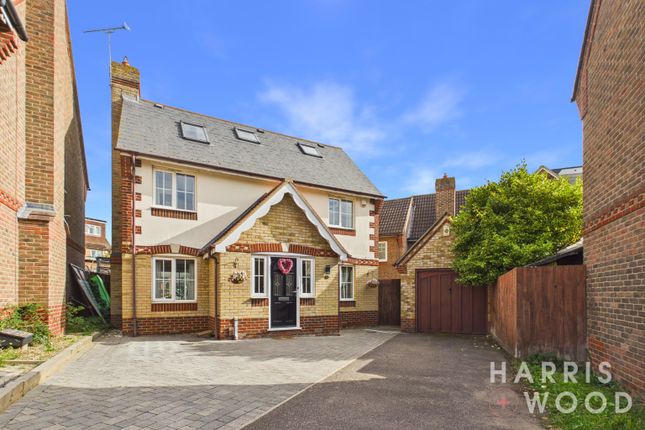
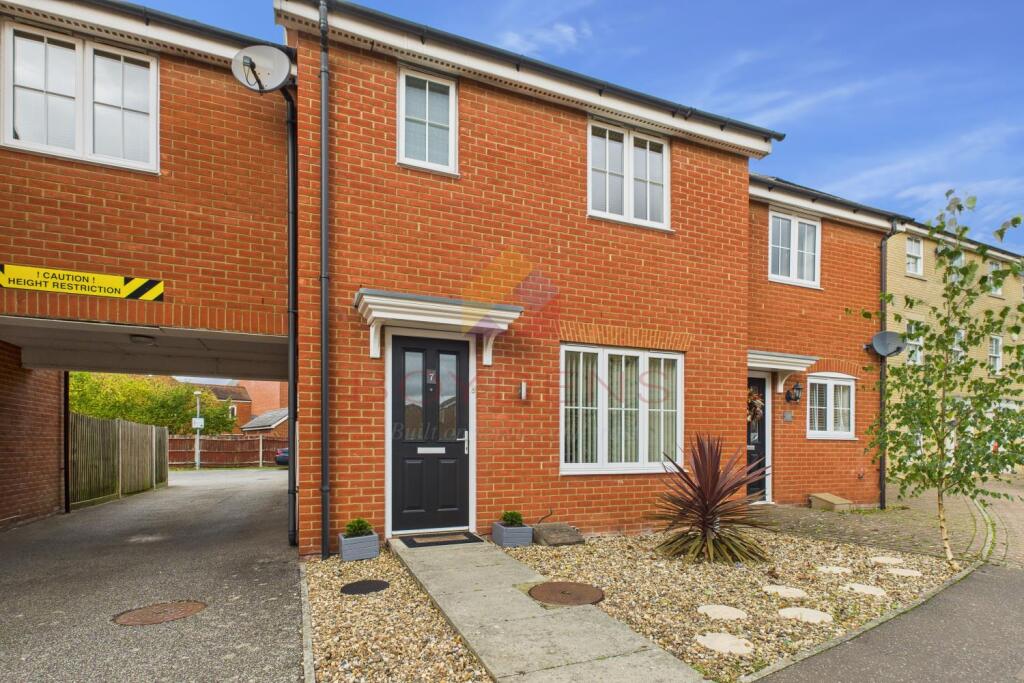
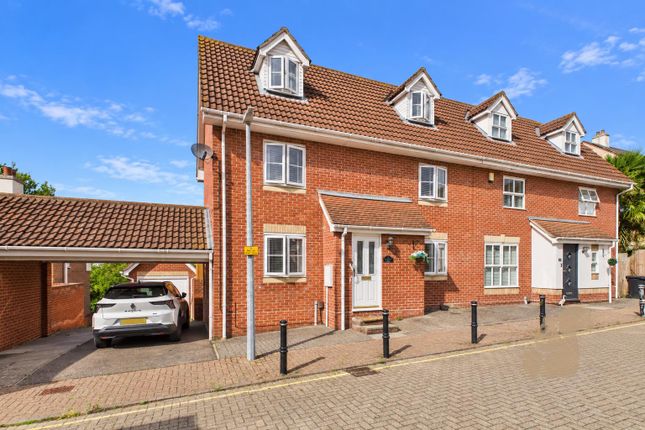
***guide price £375,000 to £400,000*** A well-appointed four-bedroom townhouse offering spacious accommodation across three floors, benefitting from a newly renovated kitchen and bathroom, generous living space, a conservatory, low-maintenance rear garden, and parking for up to four vehicles.
Ideally positioned within easy reach of Colchester North Station, local amenities and the A12, making it an excellent choice for families and commuters alike.
Overview ***guide price £375,000 to £400,000*** A well-appointed four-bedroom townhouse offering spacious accommodation across three floors, benefitting from a newly renovated kitchen and bathroom, generous living space, a conservatory, low-maintenance rear garden, and parking for up to four vehicles.
Ideally positioned within easy reach of Colchester North Station, local amenities and the A12, making it an excellent choice for families and commuters alike.
Step inside The welcoming entrance hall provides access to a convenient ground floor cloakroom and leads into the recently renovated kitchen/dining room (17'3" x 9'3" / 5.2m x 2.8m).
Stylishly refitted with sleek handleless cabinetry, this impressive space features a comprehensive range of integrated appliances, including a double oven, electric hob with extractor hood, microwave and dishwasher.
There is also dedicated space for both a washing machine and tumble dryer, creating a practical and well-appointed family kitchen.
From the kitchen, steps lead down to a separate breakfast room (12'1" x 6'4" / 3.6m x 1.9m), providing an additional dining or seating area that enhances the versatility of the ground floor accommodation.
Beyond this, the spacious sitting room (17'1" x 13'0" / 5.2m x 3.9m) extends across the rear of the property, offering an excellent space for both everyday living and entertaining.
French doors open directly into the conservatory (10'0" x 9'5" / 3.0m x 2.9m), creating a seamless flow between the indoor and outdoor spaces while allowing plenty of natural light to fill the room.
The conservatory overlooks the rear garden and benefits from its own side access, making it particularly suitable for those seeking a home salon, beauty room, treatment space, office or hobby room without clients or visitors needing to pass through the main house.
On the first floor are two generous double bedrooms measuring 13'0" x 10'6" (3.9m x 3.2m) and 13'0" x 10'2" (3.9m x 3.1m), together with the recently renovated family bathroom (6'4" x 6'2" / 1.9m x 1.8m), which has been finished to a contemporary standard.
The second floor is home to a further two well-proportioned double bedrooms measuring 13'0" x 10'6" (3.9m x 3.2m) and 13'0" x 12'1" (3.9m x 3.6m).
The principal bedroom benefits from its own en suite shower room (6'4" x 4'7" / 1.9m x 1.4m).
All bedroom's benefit from floor-to-ceiling fitted wardrobes, providing ample storage space while maintaining a sleek and uncluttered appearance.
Step outside The rear garden has been designed for low maintenance, making it an ideal space for busy families or those seeking a lock-up-and-leave lifestyle.
Storage boxes are positioned to both the front and rear of the property, providing useful external storage.
Parking is a particular advantage, with two allocated spaces located at the front of the property and a further two spaces to the rear, complemented by additional unrestricted on-road parking nearby.
Additional information The property also benefits from a water softener which will remain, while blinds, sofas, dining table and beds may be included by separate negotiation.
In addition, the loft is partially boarded and has a loft ladder, creating more storage space and the property has been installed with CCTV (the buyer would need to subscribe to utilize).
The location Knevett Close is conveniently positioned within north Colchester, providing excellent access to a wide range of local amenities.
North Station is only a 7-minute walk, 20 minutes to walk to the city centre and a 5-minute walk to the general hospital and Oaks private hospital.
Additionally, there are several well-respected schools within close proximity.
The A12 is readily accessible for routes towards Chelmsford, the M25 and Ipswich agents note These particulars are issued for guidance purposes only and do not constitute any part of an offer or contract.
All descriptions, dimensions, and measurements are approximate. Fixtures, fittings, and contents are subject to separate negotiation unless explicitly included.
Value & comps
No previous sales on record.
Returns
Set an offer; the calculator follows it.
We're still gathering serviced-accommodation data for this area.
Archie refurb estimate: a Pro feature
0.0% below asking
This is not financial or investment advice. Prop AI Deals is not authorised by the Financial Conduct Authority (FCA) to provide investment advice.
All investment calculators, property analyses, and AI-generated insights are for informational purposes only. Property investment carries risk and may result in financial loss. All calculations should be independently verified and you should consult with FCA-authorised financial advisers before making any investment decisions.
Past performance does not guarantee future results. Tax implications vary by individual circumstances.
Deal
Properties like this can earn 2–3x BTL yields when converted to HMO, with retrofit costs around £10k/room. Sign in to see the full tier, yield projection, and cost breakdown.
Commercial properties like this can earn 30-50% higher yields when converted to residential under Class MA / Q / P / PA, with prior approval costing ~GBP 96/unit. Sign in to see the recommended route, yield uplift, and cost breakdown.
BRRR-suited properties can recycle 80-100% of investor capital on refi, leaving a high-yielding rental with most of the money out. Sign in to see the refurb cost stack, ARV projection, and refinance maths.
Detached + large garden = sub-division play. Pro tier unlocks the tier badge, plot size, uplift estimate, and regional land benchmark.
Short-lease flats trade at deep discount, but extending under the 1993 Act often costs far less than the discount. Pro tier unlocks the tier badge, premium breakdown, long-lease ARV and arbitrage maths.
See projected short-stay revenue vs a vanilla BTL for this property.
See real sub-let margins (HMO room rates & SA nightly rates) vs the landlord rent.
Area
Agent & docs
FAQ
About 6, Knevett Close, Colchester
Explore nearby