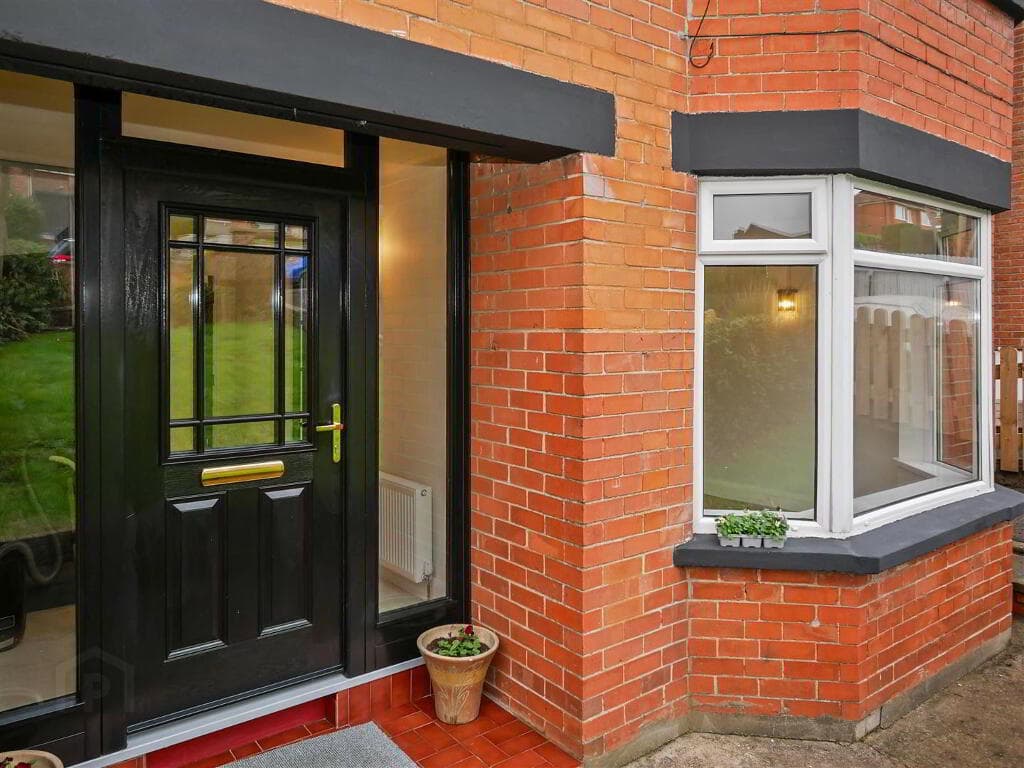
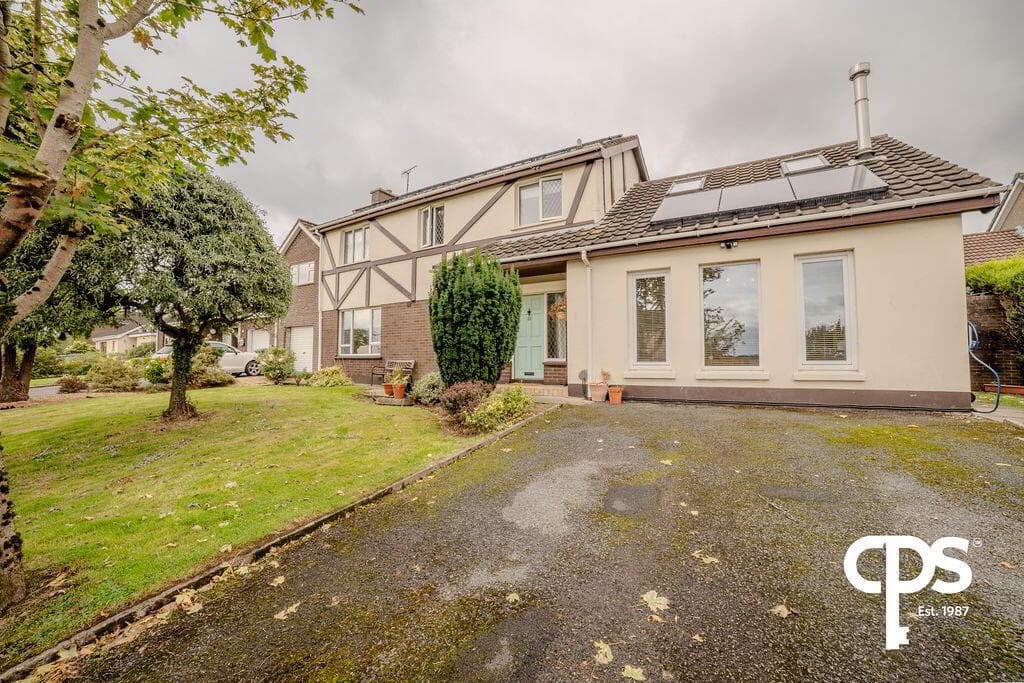
3-bedroom terraced house · BT23 5TP
For saleListed 40 days
Opportunity summary
See Archie’s verdict, returns by strategy and what to check before viewing.
About
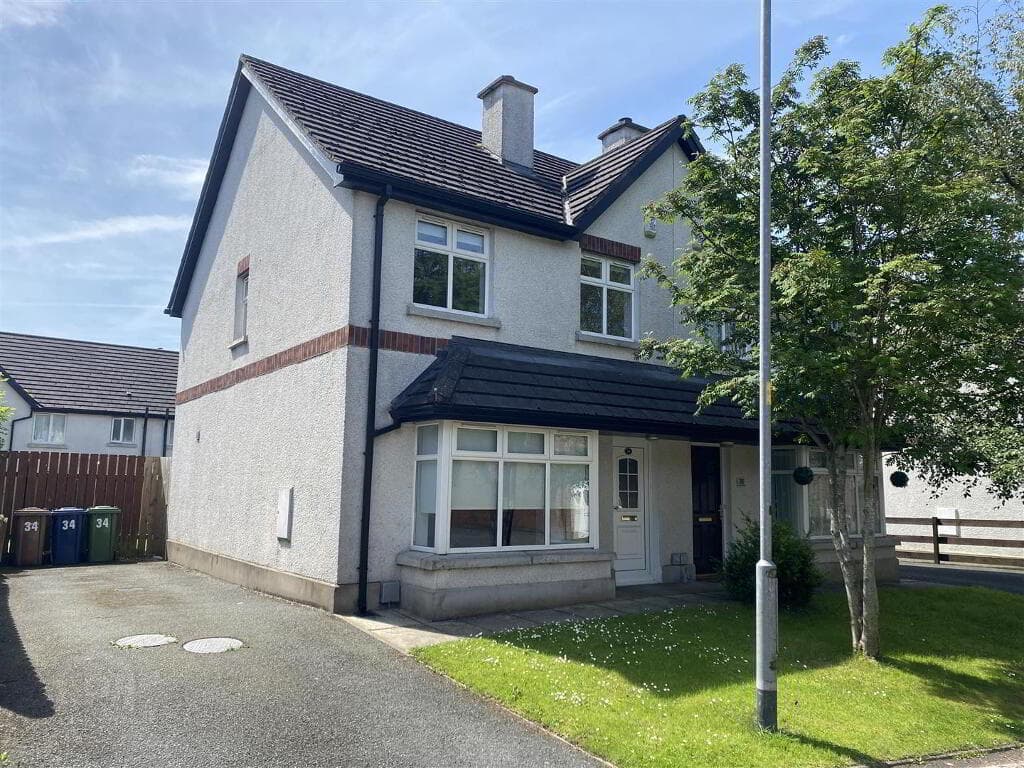
Property Description Nestled in the popular commuter village of Ballygowan, this beautifully presented three bedroom home offers a fantastic opportunity for families and first-time buyers alike, combining stylish interiors with the ease of village life just a short drive from Belfast.
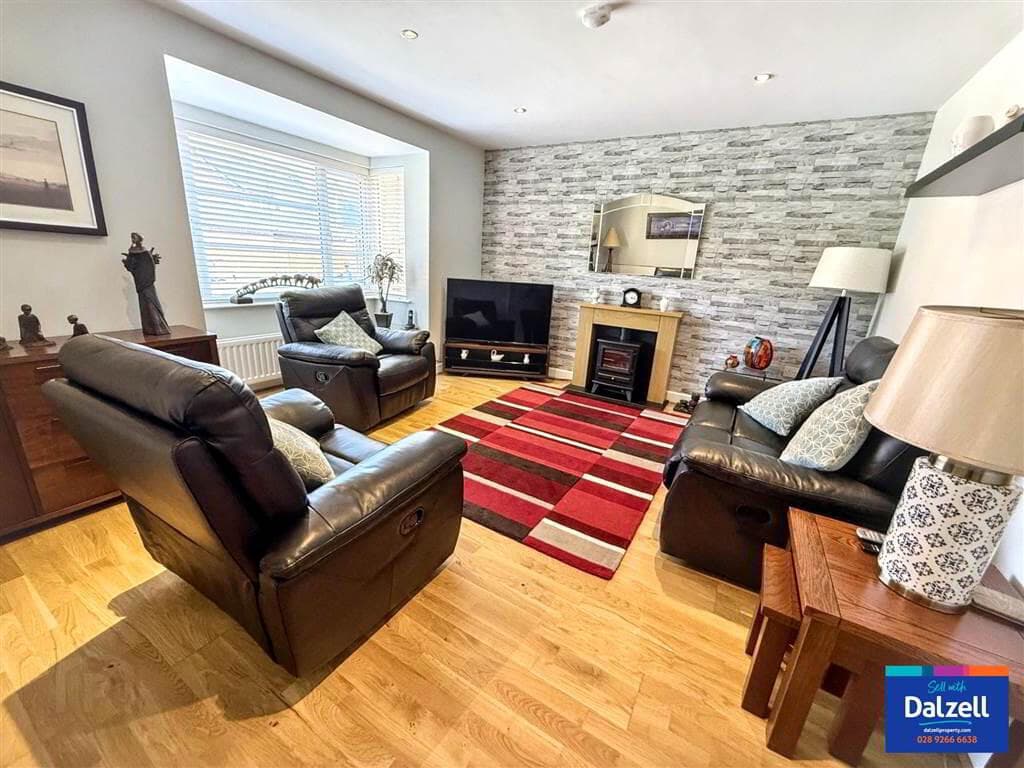
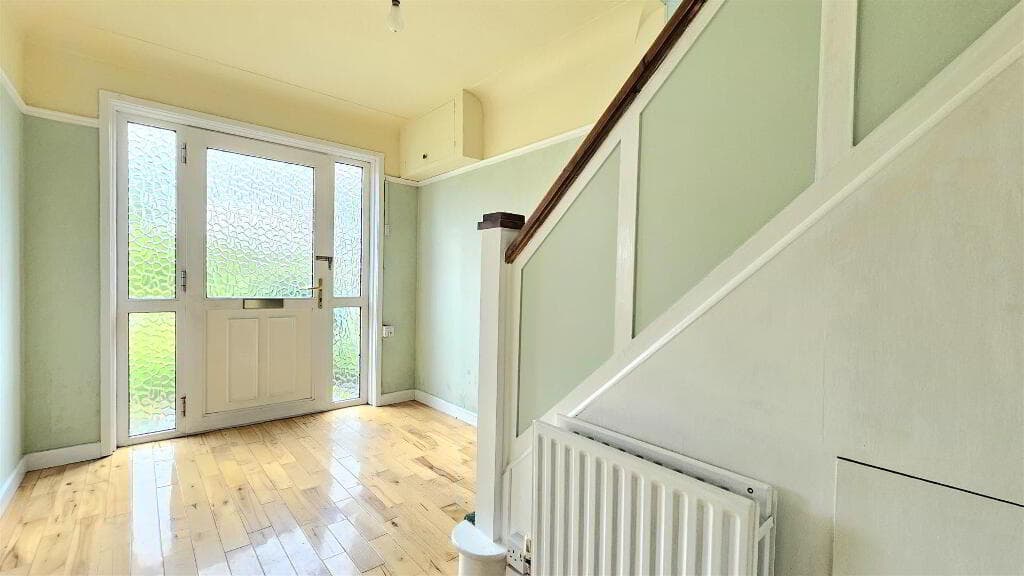
Stepping through the front door, warm wood laminate flooring flows seamlessly from the entrance hallway through into the living room, where a charming open wood-burning stove creates an inviting focal point — perfect for cosy evenings.
Laminate flooring continues into the kitchen, which has been thoughtfully designed with plenty of space for a dining table, making it an ideal hub for family life.
The kitchen is fitted with an electric hob and oven, a one-and-a-half bowl sink with drainer, and generous wall and base unit storage, complemented by a handy understairs storage area.
To the rear, a practical utility area is plumbed for a washing machine, alongside a separate WC finished with smart PVC wall panelling.
The rear hall area leads out to the rear garden, which is laid mainly to lawn with a neat patio area — a great spot for outdoor dining or relaxing in the warmer months.
To the front, the garden has been thoughtfully stone-chipped for an attractive, low-maintenance finish.
Upstairs, the property offers three well-proportioned bedrooms, each fitted with built-in wardrobes and finished with stylish grey vinyl flooring.
The family bathroom features a corner shower unit with a white suite.
The property benefits further from gas-fired central heating and uPVC double glazed windows throughout, offering peace of mind and energy efficiency for years to come.
This is a wonderfully presented home in a sought-after village location — early viewing is highly recommended.
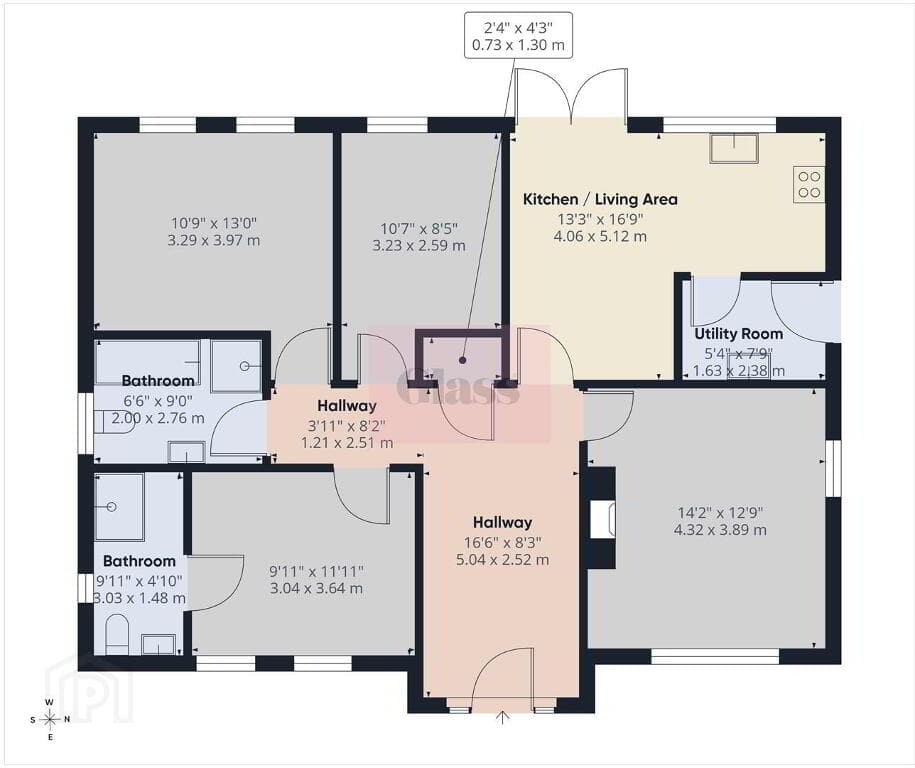
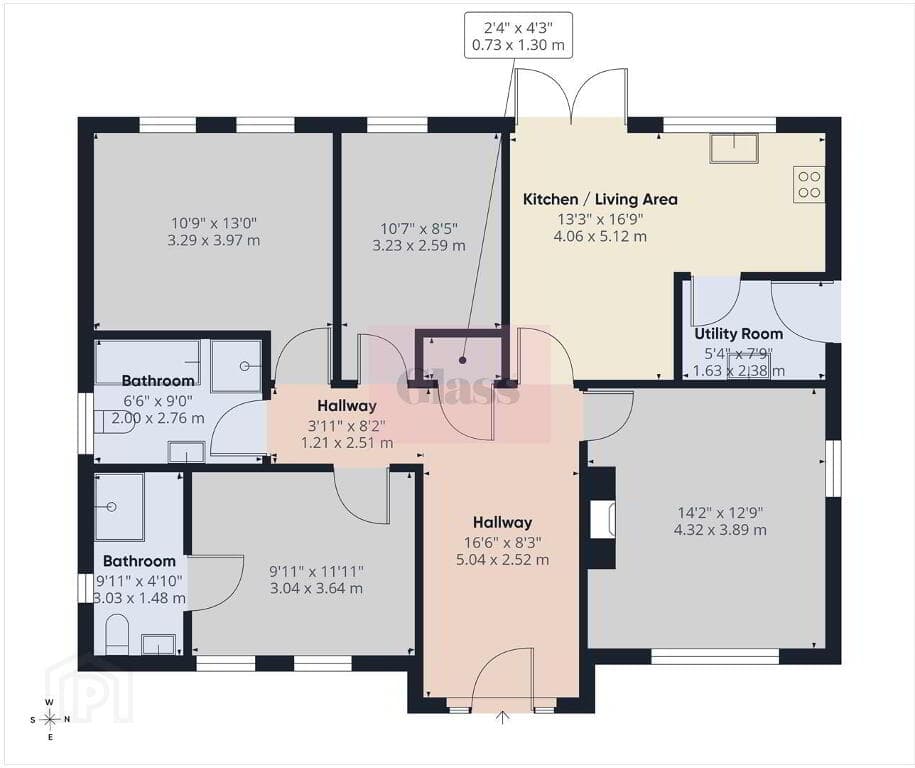
Room Dimensions Room Metres Feet Living Room 4.18m x 4.45m (18.60 m²) 13'8" x 14'7" (200.2 sq ft) Kitchen / Dining 5.47m x 2.90m (15.86 m²) 17'11" x 9'6" (170.7 sq ft) Downstairs WC 2.16m x 0.87m (1.88 m²) 7'1" x 2'10" (20.2 sq ft) Bathroom 1.68m x 1.83m (3.07 m²) 5'6" x 6'0" (33.1 sq ft) Bedroom 1 3.57m x 2.96m (10.57 m²) 11'9" x 9'9" (113.7 sq ft) Bedroom 2 3.55m x 2.75m (9.76 m²) 11'8" x 9'0" (105.1 sq ft) Bedroom 3 2.64m x 2.69m (7.10 m²) 8'8" x 8'10" (76.5 sq ft) Location — Ballygowan Schools Alexander Dickson Primary School — Comber Road, Ballygowan — within walking distance Carrickmannon Primary School — approx.
1 mile Millennium Integrated Primary School, Saintfield — approx. 3.7 miles Saintfield High School — approx.
3 miles, served by public bus route 5b Grosvenor Grammar School, Castlereagh — approx. 7 miles, served by bus route 12/512 Lagan College, Castlereagh — approx.
6 miles Transport Ballygowan bus depot (Saintfield Road) connects the village to Belfast, Comber, Newtownards, Moneyreagh and Darragh Cross via Translink Ulsterbus routes 12/512 and 5b Regular hourly bus service to Belfast (Lanyon Place), journey time approx.
33 minutes Belfast city centre is approximately 9 miles away, around a 15–30 minute drive depending on route Comber is approx.
10 minutes' drive, offering further transport links Local Amenities Village centre around the Square and Belfast Road, with local shops, a pharmacy, butchers and a coffee shop Children's playpark and several churches within the village Convenient commuter location between Comber and Saintfield, ideal for access to Belfast, Newtownards and Dundonald Distances and travel times are approximate.
Value & comps
Land Registry doesn’t cover Scotland or Northern Ireland, so previous sales may not be on record.
Returns
Set an offer; the calculator follows it.
We're still gathering serviced-accommodation data for this area.
Archie refurb estimate: a Pro feature
0.0% below asking
This is not financial or investment advice. Prop AI Deals is not authorised by the Financial Conduct Authority (FCA) to provide investment advice.
All investment calculators, property analyses, and AI-generated insights are for informational purposes only. Property investment carries risk and may result in financial loss. All calculations should be independently verified and you should consult with FCA-authorised financial advisors before making any investment decisions.
Past performance does not guarantee future results. Tax implications vary by individual circumstances.
Deal
Properties like this can earn 2–3x BTL yields when converted to HMO, with retrofit costs around £10k/room. Sign in to see the full tier, yield projection, and cost breakdown.
Commercial properties like this can earn 30-50% higher yields when converted to residential under Class MA / Q / P / PA, with prior approval costing ~GBP 96/unit. Sign in to see the recommended route, yield uplift, and cost breakdown.
BRRR-suited properties can recycle 80-100% of investor capital on refi, leaving a high-yielding rental with most of the money out. Sign in to see the refurb cost stack, ARV projection, and refinance maths.
Detached + large garden = sub-division play. Pro tier unlocks the tier badge, plot size, uplift estimate, and regional land benchmark.
Short-lease flats trade at deep discount, but extending under the 1993 Act often costs far less than the discount. Pro tier unlocks the tier badge, premium breakdown, long-lease ARV and arbitrage maths.
See projected short-stay revenue vs a vanilla BTL for this property.
See real sub-let margins (HMO room rates & SA nightly rates) vs the landlord rent.
Area
Agent & docs
FAQ
About 37 Brae Grove, Ballygowan, BT23 5TP
Explore nearby