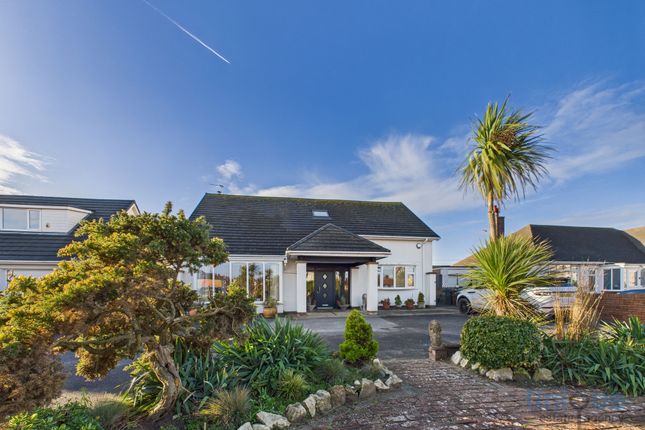
4-bedroom house · FY8 3BZ
Sold STCListed 831 days
Opportunity summary
See Archie’s verdict, returns by strategy and what to check before viewing.
About
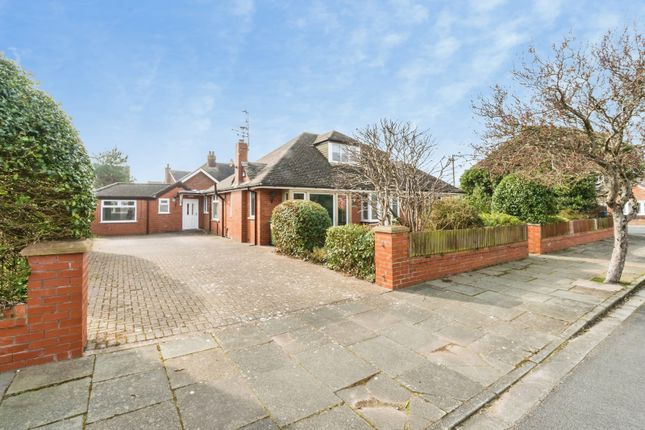
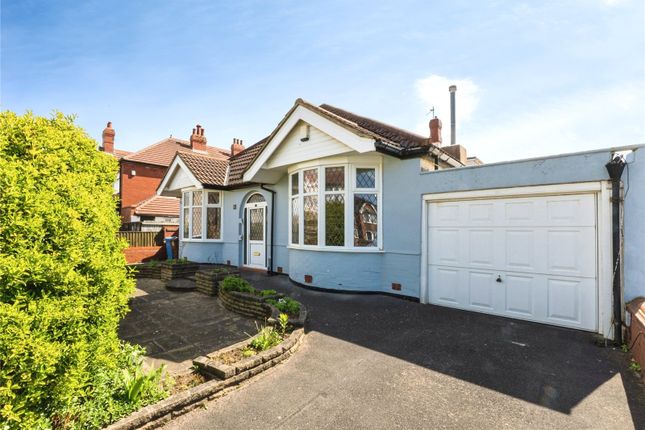
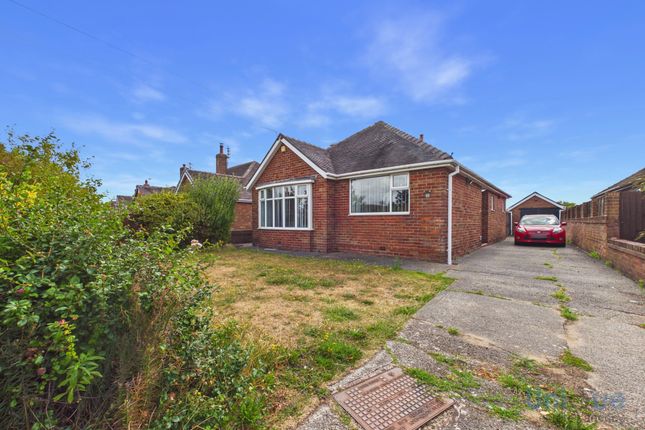
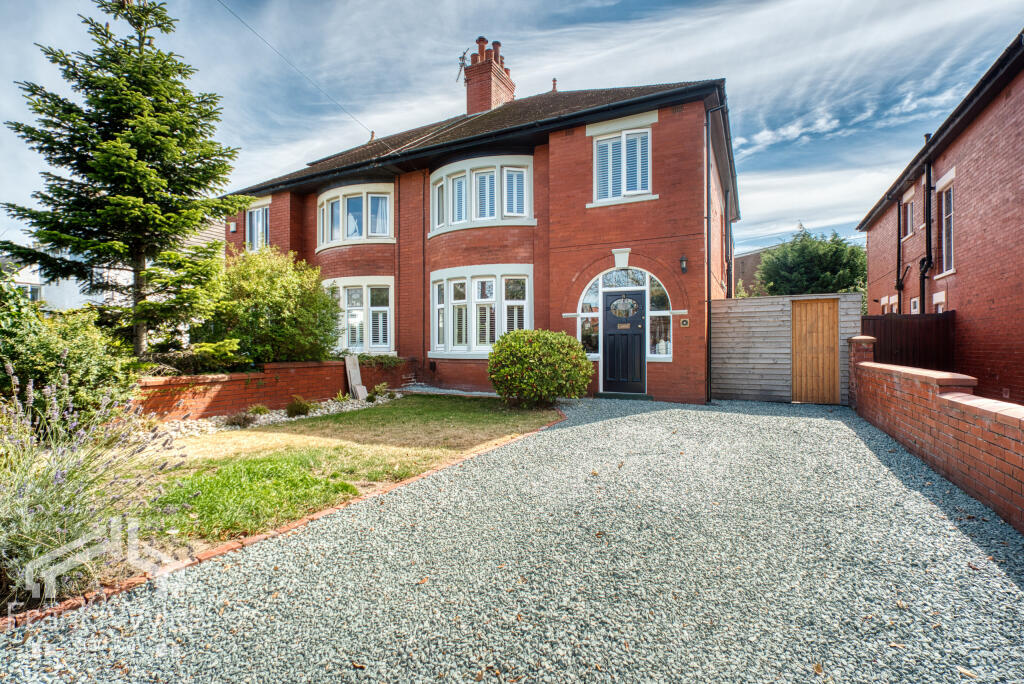
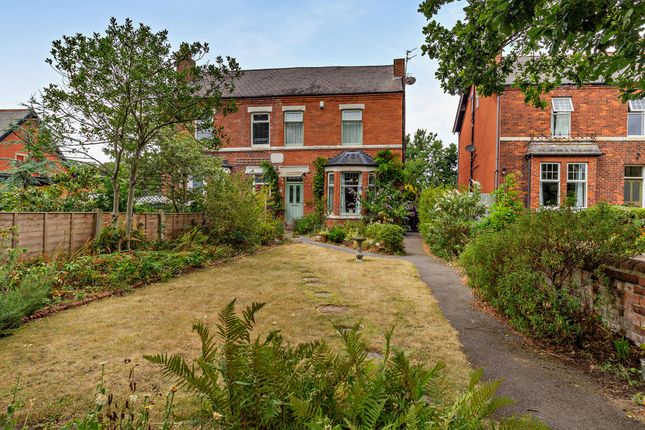
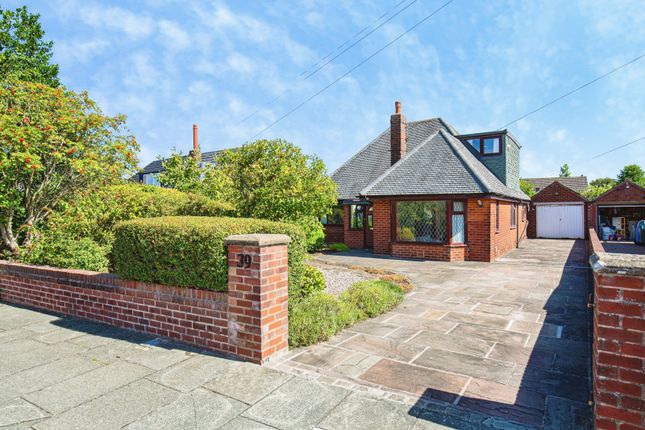
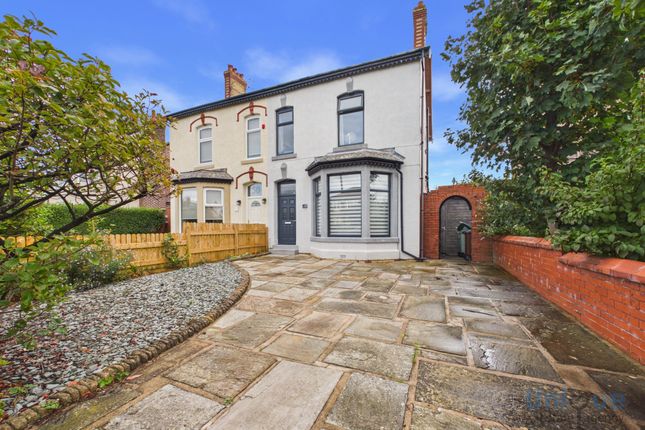
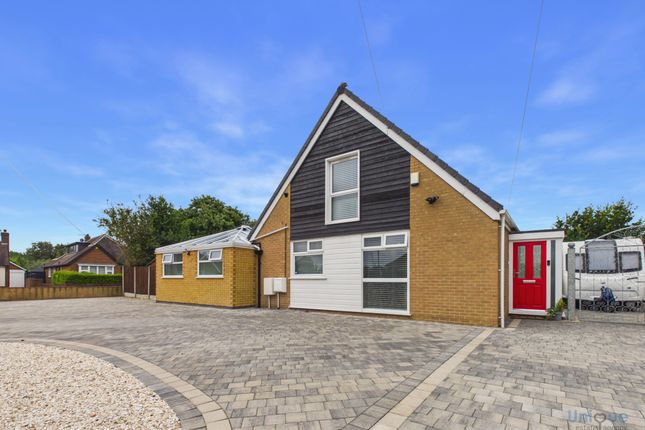
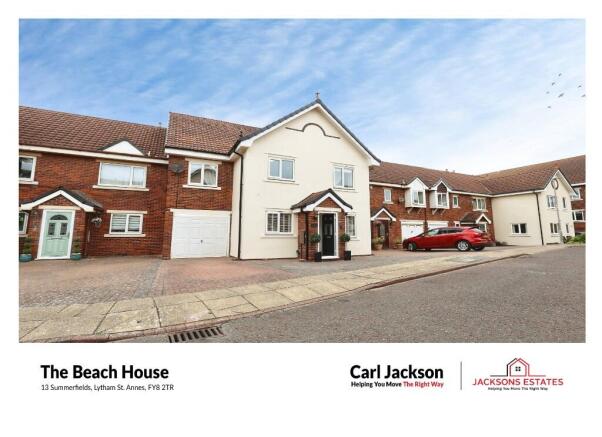
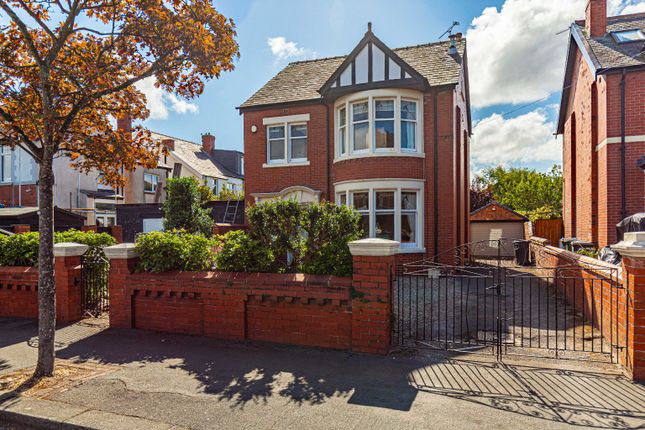
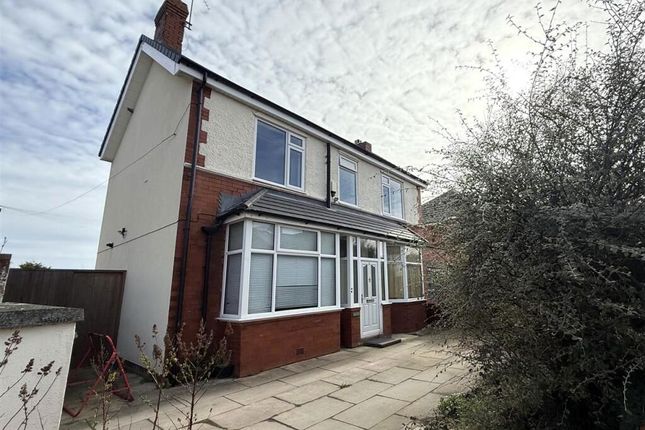
Recently refurbished four-bedroom, 17th-century barn conversion blending historic charm with modern efficiency.
Upgrades include solar panels, a new roof, air-source heat pump heating system, replastering work, and damp issues resolved.
Offering flexible and spacious accommodation, the property features a double garage, private courtyard, and a charming garden. Available with no forward chain.
Ideally located on Leach Lane, opposite Blackpool Airport, with excellent nearby amenities and just a short drive to both Lytham and St Annes town centres.
The accommodation briefly comprises a reception hallway, lounge dining room, breakfast kitchen, utility room, study/bedroom four, and a large master suite with a vaulted ceiling.
There is also a second bedroom with a large dressing room, two further double bedrooms, and two family bathrooms.
Entrance Overlooking a private walled courtyard garden, the entrance features a UPVC door and windows to the front and side, leading through to Reception Hallway Featuring exposed wood beams on the ceiling, a staircase to the first floor, a radiator, and parquet wood flooring.
Dining Room UPVC double glazed window overlooking the front, exposed beams on the ceiling, and a radiator.
Lounge Illuminated by three double glazed windows to the side and glazed windows to the front and rear.
It boasts a feature log burner inset with a tiled hearth and tiled lintel, complemented by exposed beams on the ceiling. A radiator and parquet flooring.
Kitchen The kitchen features a range of wall and base units with granite work surfaces and a breakfast bar, complemented by an inset stainless steel sink.
It includes integrated appliances such as a fridge freezer, dual oven, integrated dishwasher, and a five-ring gas hob with an extractor above.
The space is enhanced by part-tiled walls and tiled flooring, down spotlights, and a radiator. A UPVC double glazed window to the side with a door leading seamlessly to the utility room.
Utility Room UPVC double glazed window to the side, a UPVC door leading to the rear garden, and a radiator. It offers ample space and plumbing for a washing machine and dryer.
Inner Hallway Providing access to bedroom four/study, bathroom and boiler room. Bedroom Four/Study Versatile room includes a UPVC double glazed window to the side and a radiator.
Bathroom 1 Equipped with a UPVC double glazed obscured window to the side and features a corner shower cubicle, pedestal washbasin with mixer tap, low-level WC, and an inset spa bath.
Ceiling downlighting, tiled walls and flooring and radiator.
Bathroom 2 Features a UPVC double glazed obscured window to the side and is equipped with a low-level WC, wash hand basin with mixer tap, and a bath with a plumbed shower over it.
Tiled walls, spotlights and heated towel rail. First Floor Galleried Landing Features a UPVC double glazed window to the side, offering natural light and views.
It includes a large storage cupboard. Exposed wood beams on the ceiling add character to the space, complementing the parquet flooring.
Master Bedroom UPVC double glazed windows to the front and side. Exposed wood beams to ceiling and radiator.
Bedroom Two Spacious double bedroom featuring UPVC double glazed window to the side, exposed wood beams on the ceiling, and a radiator. This room opens into the dressing room.
Bedroom Three Great sized double bedroom with UPVC double glazed window to side and a radiator.
Dressing Room/Nursery Equipped with a UPVC double glazed window overlooking the rear garden, providing natural light.
It features a range of built-in cupboards for ample storage, exposed wood beams on the ceiling, and a radiator.
Boiler Room Boiler, tank, range of shelving, and tiled External To the front, this property boasts an enclosed garden with a gate and stone cobbled walls, surrounded by mature trees and shrubbery.
It features well-maintained lawned areas and walkways that lead to a private gated inner courtyard, offering access to the property and leading to the garage.
Additional Information Council Tax Band - G Tenure - Freehold Disclaimer You may download or store this material for your own personal use and research.
You may NOT republish, retransmit, redistribute or otherwise make the material available to any party or make the same available on any website, online service or bulletin board of your own or of any other party or make the same available in hard copy or in any other media without the website owner`s express prior written consent.
The website owner's copyright must remain on all reproductions of material taken from this website. Please note we have not tested any apparatus, fixtures, fittings, or services.
Interested parties must undertake their own investigation into the working order of these items. All measurements are approximate and photographs provided for guidance only.
Value & comps
No previous sales on record.
Returns
Set an offer; the calculator follows it.
We're still gathering serviced-accommodation data for this area.
Archie refurb estimate: a Pro feature
0.0% below asking
This is not financial or investment advice. Prop AI Deals is not authorised by the Financial Conduct Authority (FCA) to provide investment advice.
All investment calculators, property analyses, and AI-generated insights are for informational purposes only. Property investment carries risk and may result in financial loss. All calculations should be independently verified and you should consult with FCA-authorised financial advisors before making any investment decisions.
Past performance does not guarantee future results. Tax implications vary by individual circumstances.
Deal
Properties like this can earn 2–3x BTL yields when converted to HMO, with retrofit costs around £10k/room. Sign in to see the full tier, yield projection, and cost breakdown.
Commercial properties like this can earn 30-50% higher yields when converted to residential under Class MA / Q / P / PA, with prior approval costing ~GBP 96/unit. Sign in to see the recommended route, yield uplift, and cost breakdown.
BRRR-suited properties can recycle 80-100% of investor capital on refi, leaving a high-yielding rental with most of the money out. Sign in to see the refurb cost stack, ARV projection, and refinance maths.
Detached + large garden = sub-division play. Pro tier unlocks the tier badge, plot size, uplift estimate, and regional land benchmark.
Short-lease flats trade at deep discount, but extending under the 1993 Act often costs far less than the discount. Pro tier unlocks the tier badge, premium breakdown, long-lease ARV and arbitrage maths.
See projected short-stay revenue vs a vanilla BTL for this property.
See real sub-let margins (HMO room rates & SA nightly rates) vs the landlord rent.
Area
Agent & docs
FAQ
About Leach Lane, St Annes, FY8
Explore nearby