4-bedroom house · FY8 2DF
Listing removedListed 73 days
Opportunity summary
See Archie’s verdict, returns by strategy and what to check before viewing.
About
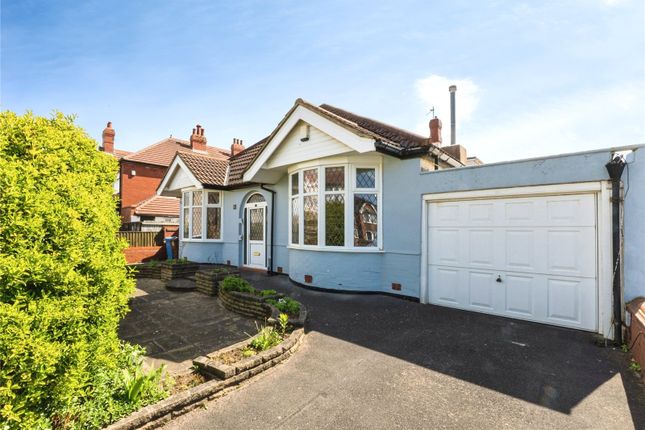
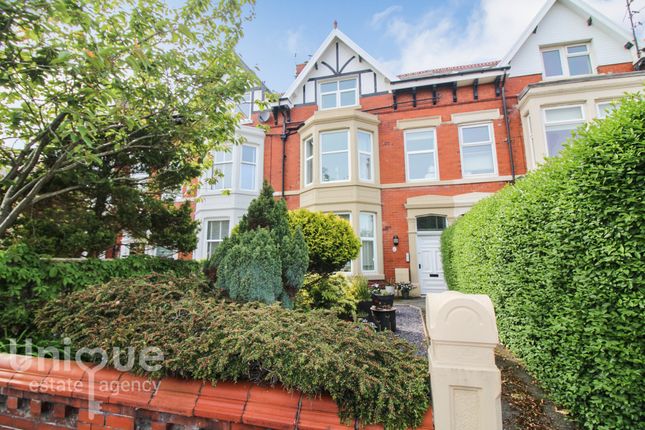
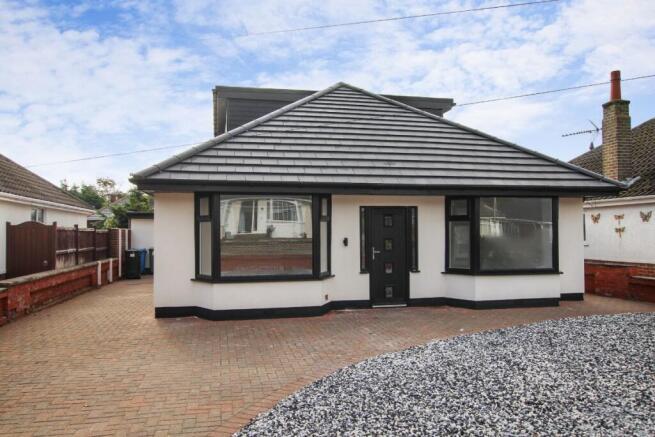
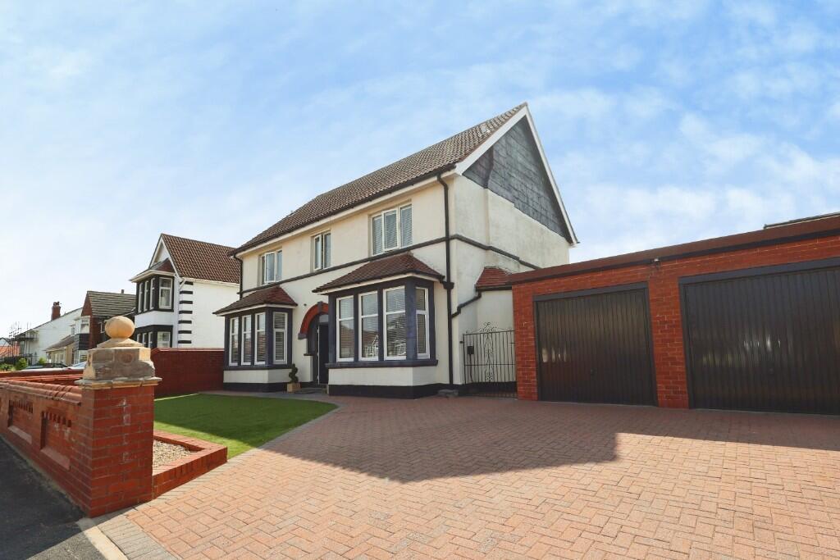
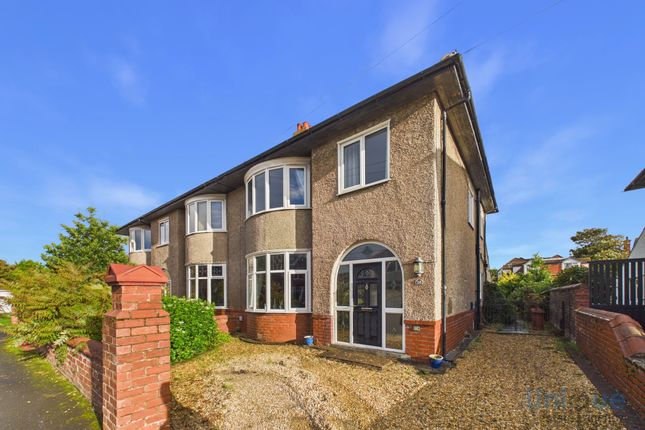
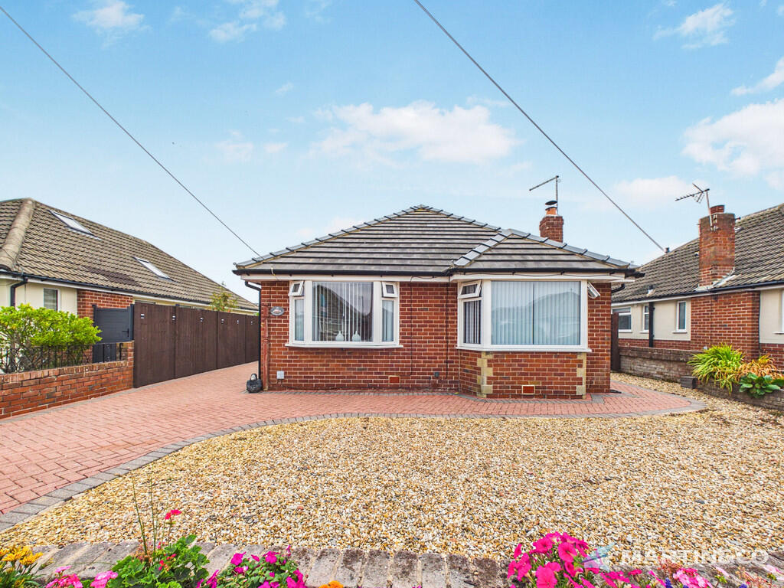
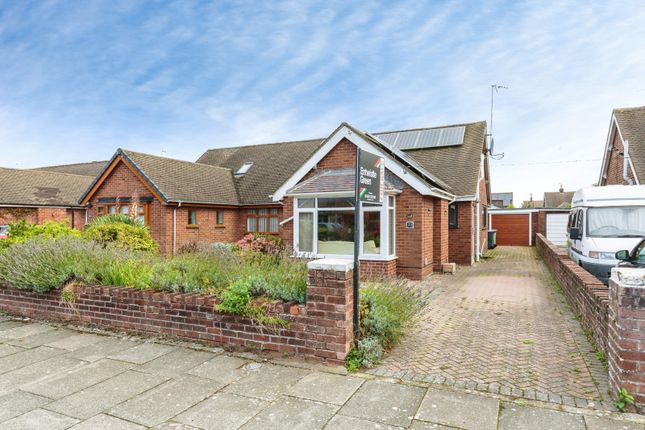
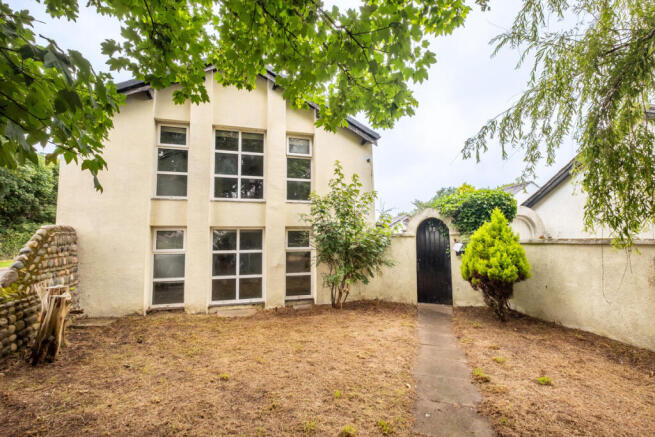
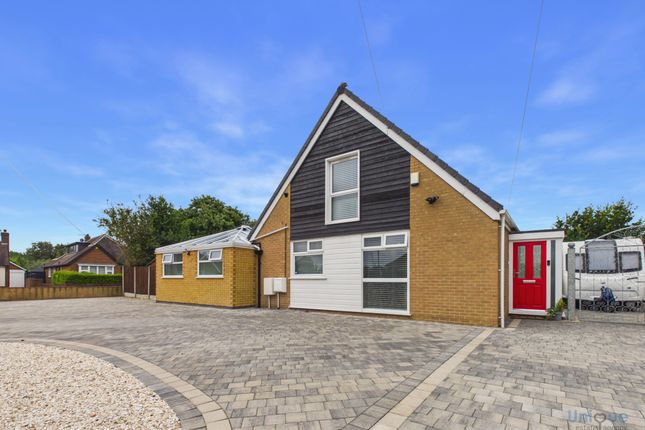
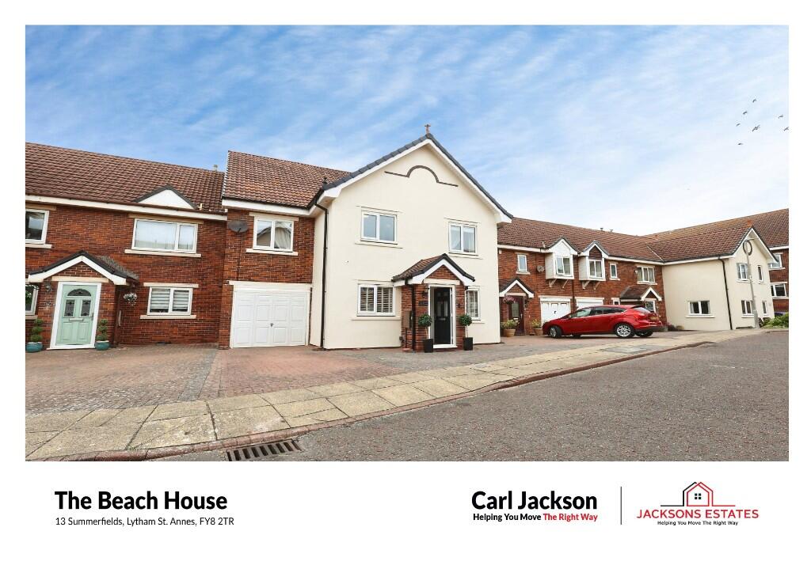
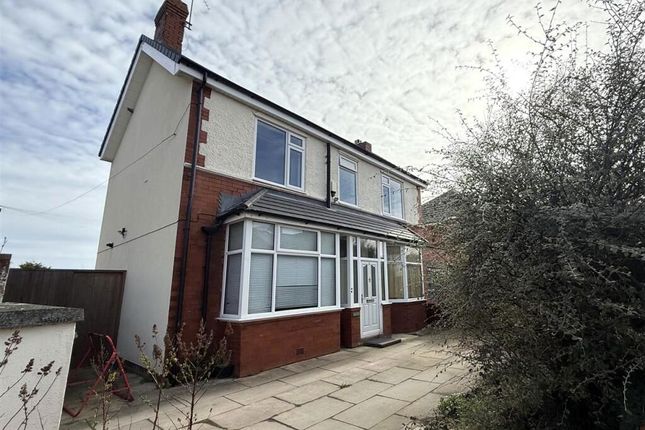
Stunning Four Bedroom Detached Family Home | No Chain Delay This beautifully presented four bedroom detached residence, dating back to 1915, effortlessly combines timeless period charm with stylish modern enhancements.
Set over three spacious floors, this exceptional home offers versatile accommodation, making it ideal for growing families seeking character, space, and convenience.
The property retains many traditional features while incorporating contemporary finishes throughout, creating a warm and welcoming home with a perfect balance of classic elegance and modern living.
The ground floor comprises a welcoming entrance hallway, spacious reception rooms, a well-appointed kitchen, a practical utility room, and the added benefit of a modern ground floor shower room.
Across the upper floors are four generously proportioned bedrooms and a beautifully appointed family bathroom, providing flexible accommodation for family life.
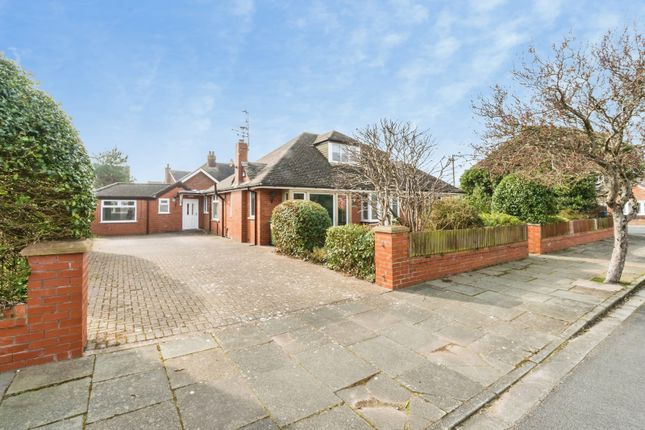
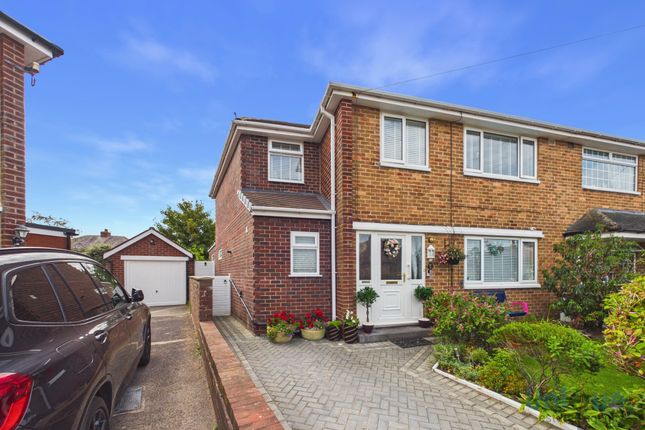
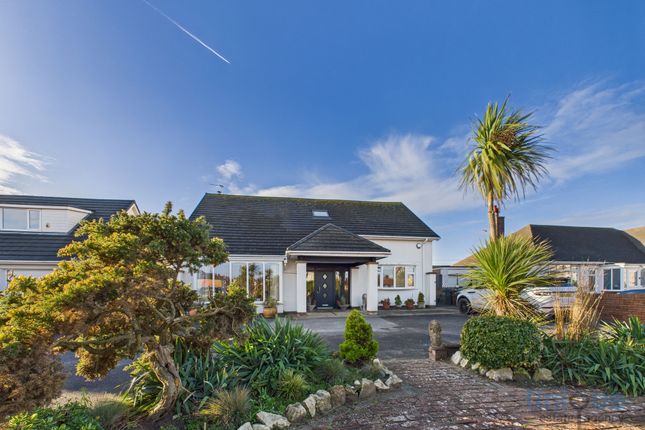
Externally, the property boasts beautifully maintained gardens to both the front and rear, offering peaceful outdoor spaces for relaxing and entertaining.
A private driveway, garage, and ample off-road parking further enhance this impressive home.
Ideally situated in the highly sought-after coastal town of Lytham St Annes, the property is within easy reach of an excellent range of local amenities, well regarded schools, boutique shops, cafés, and restaurants.
The picturesque beach and vibrant town centre are also just a short distance away, allowing you to enjoy the very best of coastal living.
Offered to the market with no chain delay , this is a rare opportunity to acquire a substantial period home in one of the Fylde Coast's most desirable locations.
Early viewing is highly recommended to fully appreciate the character, space, and superb location this outstanding property has to offer. EPC rating: E.
Entrance Period part stained glass outer door, Dado rail. Period two tone tile floor.
Hallway Period part stained glass inner door, Feature period stained glass window overlooking the front of the property with blind.
Staircase with side banister rail which leads up to the first floor, Under stairs storage cupboard with light.
Gas and Electric meters., Corniced ceiling, Picture rail, Single panel radiator, Telephone point, Stripped floorboards.
Lounge (Reception One) (4.63m x 4.18m (15'2" x 13'9")) The focal point of the room is a feature fireplace, Period sash bay window with upper lights overlooking the front of the property with blind, Corniced ceiling, Picture rail, Double panel radiator, Feature stripped floorboards, Television point.
Dining Room (Reception Two) (5.02m x 3.85m (16'6" x 12'8")) Stone fireplace with inset living flame effect gas fire set upon a hearth, UPVC double glazed bay window with lights overlooking the rear garden, Corniced ceiling, Two wall light points, Picture rail, Two double panel radiators, Two built-in storage cupboards, Television point, Telephone point, Feature stripped floorboards.
Kitchen (4.2m x 3.25m (13'9" x 10'8")) The Kitchen has been refurbished has a range of wooden Shaker style cupboards and drawers, Solid beech working surfaces incorporate a single bowl, single drainer stainless steel sink with chrome mixer tap.
Under cupboard lighting, The built in appliances comprise of An electric stainless steel double oven, A stainless steel four burner gas hob, A stainless steel illuminated chimney style extractor positioned above.
Space and plumbing for a dishwasher, Space for an upright fridge freezer, The Kitchen walls have been partially tiled mosaic marble tiles.
Feature Amtico oak effect floor, UPVC double glazed window with opening light overlooking the rear garden, Corniced ceiling.
UPVC double glazed outer door which leads to/from the rear garden, Double panel radiator, Feature accent lighting, A door which leads to the Utility Room.
Utility Range of laminated working surface, Open storage shelving positioned above, Space and plumbing for a washing machine, Space for a tumble dryer, A condensing gas fired central heating boiler, UPVC opaque double glazed window with opening light overlooking the rear garden, Single panel radiator, A door which leads to the Ground Floor WC.
Ground Floor Shower Room The Ground Floor shower room has a three piece suite which comprises, A low-level WC, wash hand basin, double shower, opaque double glazed window with opening light overlooking the side, radiator.
Bedroom One (4.65m x 4.23m (15'3" x 13'11")) Sash bay window, built-in wardrobes, Corniced ceiling, Picture rail, Two wall light points. Double panel radiator.
Bedroom Two (5.06m x 3.89m (16'7" x 12'9")) Fireplace with tile back and cast iron insert.
UPVC double glazed bay window with opening lights overlooking the rear garden, Corniced ceiling, Picture rail, Wall light point. Double panel radiator.
Bedroom Three (2.96m x 2.56m (9'9" x 8'5")) Two period sash windows with stained glass, Picture rail, Single panel radiator.
Bathroom (3.25m x 2.77m (10'8" x 9'1")) Four piece white suite which comprises: A feature freestanding rolltop bath with chrome mixer tap and shower attachment, Step in shower enclosure, WC with pushbutton flush, A wash hand basin and pedestal with chrome mixer tap, Feature illuminated mirrored door cabinet with shaver socket positioned above, Chrome towel radiator, The walls have been partially tiled in matching tone tiles, Two UPVC opaque double glazed windows, To one side of the room there are built in period storage cupboards which also house a domestic hot water cylinder, Feature tile effect floor.
Second Floor Bedroom Four (5.32m x 4.32m (17'5" x 14'2")) UPVC double glazed window, Double panel radiator, Two wall light points.
External To the front of the property the garden has been gravelled for ease of maintenance with feature flowerbed hosting plants, bushes and shrubs, A gated pathway leads to the front door, Double iron gates lead to a driveway provides off-road parking for a number of cars and leads to the Garage.
To the rear of the property the garden is a fantastic size, it has been laid to lawn with feature flowerbeds and borders hosting a variety of plants, bushes and trees, paved patio area, Outside lighting.
Outside water point. Garage (5.02m x 2.99m (16'6" x 9'10")) The garage is vehicular accessed via an electric roller shutter door, Electric light and power, French Doors onto garden..
Leasehold Leasehold for the residue of a term of 999 years with a Ground Rent of £3.77 twice a year.
Buyer Notes We make every effort to ensure that the details provided are accurate and reliable; however, they do not constitute part of an offer or contract and should not be relied upon as statements of fact.
All services, systems, and appliances referred to in these particulars have not been tested by us, and no guarantee is given regarding their condition, functionality, or efficiency.
Photographs and measurements are provided for guidance purposes only and may not be exact. Where floor plans are included, they are not drawn to scale and their accuracy cannot be guaranteed.
If you require clarification or further information on any aspect of the property, please contact us particularly if you are travelling a significant distance to view.
Any fixtures and fittings not specifically mentioned are subject to agreement with the seller.
Agents Notes In order to proceed with the purchase of a property in the United Kingdom, estate agents are legally required to carry out identity checks on all parties involved in the transaction.
This is to comply with Anti-Money Laundering regulations. These checks are conducted by an independent third-party provider, and a fee will apply. Please contact the branch for further information.
Value & comps
No previous sales on record.
Returns
Set an offer; the calculator follows it.
We're still gathering serviced-accommodation data for this area.
Archie refurb estimate: a Pro feature
0.0% below asking
This is not financial or investment advice. Prop AI Deals is not authorised by the Financial Conduct Authority (FCA) to provide investment advice.
All investment calculators, property analyses, and AI-generated insights are for informational purposes only. Property investment carries risk and may result in financial loss. All calculations should be independently verified and you should consult with FCA-authorised financial advisors before making any investment decisions.
Past performance does not guarantee future results. Tax implications vary by individual circumstances.
Deal
Properties like this can earn 2–3x BTL yields when converted to HMO, with retrofit costs around £10k/room. Sign in to see the full tier, yield projection, and cost breakdown.
Commercial properties like this can earn 30-50% higher yields when converted to residential under Class MA / Q / P / PA, with prior approval costing ~GBP 96/unit. Sign in to see the recommended route, yield uplift, and cost breakdown.
BRRR-suited properties can recycle 80-100% of investor capital on refi, leaving a high-yielding rental with most of the money out. Sign in to see the refurb cost stack, ARV projection, and refinance maths.
Detached + large garden = sub-division play. Pro tier unlocks the tier badge, plot size, uplift estimate, and regional land benchmark.
Short-lease flats trade at deep discount, but extending under the 1993 Act often costs far less than the discount. Pro tier unlocks the tier badge, premium breakdown, long-lease ARV and arbitrage maths.
See projected short-stay revenue vs a vanilla BTL for this property.
See real sub-let margins (HMO room rates & SA nightly rates) vs the landlord rent.
Area
Agent & docs
FAQ
About 18, Lord Street, Lytham Saint Annes
Explore nearby