4-bedroom house · FY8 2EJ
Listing removedListed 491 days
Opportunity summary
See Archie’s verdict, returns by strategy and what to check before viewing.
About
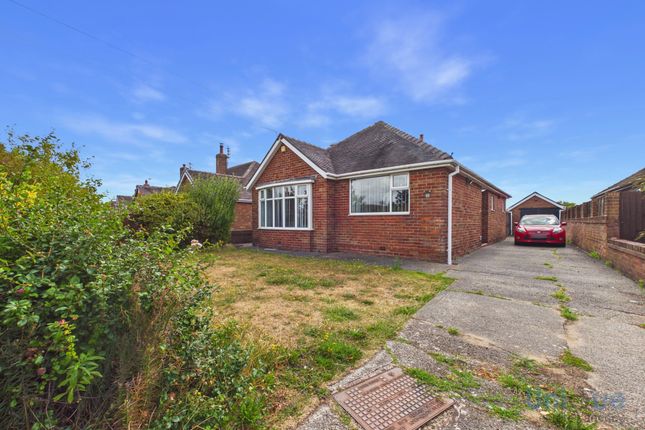
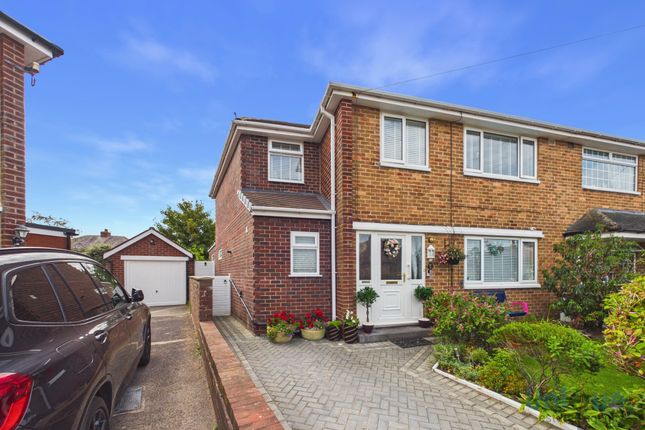
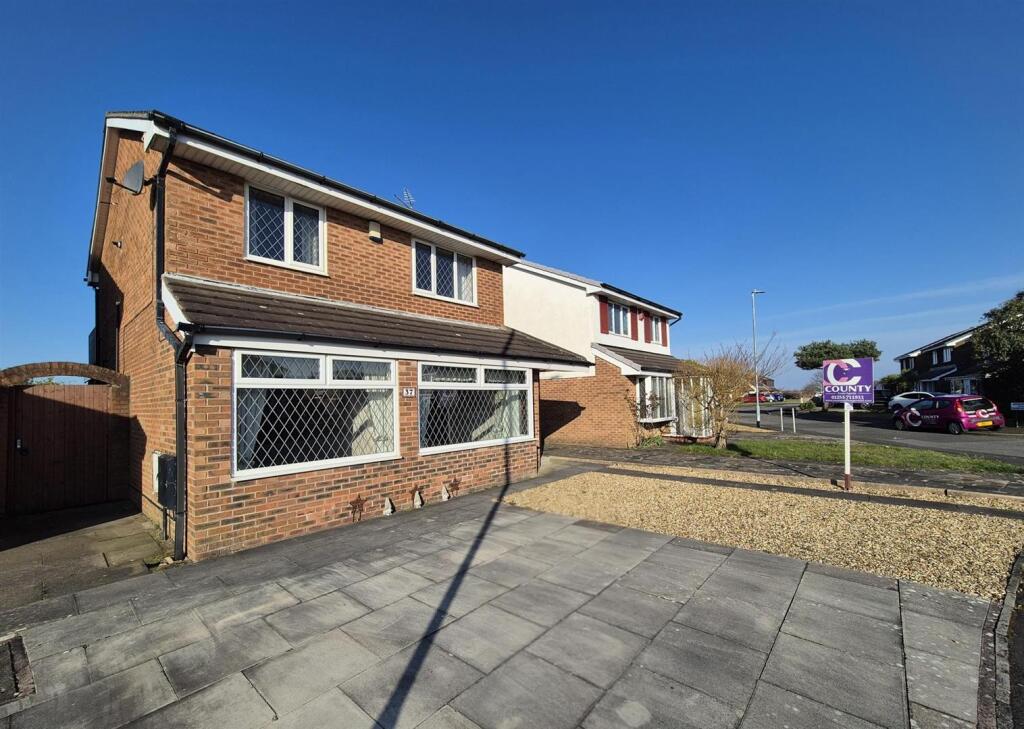
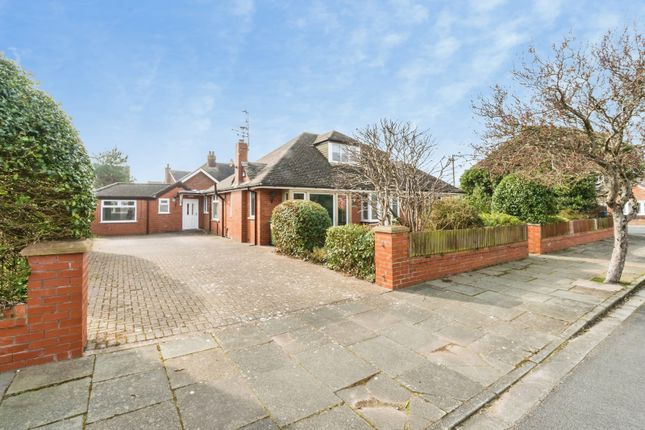
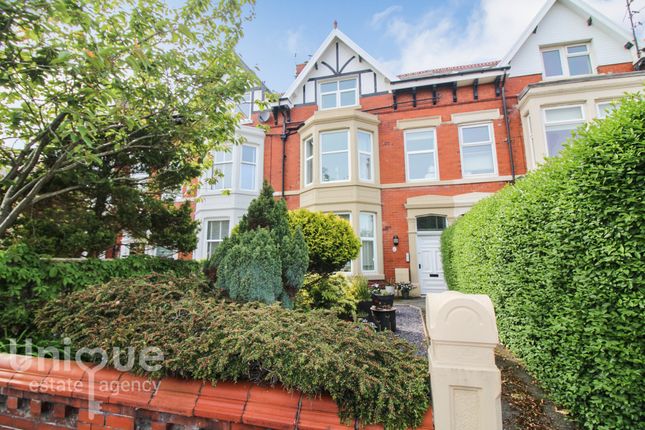
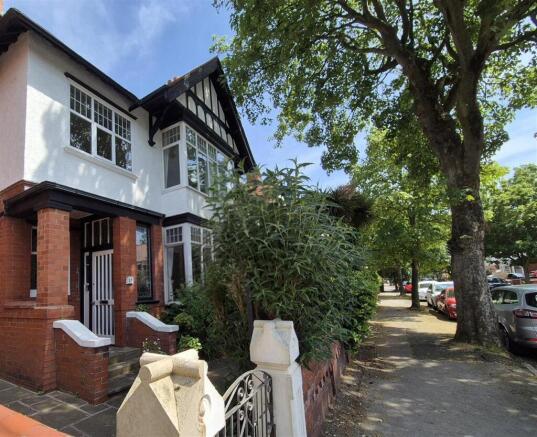
'*** large 4 bedroom semi detached house, partially reonvated over the years- completed works include windows, electrics, heating system, multiple receptions, 4 beds, family bathroom, enclosed rear garden.......
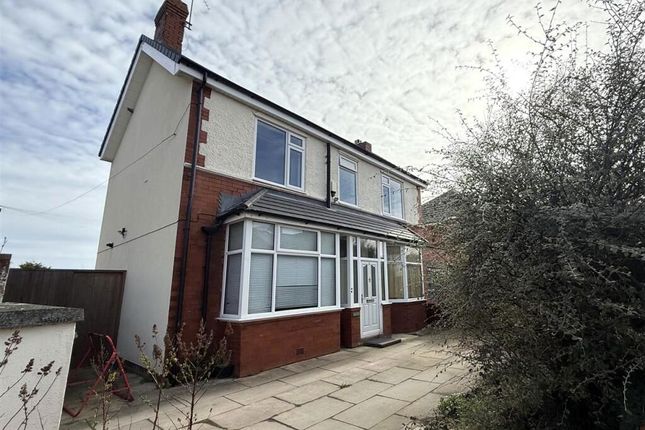
Looking for something slightly different, this could be the property for you ***' '' 'Welcome to Westby Road, this large and imposing four bedroom semi detached family house is situated in a highly regarded residential area, within walking distance to Heyhouses & Mayfield primary schools.
It is also well placed for access in to St Annes Square, with its comprehensive shopping facilities and transport links.
' This property has been partially renovated over the years, recent upgrades and installations include windows with stain glass detailing, electrics and heating system.
The house does offer good scope to put you own stamp on though. 'Offered with no onward chain.' Ground Floor '' '-' Vestibule Entrance '' '- Approached through a hardwood door.
Feature original mosaic tiled floor. Corniced ceiling.
Inner decorative glazed door and matching side panels leads to the Hallway.' Entrance Hall '' '- An impressive entrance hall with features such as corniced ceiling and a decorative arch.
Staircase with a spindled balustrade leads to the first floor. Under stair store cupboard with circuit breaker fuse box and electric meter. Light. Double panel radiator.
Doors open on to -' Lounge '' '- Well proportioned lounge, stunning walk in square bay window, with UPVC double glazed units and upper stained glass panels. Television point.
High level ceiling with decorative cornicing. Radiator. ' Second Reception Room '' '- A generous sized second reception room, 2 x UPVC double glazed windows to the side elevation. Television point.
Corniced ceiling. Radiator.' Dining Room '' '- 3rd reception room/formal dining room, 2 x UPVC double glazed windows to the side elevation.
Superb features include - Wall mounted original servants bell & Original built in store cupboard with drawers below. Additional built in cupboard.. Double panel radiator.
Door leading to the Kitchen.' Kitchen - ' UPVC double glazed window overlooks the rear garden. Range of Howdens kitchen units are included but there is currently no oven.
Arch to the adjoining Utility area.' Utility Room '' '- Plumbed & space for washing machine and tumble dryer below. Wall mounted Baxi combi gas central heating boiler. Single panel radiator.
Two eye level fitted cupboards. UPVC double glazed window with an upper opening light overlooks the side patio.
UPVC double glazed door gives rear garden access.' First Floor Landing '' '- Feature split level landing approached from the aforementioned staircase.
Centre stained glass ceiling light gives borrowed light to the landing and stairs. Corniced ceiling. Access to the rear loft. Single panel radiator.
Panelled doors leading off.' Bedroom One '' '- Large principal double bedroom with a UPVC double glazed window overlooking the front sunny south facing elevation. Corniced ceiling and picture rails.
Single panel radiator.' Bedroom Two '' '-Second spacious double bedroom. Two UPVC double glazed windows overlooking the front and side elevations. Double panel radiator.
Corniced ceiling.' Bedroom Three '' '- Third double bedroom with a UPVC double glazed window to the rear elevation.
Double panel radiator.' Bedroom Four '' '- UPVC double glazed window overlooking the front elevation.
Single panel radiator.' Bathroom/Wc - ' A 4 piece suite comprises- bath, shower, was hand basin, toilet. Two UPVC obscure double glazed windows to the side elevation.
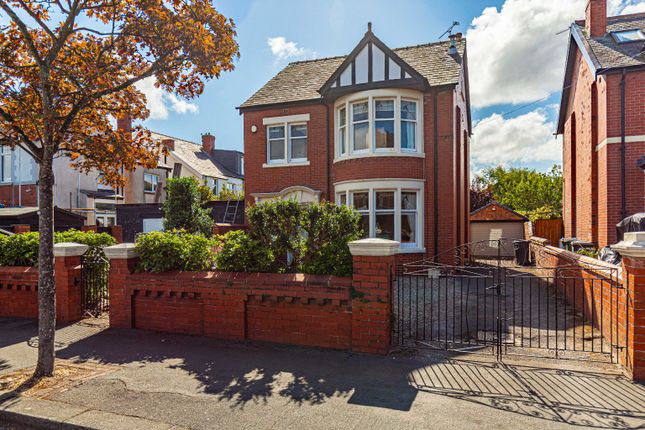
Wall mounted extractor fan.' '' 'Boarded loft, ladders for access.' Central Heating (Combi) '' '' Outside '' '- There is a walled garden to the front, which is approached through a wrought iron gate with pathways leading to the front of the property and down the side to the rear garden via an additional wrought iron gate.
Well stocked with shrubs, including Lavender, hedging and mature Horse Chestnut tree. External gas meter.
' '' 'To the rear of the property the good sized garden is laid mainly to lawn with well stocked shrub and tree borders. Garden tap.
Rear gate leads to the rear service road and it could be possible should the new owner wish to create garage or off road parking, subject to the usual local planning consents.' Tenure/Council Tax '' '- The site of the property is held Leasehold for the residue term of 997 years subject to an annual peppercorn ground rent.
' '' 'Council Tax Band D' Lounge (5.05m x 3.74m) 2nd Reception Room (4.24m x 3.43m) Dining Room (3.62m x 3.24m) Kitchen (3.19m x 2.01m) Utility Area (1.90m x 1.61m) Bedroom (4.29m x 3.45m) Bedroom (4.09m x 3.29m) Bedroom (3.38m x 3.20m) Bedroom (3.12m x 1.98m) Bathroom (2.96m x 2.23m)
Value & comps
No previous sales on record.
Returns
Set an offer; the calculator follows it.
We're still gathering serviced-accommodation data for this area.
Archie refurb estimate: a Pro feature
0.0% below asking
This is not financial or investment advice. Prop AI Deals is not authorised by the Financial Conduct Authority (FCA) to provide investment advice.
All investment calculators, property analyses, and AI-generated insights are for informational purposes only. Property investment carries risk and may result in financial loss. All calculations should be independently verified and you should consult with FCA-authorised financial advisors before making any investment decisions.
Past performance does not guarantee future results. Tax implications vary by individual circumstances.
Deal
Properties like this can earn 2–3x BTL yields when converted to HMO, with retrofit costs around £10k/room. Sign in to see the full tier, yield projection, and cost breakdown.
Commercial properties like this can earn 30-50% higher yields when converted to residential under Class MA / Q / P / PA, with prior approval costing ~GBP 96/unit. Sign in to see the recommended route, yield uplift, and cost breakdown.
BRRR-suited properties can recycle 80-100% of investor capital on refi, leaving a high-yielding rental with most of the money out. Sign in to see the refurb cost stack, ARV projection, and refinance maths.
Detached + large garden = sub-division play. Pro tier unlocks the tier badge, plot size, uplift estimate, and regional land benchmark.
Short-lease flats trade at deep discount, but extending under the 1993 Act often costs far less than the discount. Pro tier unlocks the tier badge, premium breakdown, long-lease ARV and arbitrage maths.
See projected short-stay revenue vs a vanilla BTL for this property.
See real sub-let margins (HMO room rates & SA nightly rates) vs the landlord rent.
Area
Agent & docs

FAQ
About 23, Westby Road, Lytham St. Annes
Explore nearby