We've tightened what earns a Pursue. A home now needs a published valuation, a strategy that still makes money after real running costs and lender stress tests, and no listing problems that would stop a mortgage. You'll see fewer Pursues, and each one has been checked harder.
See how verdicts work3-bedroom semi-detached house · SP6 1FL
Sold STCListed 50 days
Opportunity summary
See Archie’s verdict, returns by strategy and what to check before viewing.
About
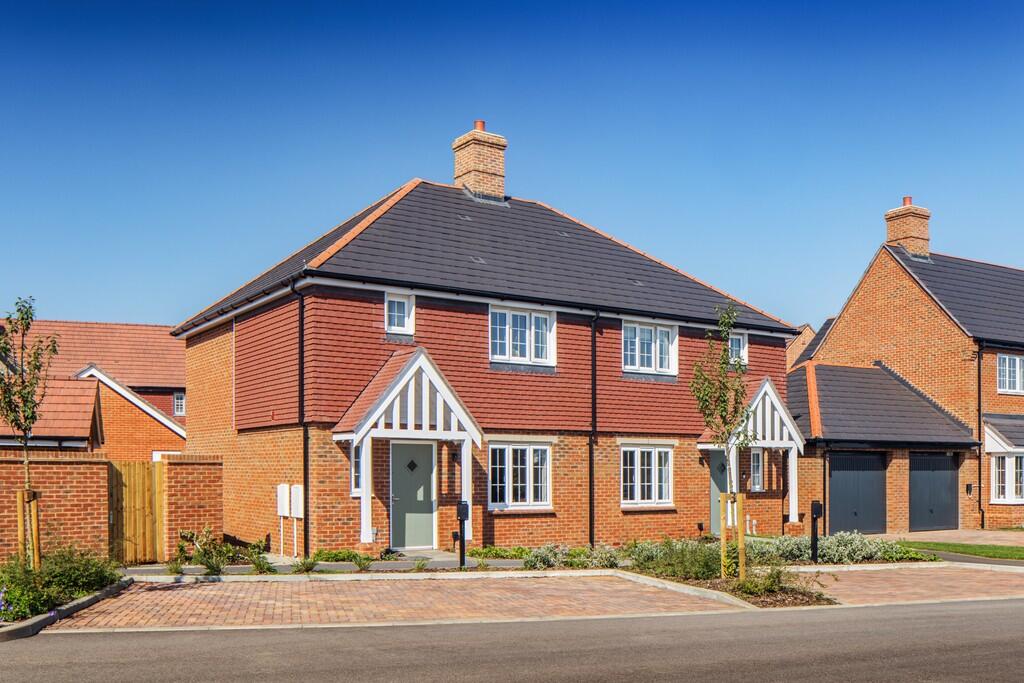
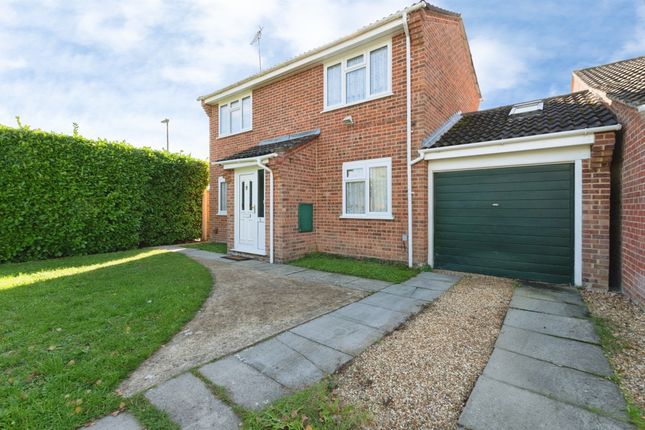
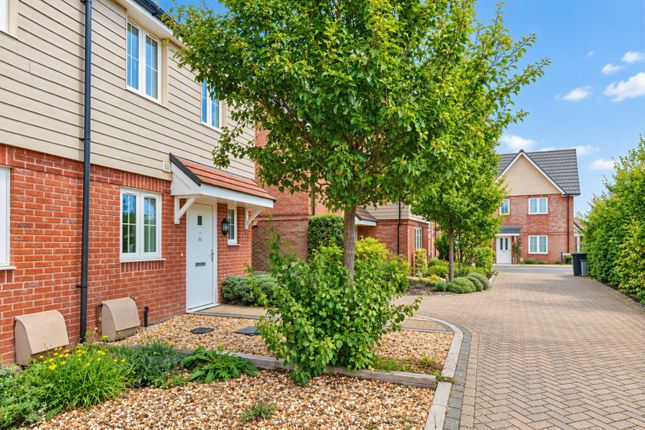
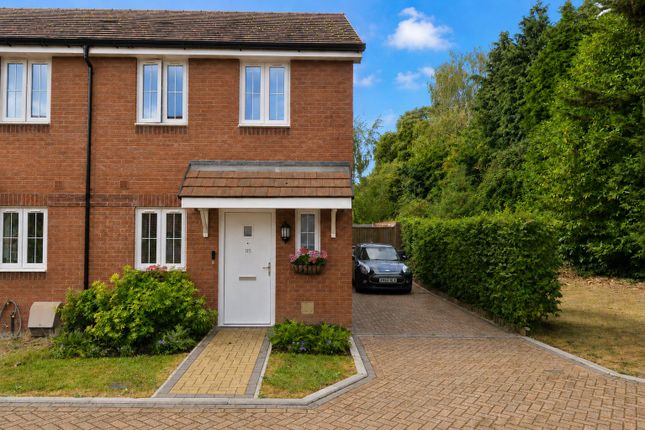
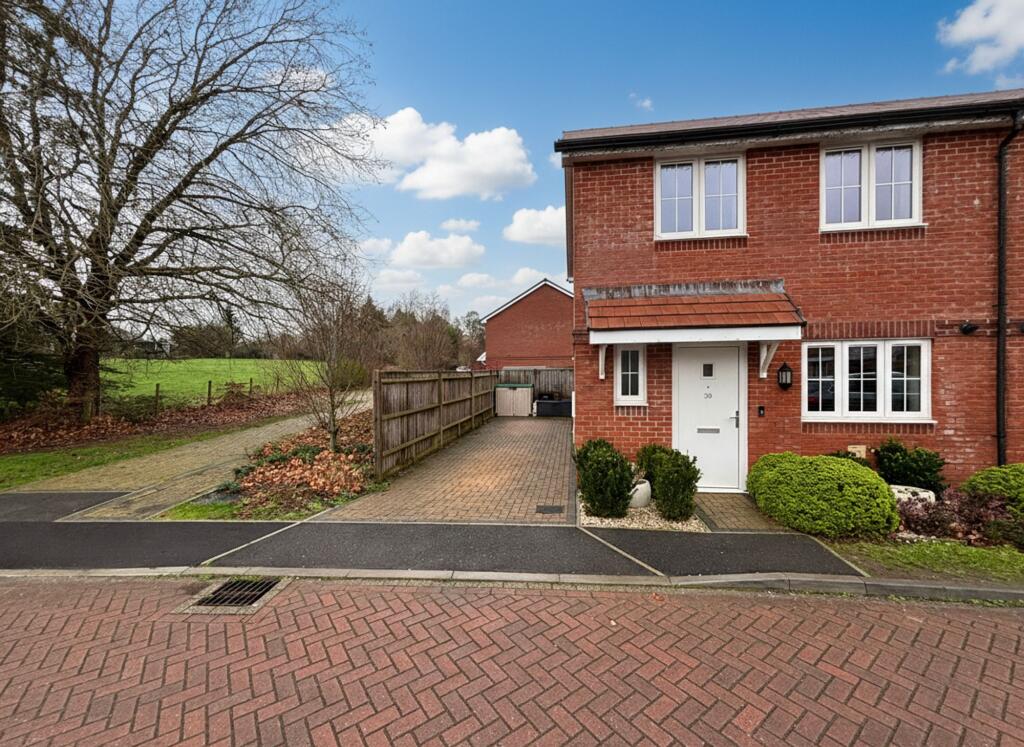
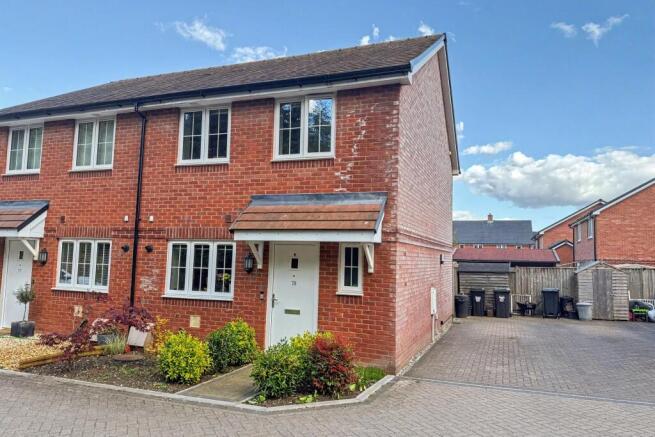
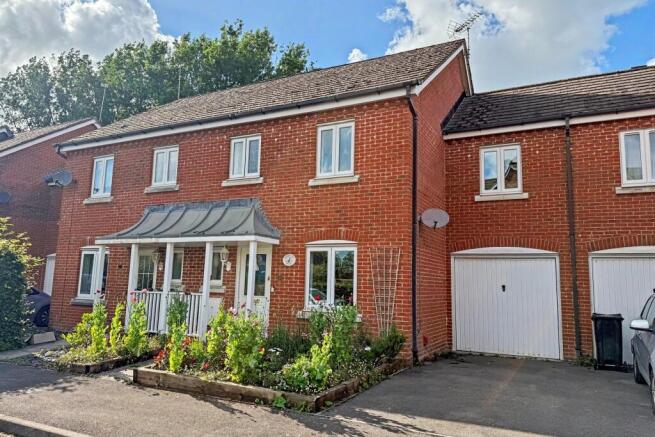
The Property Carter and May are delighted to offer this spacious 3 bedroom home located in Fordingbridge. The property has been owned by the vendor since new.
The house was finished to a high specification by the original developer and further enhanced by the vendor. The property is a well portioned home.
The ground floor is well laid out, with a downstairs cloakroom/WC and large semi open-plan kitchen/dining room and living room.
The kitchen area is comprehensively fitted in a range of contemporary style wall and floor mounted units with built in oven hob and filter/extractor hood.
There is space for freestanding appiances to include, fridge- freezer, washing machine and dishwasher.
The living area occupies the full width of the property and enjoys views to the rear and opens, via French doors out onto the rear garden.
The first floor lies host to three well-proportioned bedrooms all serviced by a sleek modern family bathroom.
Having the residue of a 10 year NHBC guarantee, this spacious and stylish home is perfect for anyone who wants a ‘turn key’ home.
This fabulous home further benefits from gas central heating, double glazing, useful storage and a mixture of luxury vinyl and carpeted floors. Outside Leading to the outside of the property.
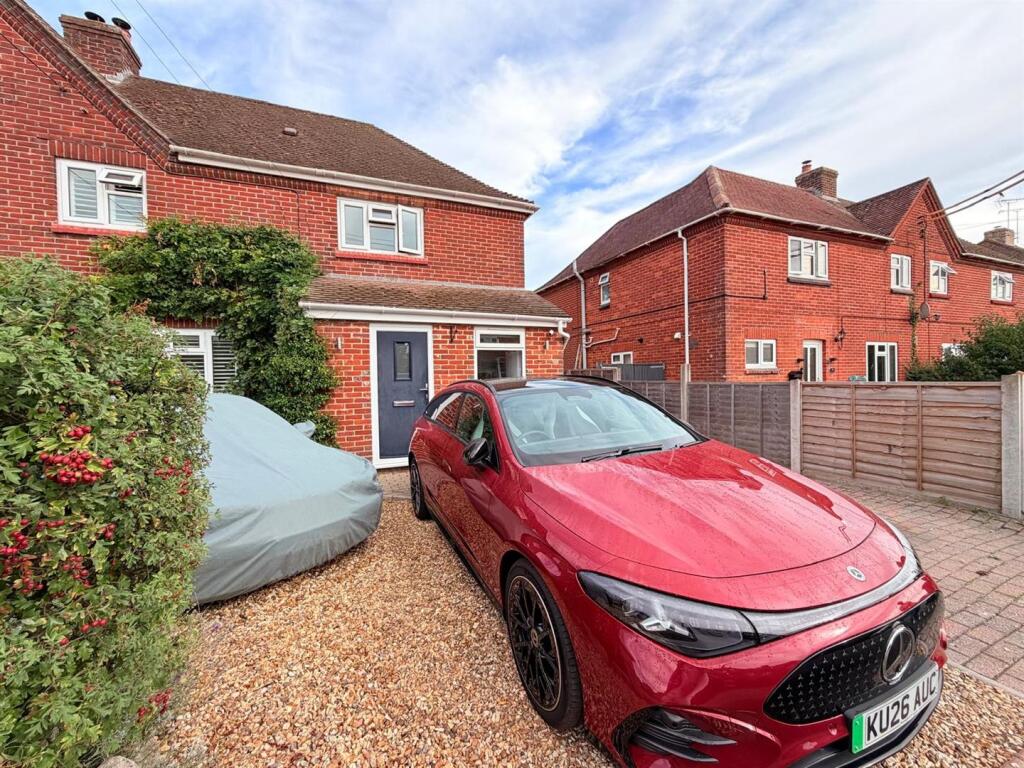
To the front of the property, you have a blocked paved driveway that provides off road parking for 2 - 3 vehicles (Side by side).
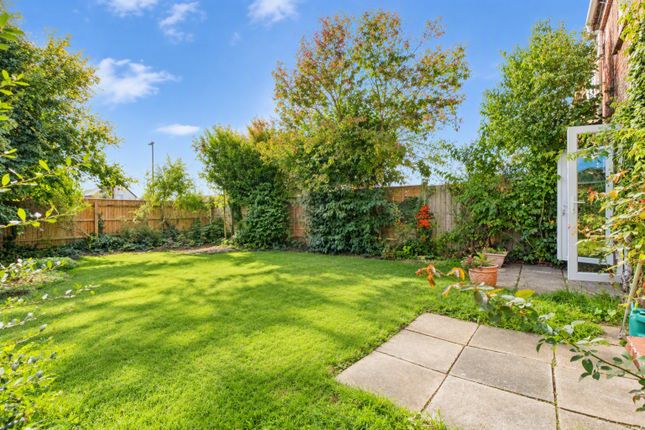
There is a pathway leading to the south facing rear garden with secure wooden pedestrian gate giving access to the rear garden.
The rear garden is private and large, From the rear of the property is a large patio which takes full advantage of the garden.
The patio makes the perfect spot for a morning coffee evening glass of wine and BBQS. The patio leads to a lawn with a well planted flower and shrub border and a garden shed to one corner.
The Location Augustus Park is a desirable development built by the reputable Pennyfarthing Homes situated on the northerly outskirts of the town, within level walking distance of the town centre, Fordingbridge Infants & Junior School and Burgate Secondary School & Sixth Form, public bus routes and an area of sustainable natural alternative greenspace (SANG) with boardwalk areas, gravel paths and seating.
Additionally, there is a children's play area within Augustus Park.
Fordingbridge is home to a selection of local shops, a building society, post office, public houses, restaurants, churches of varying denomination, a medical centre and a sports ground.
For those seeking a balance between a 'work-from-home' and office-based environment, communications in the area are excellent.
The local road network draws the regional centres of Salisbury, Bournemouth and Southampton within striking distance.
There are mainline rail services from Salisbury and Southampton Parkway (90 minutes and 71 minutes respectively) to London Waterloo and international airports at Southampton and Bournemouth.
The X3 bus stops on near-by Salisbury Road, providing a regular service between Salisbury, Ringwood and Bournemouth.
Those seeking outdoor pursuits will undoubtedly be satisfied by the wonderful location and New Forest National Park is approximately 2 miles to the East.
There is a choice of local golf and angling clubs in the vicinity and sailing opportunities abound on the South Coast and at Spinnaker Sailing Club at Blashford Lakes, near Ringwood EPC Rating: B Living/Dining Room 4.65m x 4.7m Kitchen 3.0m x 2.56m WC 1.1m x 1.7m Bedroom 1 4.8m x 2.71m Bedroom 2 2.88m x 2.68m Bedroom 3 2.0m x 2.65m Bathroom 1.9m x 1.72m
Value & comps
No previous sales on record.
Returns
Set an offer; the calculator follows it.
We're still gathering serviced-accommodation data for this area.
Archie refurb estimate: a Pro feature
0.0% below asking
This is not financial or investment advice. Prop AI Deals is not authorised by the Financial Conduct Authority (FCA) to provide investment advice.
All investment calculators, property analyses, and AI-generated insights are for informational purposes only. Property investment carries risk and may result in financial loss. All calculations should be independently verified and you should consult with FCA-authorised financial advisers before making any investment decisions.
Past performance does not guarantee future results. Tax implications vary by individual circumstances.
Deal
Properties like this can earn 2–3x BTL yields when converted to HMO, with retrofit costs around £10k/room. Sign in to see the full tier, yield projection, and cost breakdown.
Commercial properties like this can earn 30-50% higher yields when converted to residential under Class MA / Q / P / PA, with prior approval costing ~GBP 96/unit. Sign in to see the recommended route, yield uplift, and cost breakdown.
BRRR-suited properties can recycle 80-100% of investor capital on refi, leaving a high-yielding rental with most of the money out. Sign in to see the refurb cost stack, ARV projection, and refinance maths.
Detached + large garden = sub-division play. Pro tier unlocks the tier badge, plot size, uplift estimate, and regional land benchmark.
Short-lease flats trade at deep discount, but extending under the 1993 Act often costs far less than the discount. Pro tier unlocks the tier badge, premium breakdown, long-lease ARV and arbitrage maths.
See projected short-stay revenue vs a vanilla BTL for this property.
See real sub-let margins (HMO room rates & SA nightly rates) vs the landlord rent.
Area
Agent & docs
FAQ
About Augustus Avenue, Fordingbridge, SP6
Explore nearby