4-bedroom house · DE7 6EA
Listing removedListed 426 days
Opportunity summary
See Archie’s verdict, returns by strategy and what to check before viewing.
About
Exquisite Four Double Bedroom New Build Home In Sought After Location.
For Sale With No Onward Chain ******** open house 26th June 2026 ******** We are pleased to confirm that an Open House event will be taking place at Bramble Nook, Marina Road, Smalley, Ilkeston, Derbyshire, DE7 6EA, on Friday 26th June 2026 between 12:00pm and 4:00pm.
This is a fantastic opportunity to view this exceptional four-bedroom detached home, explore its spacious accommodation and high-quality finish, and speak with our team about any questions you may have.
We look forward to welcoming prospective purchasers throughout the afternoon.
An exceptional opportunity awaits to acquire a truly magnificent new build detached house, built by the esteemed Bowerman Homes.
Meticulously crafted and situated on the desirable Marina Road in Ilkeston.
This remarkable property, offered for sale with offers in the region of £699,950, represents the pinnacle of modern living, combining luxurious finishes with cutting-edge energy efficiency and an unparalleled attention to detail.
From the moment you approach, the impressive scale and quality of this residence are evident.
Boasting an expansive 2600 square feet of commodious living space, every room has been thoughtfully designed to offer both comfort and functionality The entrance hallway sets the tone for this exceptional home.
From the tall ceilings, wood grain effect Karndean flooring, the useful built in mirrored storage and eye catching feature lights to the practical downstairs W.C.
The carefully selected colour scheme opens up the space, with natural light flooding the hallway from the spectacular floor to ceiling window.
The heart of this home is undoubtedly the breathtaking open-plan lounge, kitchen, and diner, spanning an incredible 600 square feet.
This vast area is perfect for entertaining, family gatherings, and everyday living, seamlessly blending distinct zones whilst maintaining an airy, connected feel.
The Bi-fold doors seamlessly connect the beautiful south facing rear garden and the inside space.
Central to this open-plan space is the bespoke fitted kitchen, a true masterpiece of design and craftsmanship. Designed and fitted by Clarke Home Interiors of West Bridgford.
It features a stylish island, providing additional workspace and a casual dining area, complemented by a suite of smart kitchen appliances that elevate the culinary experience.
The kitchen's design is both aesthetically pleasing and highly practical, catering to the demands of contemporary lifestyles.
From the durable and easy on the eye quartz work tops, breakfast bar, under lighting to the units and full height refrigerator and freezer. This is the kitchen of dreams.
The useful utility room sits just off of the kitchen/diner. Boasting space for a washer and dryer, stacking one on top of the other for ease and ample cupboard space.
The useful side door to the garden is a very practical aspect. This property is truly future-proofed and designed with energy efficiency at its core.
It benefits from an advanced air source heat pump system, significantly reducing energy consumption and environmental impact.
The ground floor enjoys the comfort of underfloor heating throughout, providing a consistent and luxurious warmth.
These features, combined with the property's new build status, ensure a highly efficient and cost-effective home to run.
Beyond the open-plan hub, an impressive and spacious separate sitting room offers a more intimate retreat, perfect for relaxation or formal entertaining.
This versatile space provides an ideal balance to the vibrant open-plan area. The upper floor hosts four generously proportioned double bedrooms, each offering ample space and natural light.
Two of these bedrooms benefit from luxurious en-suite bathrooms, providing private sanctuaries for residents.
These en-suites are finished to an exceptionally high standard, featuring contemporary fittings and elegant tiling.
Furthermore, these principal bedrooms include built-in storage solutions, maximising space and convenience.
A stylish additional family bathroom serves the remaining bedrooms, ensuring ample facilities for all occupants. Externally, the property continues to impress.
A huge driveway provides ample parking for multiple vehicles, a significant advantage for any family.
An internal garage offers secure parking and additional storage, while an integrated EV charger caters to the growing demand for electric vehicles, highlighting the property's forward-thinking design.
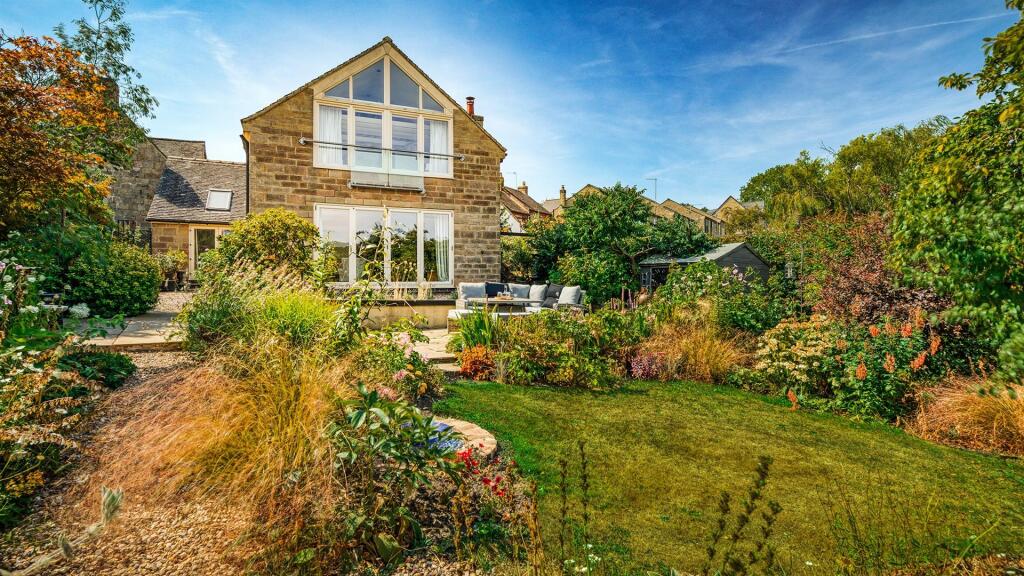
The immaculate, south-facing rear garden is a true highlight, offering a private and sunny outdoor oasis.
It features both a paved patio area, ideal for al fresco dining and entertaining, and a well-maintained lawned area, perfect for children to play or for simply enjoying the outdoors.
The south-facing aspect ensures abundant natural light throughout the day. This exceptional home is offered for sale with no onward chain, promising a smooth and efficient transaction.
Furthermore, it comes with the peace of mind of a 10-year Build Zone warranty, providing assurance of quality and structural integrity.
Its prime location on Marina Road ensures excellent access to local amenities, including shops, schools, and leisure facilities, whilst also offering convenient travel routes for commuting.
This is more than just a house; it is a meticulously designed and expertly built home, ready to offer a luxurious and comfortable lifestyle for its new owners.
Viewing is highly recommended to fully appreciate the scale, quality, and attention to detail on offer. EPC Rating - B Council Tax Band - tbc
Value & comps
No previous sales on record.
Returns
Set an offer; the calculator follows it.
We're still gathering serviced-accommodation data for this area.
Archie refurb estimate: a Pro feature
0.0% below asking
This is not financial or investment advice. Prop AI Deals is not authorised by the Financial Conduct Authority (FCA) to provide investment advice.
All investment calculators, property analyses, and AI-generated insights are for informational purposes only. Property investment carries risk and may result in financial loss. All calculations should be independently verified and you should consult with FCA-authorised financial advisors before making any investment decisions.
Past performance does not guarantee future results. Tax implications vary by individual circumstances.
Deal
Properties like this can earn 2–3x BTL yields when converted to HMO, with retrofit costs around £10k/room. Sign in to see the full tier, yield projection, and cost breakdown.
Commercial properties like this can earn 30-50% higher yields when converted to residential under Class MA / Q / P / PA, with prior approval costing ~GBP 96/unit. Sign in to see the recommended route, yield uplift, and cost breakdown.
BRRR-suited properties can recycle 80-100% of investor capital on refi, leaving a high-yielding rental with most of the money out. Sign in to see the refurb cost stack, ARV projection, and refinance maths.
Detached + large garden = sub-division play. Pro tier unlocks the tier badge, plot size, uplift estimate, and regional land benchmark.
Short-lease flats trade at deep discount, but extending under the 1993 Act often costs far less than the discount. Pro tier unlocks the tier badge, premium breakdown, long-lease ARV and arbitrage maths.
See projected short-stay revenue vs a vanilla BTL for this property.
See real sub-let margins (HMO room rates & SA nightly rates) vs the landlord rent.
Area
Agent & docs
FAQ
About Bramble Nook, Marina Road, Ilkeston
Explore nearby