We've tightened what earns a Pursue. A home now needs a published valuation, a strategy that still makes money after real running costs and lender stress tests, and no listing problems that would stop a mortgage. You'll see fewer Pursues, and each one has been checked harder.
See how verdicts work3-bedroom semi-detached house · CV21 1NS
Listing removedListed 87 days
Opportunity summary
See Archie’s verdict, returns by strategy and what to check before viewing.
About
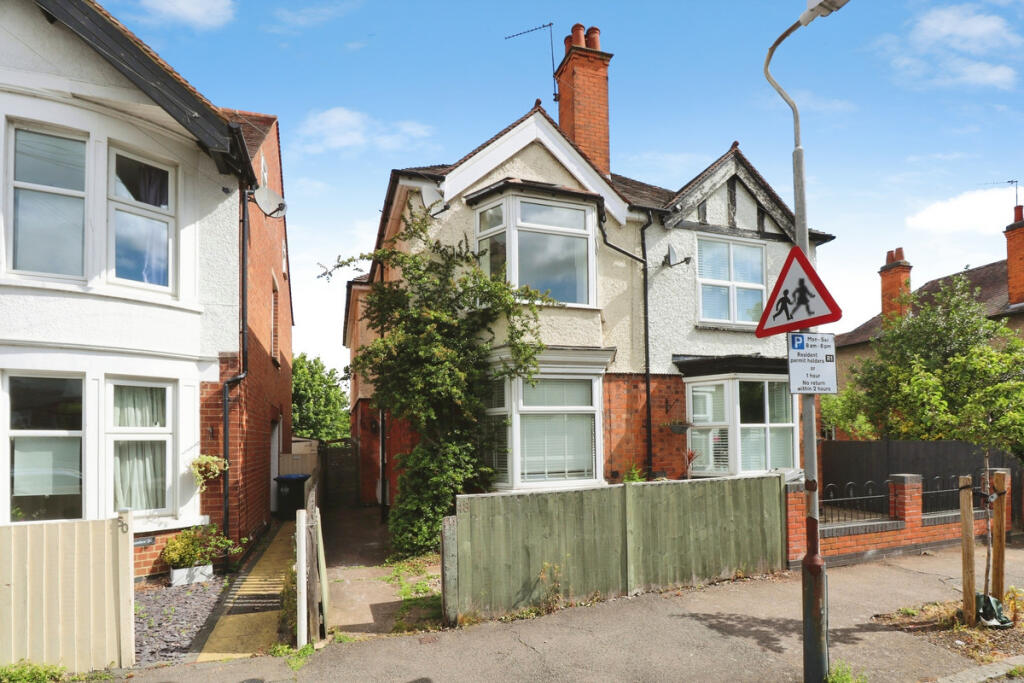
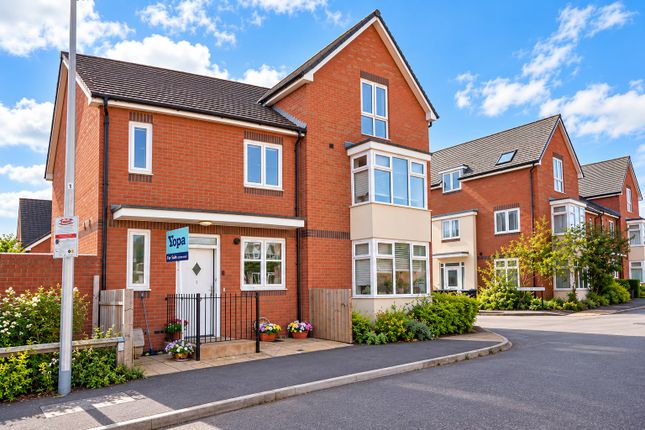
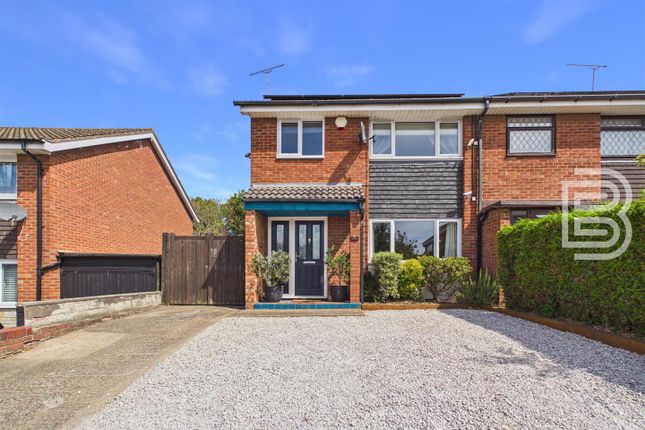
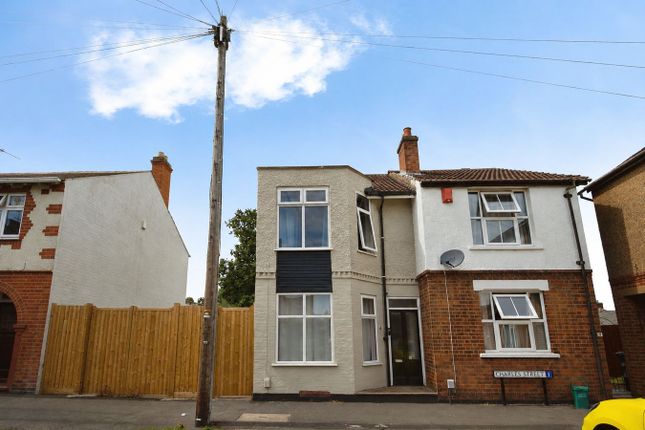
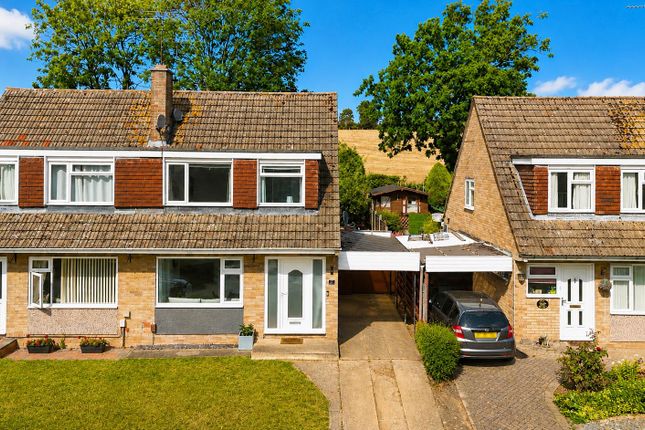
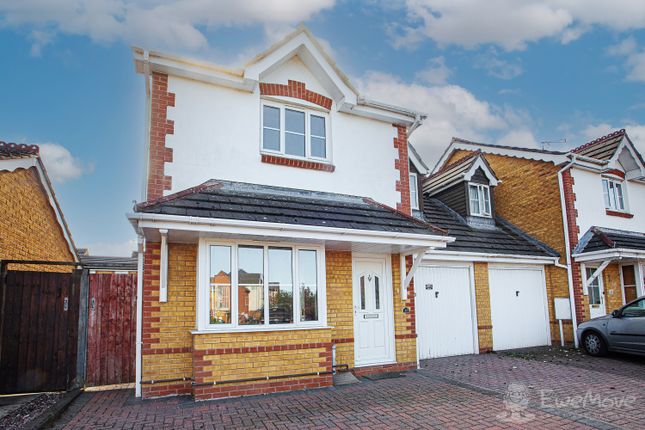
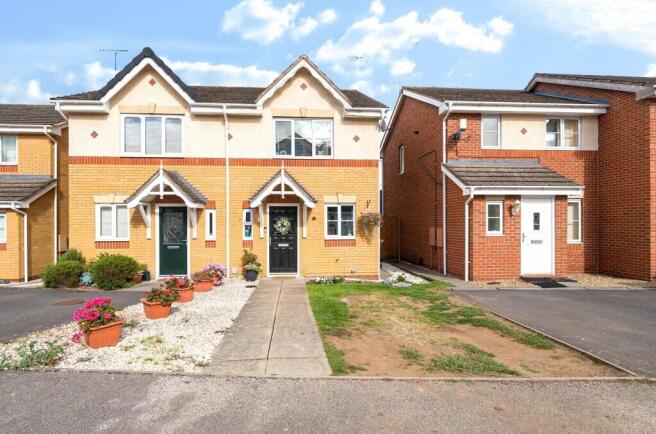
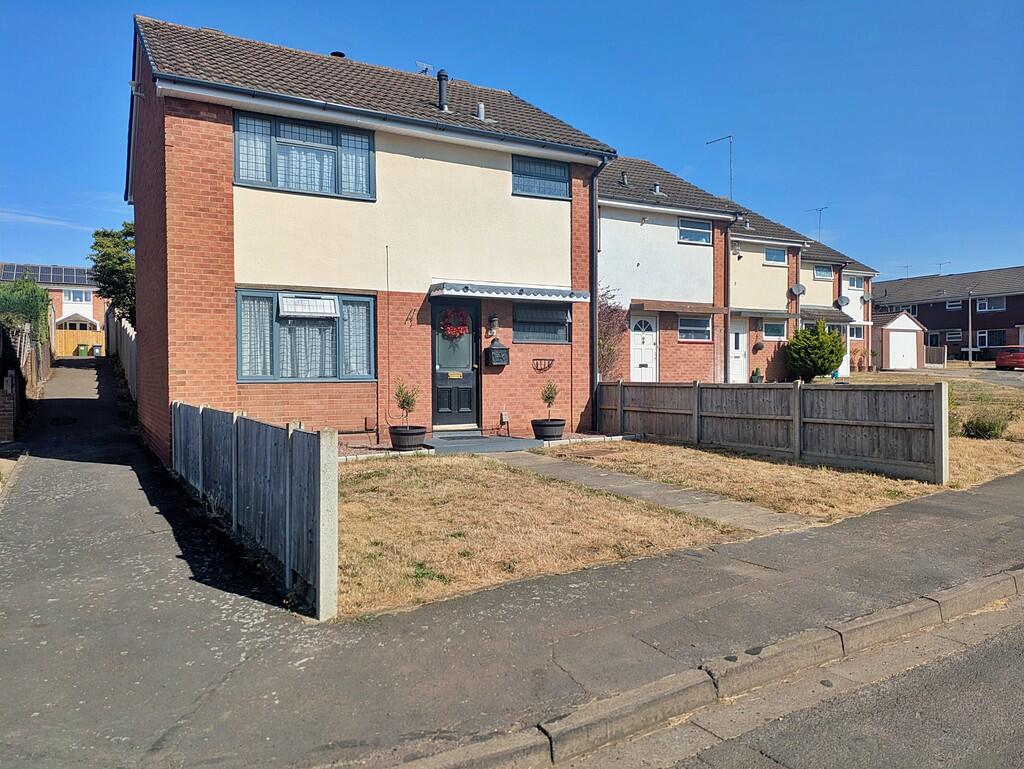
Set on a corner plot this three bedroom home is well proportioned and offers a spacious entrance hall incorporating cloakroom, a sitting room with dual aspect windows, kitchen/diner with laundry area and French doors to the rear garden.
There are three bedrooms with bedroom one having fitted wardrobes and en-suite shower room.
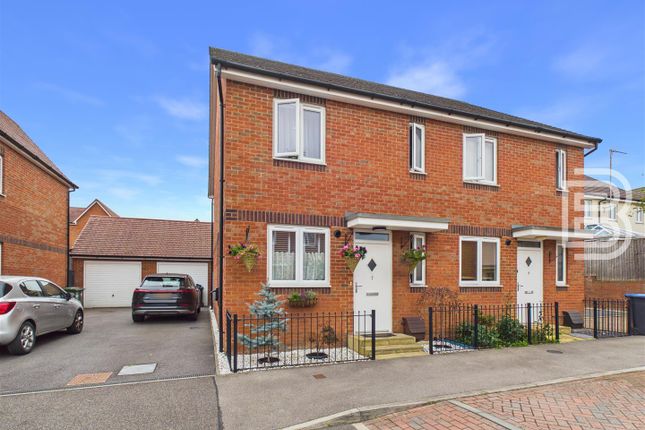
The rear garden is mainly laid to lawn with gated access to the front of the property and there are two allocated parking spaces alongside the property.
Ground Floor Entrance Hall With access to all areas and incorporating cloakroom.
The front door has a glass panel and glass panels either side allowing more natural daylight and there is a pendant light fitting and vinyl flooring.
Cloakroom 5’ 9” x 3’ 4” (1.76 x 1.00) With low level WC, wash hand basin on pedestal, tiled splash back and mirror over, fixed light and extractor.
Living Room 17’ 3’ x 10’ 7” (5.25 x 3.22) With dual aspect windows, walk in bay window to front aspect, and two pendant light fittings.
Kitchen/Dining Room 17’ 3” x 9’ 0” Having a selection of white cabinets with slimline handles, soft closing drawers and complementing worktops.
An integrated 1.5 stainless steel sink with mixer tap and window over with outlook to front aspect. There is a four way gas hob and integrated electric oven and four-way chrome light fitting.
French doors lead out to the rear garden and there is a pendant light fitting, and double doors open in to the laundry area, where there is space for a washing machine and separate dryer and a frosted glass light fitting.
The vinyl flooring continues through from the entrance hall.
First Floor A U shaped staircase from the entrance hall lead up to the first floor, where there is a storage cupboard, access to loft and pendant light fitting.
Bedroom One 12’ 4” x 9’ 2” (3.75 x 2.80) With window to the front aspect, integral double wardrobe and pendant light fitting.
En-suite 9’ 2” x 4’ 7” (2.80 x 1.39) With fully tiled shower cubicle, low level WC and wash hand basin on pedestal with tiled splashbacks and mirror over and shaving point.
There is a full sized frosted glass window to rear garden. Bedroom Two 10’ 9” x 10’ (3.27 x 3.05) With window to side aspect and pendant light fitting.
Bedroom Three 10’ 9” x 6’ 11” (3.27 x 2.10) With dual aspect windows to front and side aspects and pendant light fitting.
Bathroom 6’ 7” x 6’ 3” (2.01 x 1.90) Having a white suite with shower over bath, fully tiled over bath and there is a low level WC and wash hand basin on pedestal with tiled splashbacks and mirror over, and shaving point.
There is a heated towel rail vinyl flooring, extractor, ceiling light and full height frosted glass window.
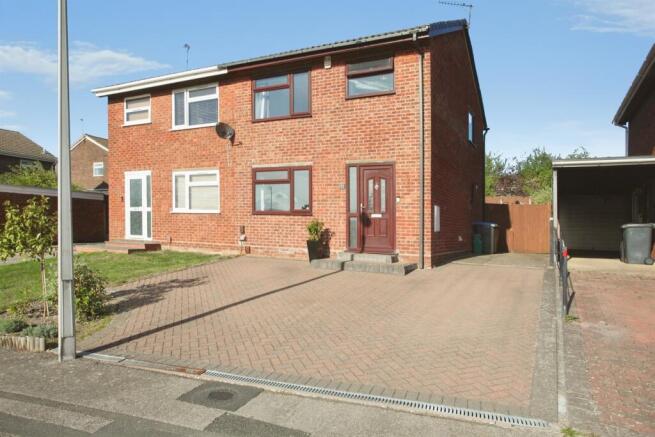
Outdoors On approach, there is a footpath to front door with garden area, either side and gated access to the rear garden. To side of the property there are two parking spaces.
The rear of the property has a walled garden to the front aspect, and is mainly laid to lawn with paving from French doors to garden gate.
Edison Place is ideally placed for links road and the rail network and is approximately a ten minute walk to Rugby Railway Station with rail journeys to London taking less than an hour.
Link roads include the M6 motorway for easy access to Coventry, Birmingham and surrounding areas.
Elliott's Field Shopping Park is within walking distance and Rugby town centre offers shopping, dining and a market on Monday, Friday and Saturday's also within walking distance.
There is a variety of restaurants, pubs and coffee houses to choose from and a choice of supermarket.
Council Tax Band C EPC Rating B NHBC Warranty to September 29 Viewing is highly recommended and strictly by appointment
Value & comps
No previous sales on record.
Returns
Set an offer; the calculator follows it.
We're still gathering serviced-accommodation data for this area.
Archie refurb estimate: a Pro feature
0.0% below asking
This is not financial or investment advice. Prop AI Deals is not authorised by the Financial Conduct Authority (FCA) to provide investment advice.
All investment calculators, property analyses, and AI-generated insights are for informational purposes only. Property investment carries risk and may result in financial loss. All calculations should be independently verified and you should consult with FCA-authorised financial advisers before making any investment decisions.
Past performance does not guarantee future results. Tax implications vary by individual circumstances.
Deal
Properties like this can earn 2–3x BTL yields when converted to HMO, with retrofit costs around £10k/room. Sign in to see the full tier, yield projection, and cost breakdown.
Commercial properties like this can earn 30-50% higher yields when converted to residential under Class MA / Q / P / PA, with prior approval costing ~GBP 96/unit. Sign in to see the recommended route, yield uplift, and cost breakdown.
BRRR-suited properties can recycle 80-100% of investor capital on refi, leaving a high-yielding rental with most of the money out. Sign in to see the refurb cost stack, ARV projection, and refinance maths.
Detached + large garden = sub-division play. Pro tier unlocks the tier badge, plot size, uplift estimate, and regional land benchmark.
Short-lease flats trade at deep discount, but extending under the 1993 Act often costs far less than the discount. Pro tier unlocks the tier badge, premium breakdown, long-lease ARV and arbitrage maths.
See projected short-stay revenue vs a vanilla BTL for this property.
See real sub-let margins (HMO room rates & SA nightly rates) vs the landlord rent.
Area
Agent & docs
FAQ
About Wynne Crescent, Rugby, Warwickshire
Explore nearby