We've tightened what earns a Pursue. A home now needs a published valuation, a strategy that still makes money after real running costs and lender stress tests, and no listing problems that would stop a mortgage. You'll see fewer Pursues, and each one has been checked harder.
See how verdicts work5-bedroom detached house · NN7 3AT
Sold STCListed today
Opportunity summary
See Archie’s verdict, returns by strategy and what to check before viewing.
About
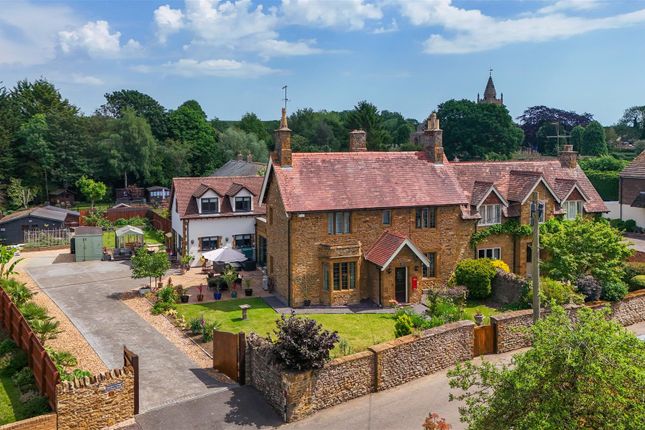
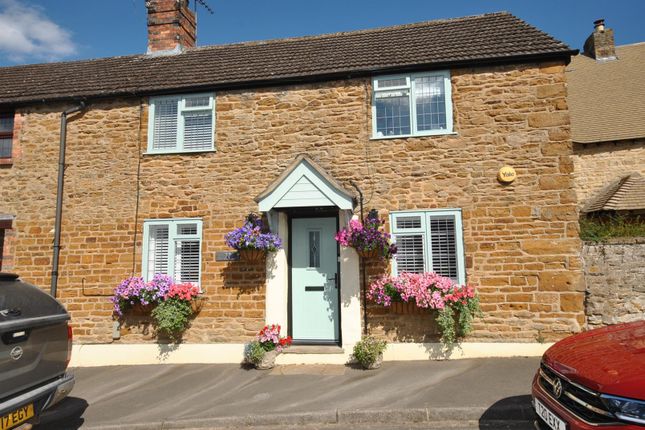
An attractive grade II listed 17th century stone built detached property with an eyebrow roof line overlooking the green in the popular village of Milton Malsor.
The property has been maintained in excellent condition throughout by the current owners and the property offers a modern day feel with a wealth of character features one would expect from a property of this period.
The main focal point of the property is a superb 46' kitchen/dining/family room with a re-fitted kitchen, wood burner and French doors to the gardens.
There is also a large self-contained annex that can also have different uses.
The accommodation comprises; entrance, snug, dining room with inglenook fireplace, sitting room, inner hall, cloakroom, utility and kitchen/dining/family room on the ground floor.
On the first floor are five bedrooms, three with en-suite and a four piece family bathroom.
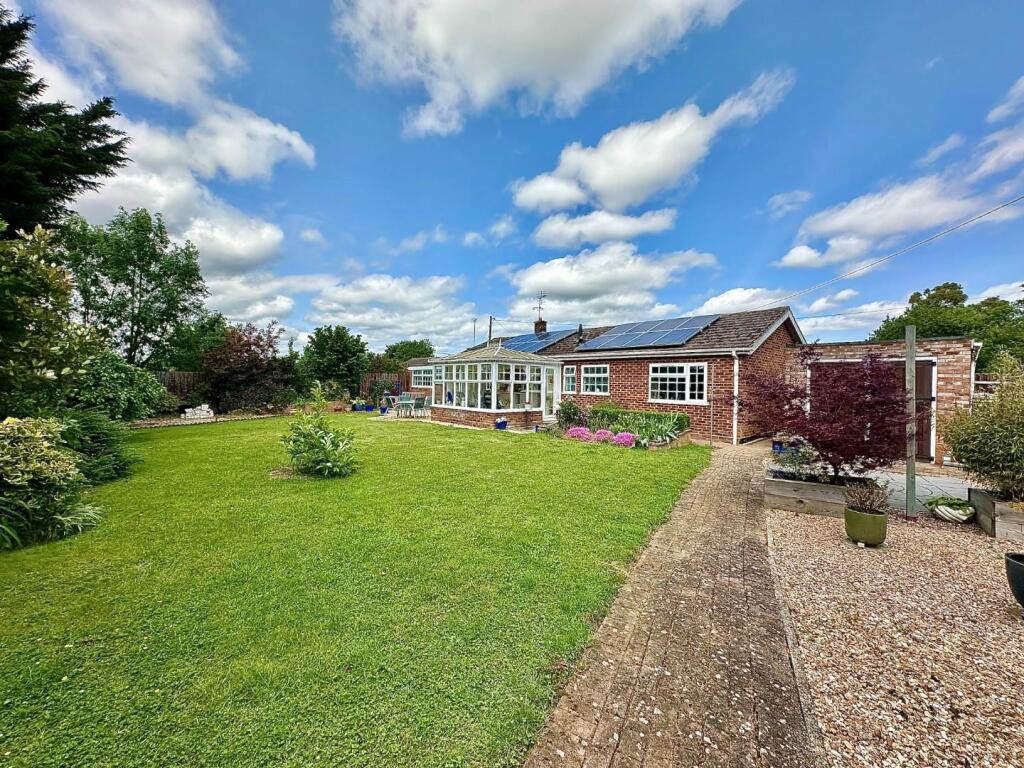
Outside there are two gardens to the property which are well maintained with box hedging and the generous driveway is accessed via electrically operated gates and leads to a triple garage.
Accommodation - Entrance Hall - Enter via oak front door to entrance hall. Flagstone floor and stone walls. Oak doors to snug and dining room.
Snug - 5.00m x 4.24m (16'4" x 13'10") - Dual aspect room with windows to front, rear and side aspects. Oak door to rear garden.
Feature fireplace with raised hearth and fitted gas fired ornamental wood burner. Flagstone floor. Window seat.
Dining Room - 5.00m x 4.39m (16'4" x 14'4") - Dual aspect room with windows to front and rear aspects with window seats. Inglenook fireplace with raised hearth and wood burner. Flagstone floor.
Oak door to staircase ascending to first floor and oak door to sitting room. Living Room - 4.80m x 4.24m (15'8" x 13'10") - Window to front aspect with window seat and twin windows to side aspect.
Feature fireplace with raised hearth with wood burner. Flagstone floor. Door to built-in cupboard and oak door to inner hallway. Inner Hallway - Twin windows to side aspect. Tiled floor.
Staircase ascending to first floor with door to cupboard under. Oak doors to cloakroom, utility and kitchen/dining/family room.
Cloakroom - Two piece white suite comprising; low flush wc and pedestal wash hand basin. Tiled walls to dado height and tiled floor. Frosted window to side aspect.
Utility Room - 2.95m x 1.93m (9'8" x 6'3") - Base and eye level units comprising; stainless steel bowl with mixer tap and cupboard under. Plumbing for washing machine and space for tumble dryer.
Window to side aspect. Tiled floor. Built-in cupboard and cupboard housing gas boiler.
Kitchen/Dining/Family Room - 14.15m x 4.55m (46'5 x 14'11) - A range of matching base and eye level units comprising; twin bowl butler sink with Quooker tap and cupboard under.
Quartz work surfaces and matching splash back areas. Fitted gas fired range cooker. Integrated dishwasher and drinks fridge. Tiled floor. Exposed feature 'A' frame beams.
Window to side aspect and French doors to side garden. Skylight windows for more natural light.
Wood burner in the family area and more French doors to rear garden and driveway and second glazed door to garden. Kitchen - First Floor - Landing - Feature large exposed floorboards.
Window to rear aspect. Radiator. Built-in cupboard. Staircase ascending to second floor.
Doors to Bedroom One - 5.03m x 4.95m max (16'6" x 16'2" max) - Dual aspect room with window to front aspect with window seat and radiator under. Second window to rear aspect also with radiator under.
Exposed floorboards. Twin built-in wardrobes. Bathroom - Four piece white suite comprising; freestanding bath with mixer tap and shower attachment. Pedestal wash hand basin, low flush wc and bidet.
Tiled splash back areas . Exposed floorboards. Window to front aspect. Radiator. Bedroom Two - 4.17m x 3.40m (13'8" x 11'1") - Window to front aspect with window seat. Exposed floorboards.
Built-in wardrobe. Radiator. Door to en-suite and door to second landing. En-Suite - Three piece white suite comprising; double width shower cubicle, pedestal wash hand basin and low flush wc.
Tiled splash back areas and tiled floor. Radiator. Window to side aspect. Second Landing - Window to side aspect.
Door to bedroom three Bedroom Three - 3.23m x 2.74m (10'7" x 8'11") - Window to rear aspect. Access to loft space. Door to en-suite.
En-Suite - Three piece white suite comprising; shower cubicle with rainwater shower head. Wash hand basin set in vanity unit and low flush wc. Tiled floor and tiled splash back areas.
Second Floor - Access to bedroom four and five/dressing room Bedroom Four - 8.92m x 3.33m (29'3" x 10'11") - Windows to rear and side aspects. Two radiators.
Eaves storage cupboards and built-in double wardrobe. Door to en-suite and door to bedroom five/dressing room. En-Suite - Three piece white suite comprising; shower cubicle with rainwater shower head.
Wash hand basin set in vanity unit and low flush wc. Tiled splash back areas and tiled floor. Skylight window. Radiator.
Bedroom Five/Dressing Room - 3.53m x 3.33m (11'6" x 10'11") - Window to rear aspect with radiator under. Built-in wardrobes along one wall.
Annex - Studio Room - 8.33m x 5.26m (27'3" x 17'3") - Studio Area - French doors with side panels to rear garden and parking area. Tiled floor. Door to built-in cupboard.
Kitchen Area - Stainless steel bowl with mixer tap and cupboard under. Built-in gas hob with stainless canopy extractor fan over, electric oven and microwave. Integrated fridge.
Granite work surfaces and matching splash back areas. Vaulted beamed ceiling with skylight window for more natural light. Oak door to bedroom.
Annex Bedroom - 3.96m x 3.28m (13'0 x 10'9) - Window to rear aspect. Built-in double wardrobe. Tiled floor. Oak door to en-suite.
En-Suite - Wet room en-suite with double width shower, wash hand basin and low flush wc. Tiled splash back areas and tiled floor. Skylight window. Outside - Gardens to two sides of the property.
Side Garden - Not overlooked and facing directly South. Mainly lad to lawn with neatly cut box hedgerows, circular paved patio, block paving and stone wall edging.
Paved terrace with pergola to the rear boundary. Wrought iron gate to front. Rear Garden - Landscaped and enclosed garden with extensive patio area off the family area and shared with the annex.
Block paving with circular patio and box hedging. Paved terracing with pergola. Access to driveway and garage.
Parking - Access via electrically operated wooden gated to driveway leading to triple garage and rear garden Garaging - Triple garage in two sections with a double garage (38'5 x 14'6) and a single garage (18'6 x 15'9).
Both with timber swing open doors, power and light connected. Services - Mains drainage, gas, water and electricity are connected but these have not been tested.
Local Amenities - There is a primary school in Milton Malsor and also in Collingtree and East Hunsbury within 2 miles.
For secondary schooling, the property is in the catchment for Caroline Chisholm School which is within 3 miles.
Stowe School is approximately 22 miles from the property and Wellingborough School is a 20 minute drive away.
Other private schooling is available in Pitsford, Spratton, Maidwell, Kimbolton, Rugby and Northampton school for girls at Hardingstone.
The property is approximately 4 miles from Northampton train station which has a main line link to Euston.
How To Get There - From Northampton town centre proceed in a south westerly direction along the A5123 Towcester Road and at the roundabout junction with Mereway and Danes Camp Way take the third exit onto the Old Towcester Road and proceed out of the town over the M1 and into open countryside.
On approaching Milton Malsor take the first turning left into Lower Road and follow the road as it bears into the High Street.
Upon reaching the village green the property can be found opposite the green on the right hand side.
Value & comps
No previous sales on record.
Returns
Set an offer; the calculator follows it.
We're still gathering serviced-accommodation data for this area.
Archie refurb estimate: a Pro feature
0.0% below asking
This is not financial or investment advice. Prop AI Deals is not authorised by the Financial Conduct Authority (FCA) to provide investment advice.
All investment calculators, property analyses, and AI-generated insights are for informational purposes only. Property investment carries risk and may result in financial loss. All calculations should be independently verified and you should consult with FCA-authorised financial advisers before making any investment decisions.
Past performance does not guarantee future results. Tax implications vary by individual circumstances.
Deal
Properties like this can earn 2–3x BTL yields when converted to HMO, with retrofit costs around £10k/room. Sign in to see the full tier, yield projection, and cost breakdown.
Commercial properties like this can earn 30-50% higher yields when converted to residential under Class MA / Q / P / PA, with prior approval costing ~GBP 96/unit. Sign in to see the recommended route, yield uplift, and cost breakdown.
BRRR-suited properties can recycle 80-100% of investor capital on refi, leaving a high-yielding rental with most of the money out. Sign in to see the refurb cost stack, ARV projection, and refinance maths.
Detached + large garden = sub-division play. Pro tier unlocks the tier badge, plot size, uplift estimate, and regional land benchmark.
Short-lease flats trade at deep discount, but extending under the 1993 Act often costs far less than the discount. Pro tier unlocks the tier badge, premium breakdown, long-lease ARV and arbitrage maths.
See projected short-stay revenue vs a vanilla BTL for this property.
See real sub-let margins (HMO room rates & SA nightly rates) vs the landlord rent.
Area
Agent & docs

FAQ
About Green Street, Milton Malsor
Explore nearby