4-bedroom house · SY23 5HJ
For saleListed 421 days
Opportunity summary
See Archie’s verdict, returns by strategy and what to check before viewing.
About
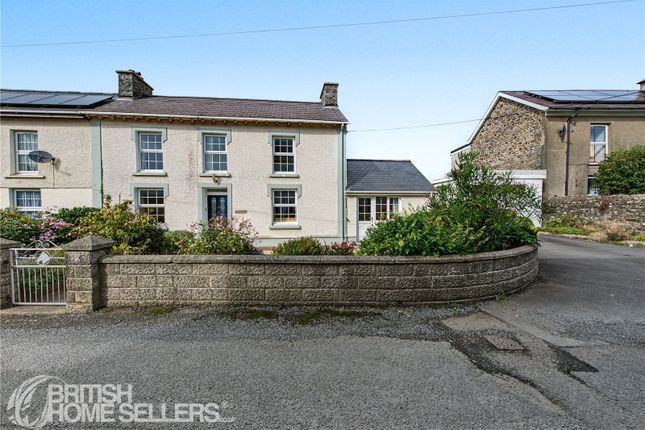
Double-Fronted Victorian Home in the Heart of Llanon Village.
Introduction Rich in period character and full of potential, this property offers a rare opportunity to own a piece of history in a vibrant and well-connected community.
Llanon itself is a thriving village with everything you need right on your doorstep - including a well-regarded primary school, local shops, a traditional butcher, and welcoming restaurants.
It's the perfect setting for those seeking a peaceful lifestyle without compromising on convenience.
Entrance The entrance to the property features a characterful tiled pathway in a red and black diamond pattern, leading to a covered porch with original timber cladding and a solid wooden door, which leads into the reception hallway.
Reception (7.24m x 1.70m) A characterful period feel with high ceilings, ornate coving, a decorative chandelier, and a carpeted staircase that gently curves to the first floor.
It also features two wall-mounted radiators, an under stairs cupboard, and a door providing access to the rear garden.
Reception one (3.96m x 4.08m) This spacious reception room features a large front-facing window, ornate ceiling cornicing with a decorative ceiling rose, a central fireplace with a tiled surround and two built-in alcove cupboards with shelving.
The room also benefits from sliding doors that provide direct access to the adjoining dining room.
Reception two (3.49m x 4.01m) The second reception room features a large window to the front elevation, decorative coving, an ornate cast iron fireplace with tiled inset, and alcove shelving.
Dining room (3.18m x 3.82m) The dining room features a decorative tiled fireplace, built-in display cabinets, a central chandelier.
Sliding doors offer seamless access to the adjoining reception room and a window to the rear elevation provides natural light.
Kitchen (3.65m x 4.37m) The kitchen offers a practical layout offering ample space for dining or additional storage.
It is fitted with a range of traditional wooden wall and base units, offers ample space for dining or additional storage.
It is fitted with a range of traditional wooden wall and base units and a window overlooking the rear garden.
The room also benefits from a walk-in pantry, providing excellent storage solutions, and retains a charming vintage feel with its floral tiled walls and high ceilings.
Stairs lead to the first floor landing The landing showcases the same beautiful high ceilings found throughout the property and features a wall-mounted radiator, and provides access to the following rooms.
Bedroom two (3.81m x 3.93m) Built-in storage cupboard, a hand wash basin, an open fireplace (Currently boarded up), and a window to the rear elevation enjoying views over the garden bedroom three (3.20m x 3.94m) This double bedroom features a fireplace (currently boarded up) and a window to the rear elevation offering pleasant views over the garden.
Bedroom one (3.82m x 4.37m) Another double bedroom including a fireplace (currently boarded up) and a window to the front elevation enjoying distant sea views.
Bathroom Positioned to the front elevation, the bathroom comprises a W.C., hand wash basin, bath with shower over, and a large opaque window providing plenty of natural light while maintaining privacy.
Bedroom four (3.18m x 3.96m) Open fireplace (currently boarded up), built-in storage cupboards, and a large window to the front elevation showcasing those stunning distant sea views.
Exterior The property benefits from a generous rear garden, offering plenty of outdoor space with mature planting and natural greenery.
A central pathway leads through the garden, creating a defined route towards the house and allowing easy access for landscaping or development.
In addition, the property enjoys shared side access, providing convenient entry to the garden without needing to go through the home – ideal for maintenance, outdoor projects, or bringing in larger items.
The garden also houses the property's oil tank. This outdoor area offers excellent potential to create a beautiful family garden, entertaining space, or even a productive allotment.
Important information tenure Freehold Council Tax: Band (E) services The property is served by mains water, electricity, and drainage, and is equipped with oil central heating.
Money laundering regulations 2026 -Intending purchasers will be required to provide identification documentation at a later stage, and we kindly ask for your cooperation to avoid any delays in finalizing the sale.
Please note, there will be a charge of £25 per person for this service. Viewings Accompanied. Call 01970 636000 or contact for more information. copyright © 2025 by Alexanders Estate Agency.
All rights reserved.
This publication or any portion thereof may not be reproduced or used in any manner whatsoever without the express written permission of the publisher, except for the use of brief quotations in a property review.
Value & comps
No previous sales on record.
Returns
Set an offer; the calculator follows it.
We're still gathering serviced-accommodation data for this area.
Archie refurb estimate: a Pro feature
0.0% below asking
This is not financial or investment advice. Prop AI Deals is not authorised by the Financial Conduct Authority (FCA) to provide investment advice.
All investment calculators, property analyses, and AI-generated insights are for informational purposes only. Property investment carries risk and may result in financial loss. All calculations should be independently verified and you should consult with FCA-authorised financial advisors before making any investment decisions.
Past performance does not guarantee future results. Tax implications vary by individual circumstances.
Deal
Properties like this can earn 2–3x BTL yields when converted to HMO, with retrofit costs around £10k/room. Sign in to see the full tier, yield projection, and cost breakdown.
Commercial properties like this can earn 30-50% higher yields when converted to residential under Class MA / Q / P / PA, with prior approval costing ~GBP 96/unit. Sign in to see the recommended route, yield uplift, and cost breakdown.
BRRR-suited properties can recycle 80-100% of investor capital on refi, leaving a high-yielding rental with most of the money out. Sign in to see the refurb cost stack, ARV projection, and refinance maths.
Detached + large garden = sub-division play. Pro tier unlocks the tier badge, plot size, uplift estimate, and regional land benchmark.
Short-lease flats trade at deep discount, but extending under the 1993 Act often costs far less than the discount. Pro tier unlocks the tier badge, premium breakdown, long-lease ARV and arbitrage maths.
See projected short-stay revenue vs a vanilla BTL for this property.
See real sub-let margins (HMO room rates & SA nightly rates) vs the landlord rent.
Area
Agent & docs
FAQ
About Branwen, Llanon
Explore nearby