2-bedroom terraced house · CV10 0LJ
For saleListed 33 days
Opportunity summary
See Archie’s verdict, returns by strategy and what to check before viewing.
About
Carters Estate Agents are delighted to present this beautifully improved two-bedroom terraced home, pleasantly situated within a popular residential development off Tuttle Hill, Nuneaton.
Updated by the current owner with a refitted kitchen, a stylish contemporary bathroom and replacement flooring, the property combines bright, welcoming interiors with a practical layout and easily maintained outside space.
With a generous lounge/dining room, ground-floor cloakroom, enclosed rear garden and allocated parking, this is a lovely opportunity for first-time buyers, investors, downsizers or purchasers seeking a home they can settle straight into.
The location provides convenient access to Nuneaton town centre, while connections towards Atherstone, the A5 and the surrounding road network add to the appeal for those travelling further afield.
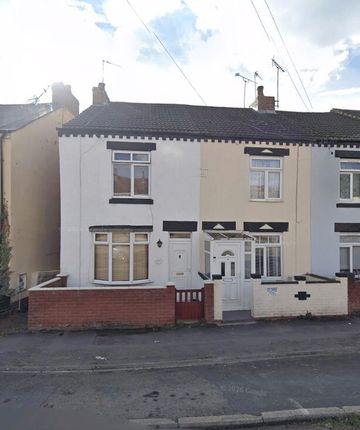
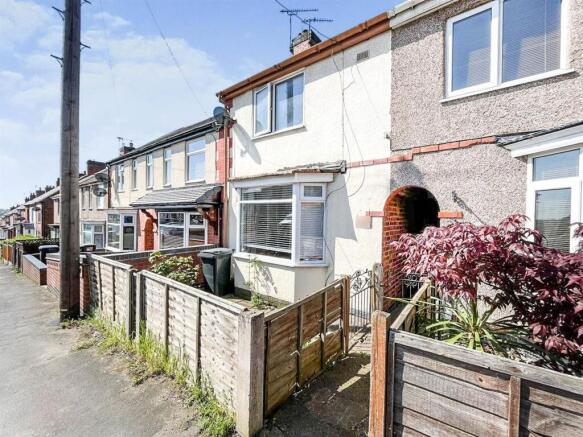
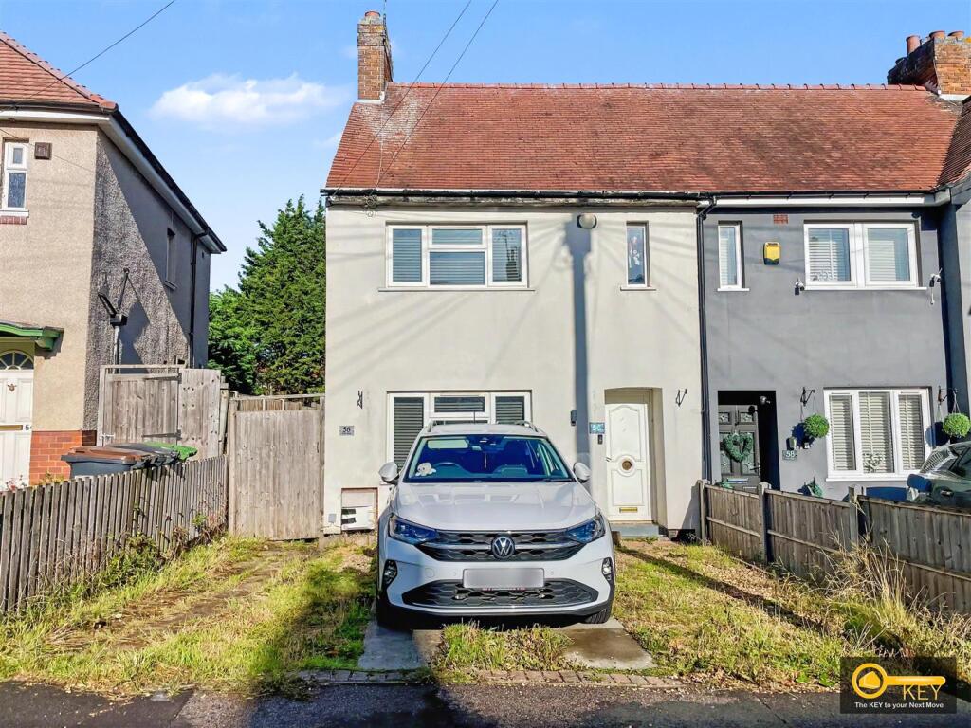
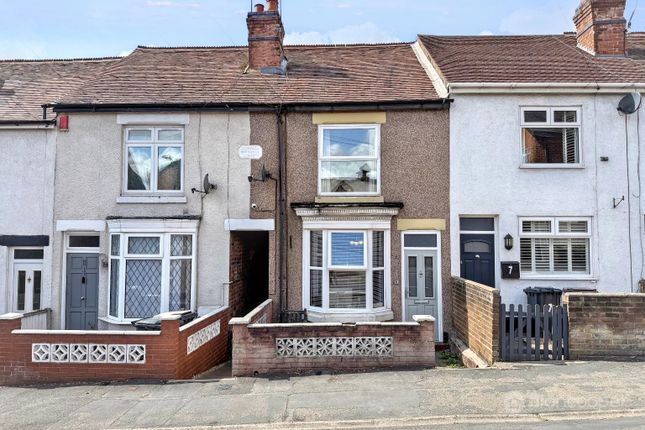
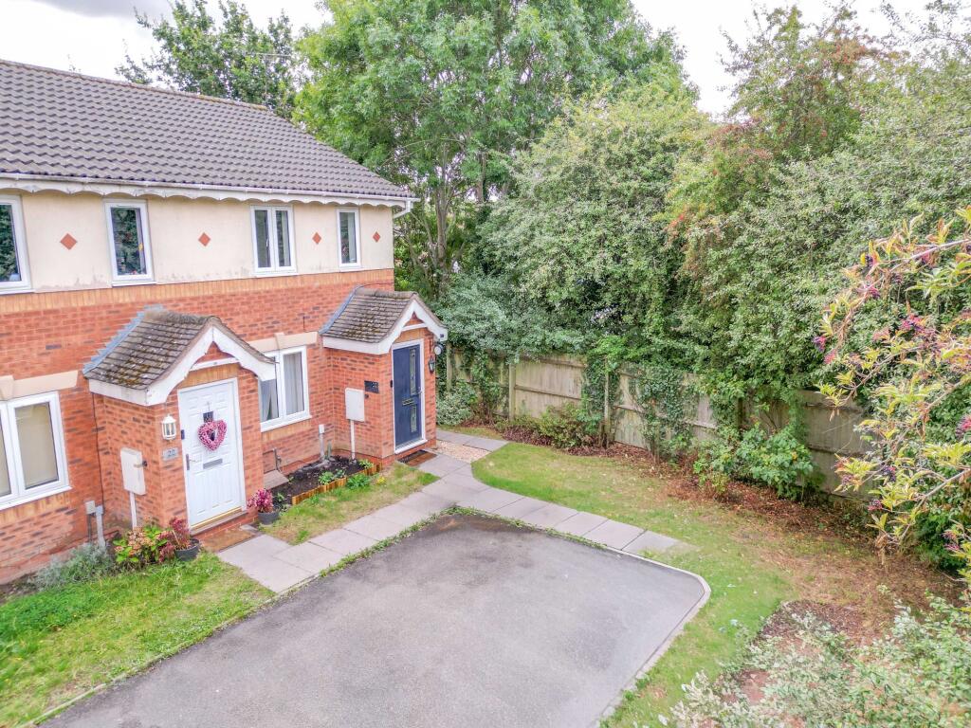
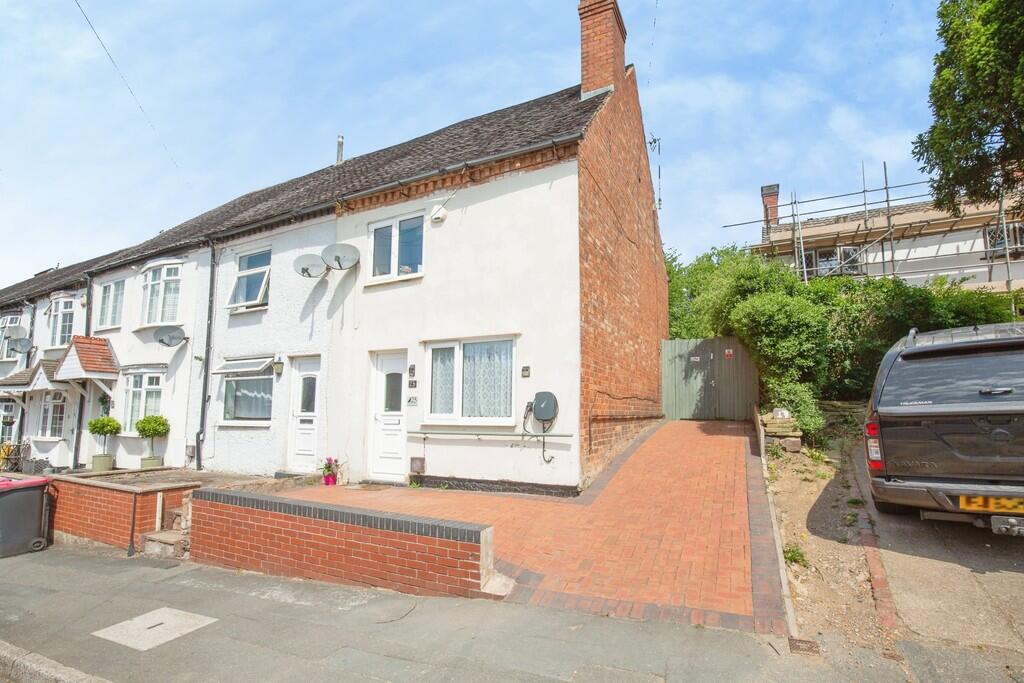
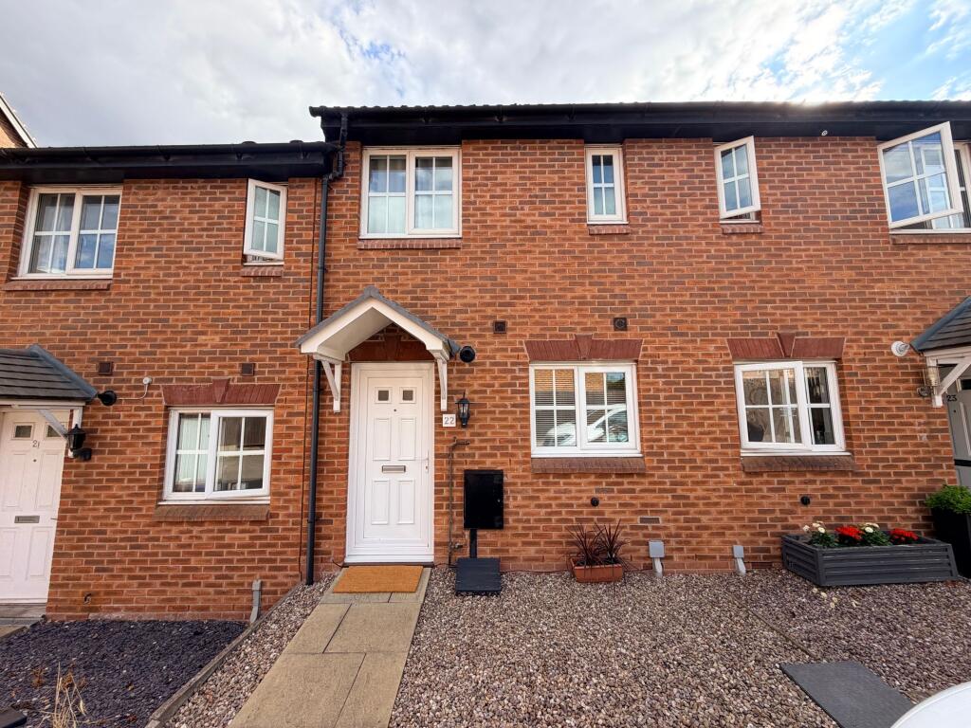
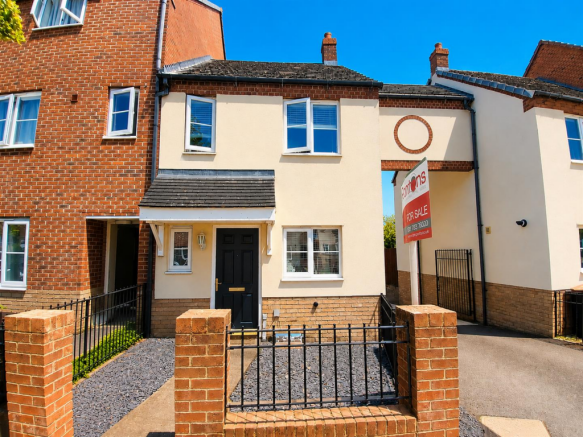
Approaching the property, a gravelled foregarden is framed by decorative metal railings, with a paved pathway leading to the front door beneath a tiled entrance canopy.
The entrance hall provides a welcoming introduction to the home, with access to the kitchen, living accommodation and a useful guest cloakroom.
Fitted with a white WC and pedestal wash basin, the cloakroom also benefits from a radiator and an obscured-glass window to the front.
Positioned at the front of the property, the refitted kitchen makes excellent use of the available space.
Sleek white gloss wall and base units are complemented by contrasting grey work surfaces and matching upstands, creating a clean, contemporary finish.
A built-in electric oven sits beneath a four-ring gas hob, with an extractor above, while a sink and drainer are positioned below the front-facing window.
There is space for a freestanding fridge freezer and plumbing for a washing machine, with recessed ceiling lighting and wood-effect flooring completing this attractive and practical room.
Moving through to the rear, the lounge/dining room is a particularly inviting space, with ample room to accommodate both comfortable seating and a dining table.
Wood-effect flooring flows across the room, while the combination of soft neutral décor and a contrasting feature wall gives the space a warm, considered feel.
A glazed rear door, adjoining glazed panel and separate window draw in plenty of natural light and connect the room with the garden.
Whether enjoying a quiet evening at home or entertaining friends, this is a versatile living space that works equally well for both.
The staircase rises directly from the lounge to the first-floor landing, where a window brings natural light into the centre of the home.
The landing provides access to both bedrooms and the bathroom, together with loft access and a useful overstairs storage cupboard.
The principal bedroom is a well-proportioned double room overlooking the rear, finished with comfortable carpeting and benefitting from fitted sliding-door wardrobes incorporating a mirrored panel.
There is space for additional bedroom furniture, creating a restful room with the convenience of built-in storage.
The second bedroom sits to the front and provides neatly presented single accommodation, with a storage cupboard and flexibility to serve as a guest bedroom, nursery or dedicated home office.
The refitted bathroom is another highlight of the improvements carried out by the current owner.
A modern white suite comprises a panelled bath with shower over and a glazed screen, a wash basin set within a grey vanity unit, and a WC.
Marble-effect wall tiling provides an elegant backdrop, complemented by a circular illuminated mirror above the basin. The result is a smart, coordinated space with useful storage beneath the sink.
Externally, the rear garden has been arranged with ease of maintenance in mind, providing distinct areas for seating and planting without the upkeep of a lawn.
A paved terrace immediately behind the house offers a pleasant spot for a morning coffee or outdoor dining, with steps leading down through gravelled sections bordered by timber sleepers.
Established shrubs soften the boundaries, while fencing encloses the garden.
A gate at the rear provides convenient pedestrian access to the parking area, where the property benefits from an allocated space.
Gas central heating and double glazing complement the accommodation, while the improvements to the kitchen, bathroom and flooring give the home a fresh and appealing finish.
Combining an accessible location, thoughtfully updated interiors and practical everyday features, this is a home with plenty to offer.
Viewing is highly recommended to appreciate the presentation, layout and outside space. The property is leasehold, with approximately 128 years remaining on the lease.
We are advised that the service charge is £32 per calendar month, with an annual ground rent of £1. The property has an EPC rating of C and falls within Council Tax Band B.
All tenure, lease and charge information should be confirmed by the purchaser’s solicitor.
EPC Rating: C Parking - Secure gated Disclaimer Carters Estate Agents has not tested any appliances, services, or systems within this property.
Purchasers should conduct their own investigations regarding their condition and functionality. Floor plans are for identification only and not to scale.
All measurements and distances are approximate. These details are produced in good faith as a guide but do not form part of any offer or contract.
Purchasers should verify tenure, lease terms, ground rent, service charges, planning permissions, and building regulations with their solicitor.
Fixtures and fittings should be confirmed at the point of offer. All images and marketing materials are the property of Carters Estate Agents and may not be reproduced without permission.
Anti-Money Laundering: Purchasers must provide ID and proof of funds before a sale can be agreed. Carters Estate Agents operates under The Property Ombudsman Code of Practice.
Value & comps
No previous sales on record.
Returns
Set an offer; the calculator follows it.
We're still gathering serviced-accommodation data for this area.
Archie refurb estimate: a Pro feature
0.0% below asking
This is not financial or investment advice. Prop AI Deals is not authorised by the Financial Conduct Authority (FCA) to provide investment advice.
All investment calculators, property analyses, and AI-generated insights are for informational purposes only. Property investment carries risk and may result in financial loss. All calculations should be independently verified and you should consult with FCA-authorised financial advisors before making any investment decisions.
Past performance does not guarantee future results. Tax implications vary by individual circumstances.
Deal
Properties like this can earn 2–3x BTL yields when converted to HMO, with retrofit costs around £10k/room. Sign in to see the full tier, yield projection, and cost breakdown.
Commercial properties like this can earn 30-50% higher yields when converted to residential under Class MA / Q / P / PA, with prior approval costing ~GBP 96/unit. Sign in to see the recommended route, yield uplift, and cost breakdown.
BRRR-suited properties can recycle 80-100% of investor capital on refi, leaving a high-yielding rental with most of the money out. Sign in to see the refurb cost stack, ARV projection, and refinance maths.
Detached + large garden = sub-division play. Pro tier unlocks the tier badge, plot size, uplift estimate, and regional land benchmark.
Short-lease flats trade at deep discount, but extending under the 1993 Act often costs far less than the discount. Pro tier unlocks the tier badge, premium breakdown, long-lease ARV and arbitrage maths.
See projected short-stay revenue vs a vanilla BTL for this property.
See real sub-let margins (HMO room rates & SA nightly rates) vs the landlord rent.
Area
Agent & docs
FAQ
About Whitebeam Way, Nuneaton, CV10
Explore nearby