We've tightened what earns a Pursue. A home now needs a published valuation, a strategy that still makes money after real running costs and lender stress tests, and no listing problems that would stop a mortgage. You'll see fewer Pursues, and each one has been checked harder.
See how verdicts work4-bedroom detached house · SN12 8PR
Listing removedListed 251 days
Opportunity summary
See Archie’s verdict, returns by strategy and what to check before viewing.
About
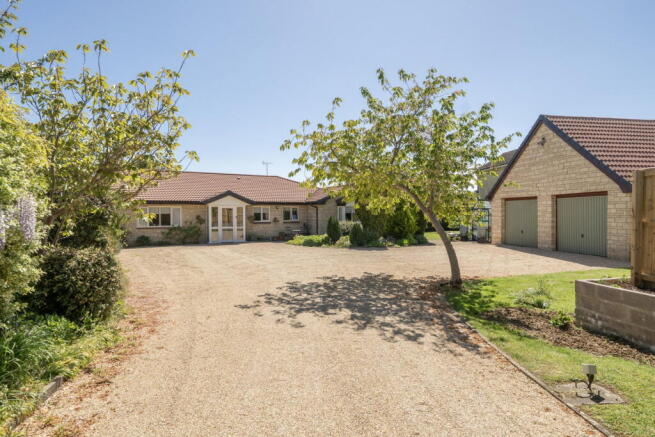
A striking contemporary home, architect-designed and newly built in 2019–2020 Perfectly positioned within a quiet farm setting, this beautifully crafted four double bedroom home blends cutting-edge sustainability with relaxed rural living.
The property remains under the usual builder’s guarantee and has performed impeccably since handover - offering reassurance alongside style.
Spanning approximately 2,500 sq ft, the house has been thoughtfully laid out to maximise light, flow and efficiency, delivering a home that feels both luxurious and effortlessly liveable.
As you enter the home, you are immediately met with the most incredible living space - the true heart and hub of the house.
A spectacular open plan arrangement seamlessly combines the dining area, reception room and kitchen, creating a sociable and light-filled environment perfectly suited to modern living.
Superb sliding doors stretch across the rear elevation, drawing natural light deep into the space and opening directly onto the garden.
In warmer months, inside and out become one fluid entertaining space; in cooler seasons, the expansive glazing frames the landscape beautifully. The kitchen itself is a sleek and social centrepiece.
An induction hob is paired with a premium Bora extraction system, vented underground to the exterior to maintain uninterrupted sightlines and a clean architectural aesthetic.
All work surfaces are crafted from seamless Corian, delivering durability with refined contemporary appeal.
Flowing naturally from the main living area is a snug, where an eco-compliant wood-burning stove introduces warmth and character - perfect for cosy evenings and relaxed weekends.
A large utility room adds everyday practicality, complementing the double garage and extensive storage throughout the home.
The home is serviced by a ground source heat pump, delivering efficient, low-carbon heating throughout the year.
A discreet service and inspection pit is positioned within the garden for ease of maintenance while preserving the landscape.
Underfloor heating warms the entire ground floor (excluding the pantry), creating a gentle, even warmth underfoot, while radiators provide comfort to the first floor.
Ten south-facing solar panels, positioned above the double garage, supplement the heating system and enhance the home’s environmental credentials.
All windows are triple glazed, ensuring exceptional thermal efficiency and sound insulation.
The property also benefits from an mvhr (Mechanical Ventilation with Heat Recovery) system, with a salt water softening system neatly installed in the garage beneath it.
Connected to mains drainage, the home combines advanced sustainability with practical modern infrastructure.
The property offers four well-proportioned double bedrooms and two stylish bathrooms, designed with both comfort and simplicity in mind.
Light-filled and generously scaled, these spaces continue the home’s theme of understated luxury. Outside, the setting is both peaceful and ecologically considered.
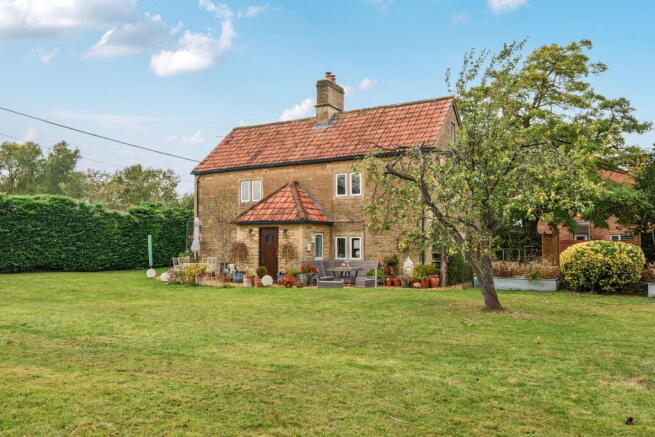
The grassed garden areas are planted with wild flowers, with sections intentionally left uncut until late summer (August/September) to encourage biodiversity and seasonal interest.
A particularly special feature is the pond, where the boundary runs approximately through its centre.
Thoughtfully engineered with two overflow outlets - one via the neighbouring property and another through a soakaway drain into the main road drainage - it is designed never to become overfilled.
The pond carries the historic name “cartgate, ” recalling the time when farm carts would pass through the water to wash their wheels.
The current owners once considered naming the house cartgate in tribute to this heritage - a name a future owner may wish to adopt to honour the history.
The rear courtyard, positioned to the front of the house, is exclusively owned by the property and provides private parking.
Agents Note: The neighbouring Barn retains a pedestrian right of way along the edge of the barn and vehicular access to enter and exit its garage - clearly defined arrangements that maintain both practicality and privacy.
Value & comps
No previous sales on record.
Returns
Set an offer; the calculator follows it.
We're still gathering serviced-accommodation data for this area.
Archie refurb estimate: a Pro feature
0.0% below asking
This is not financial or investment advice. Prop AI Deals is not authorised by the Financial Conduct Authority (FCA) to provide investment advice.
All investment calculators, property analyses, and AI-generated insights are for informational purposes only. Property investment carries risk and may result in financial loss. All calculations should be independently verified and you should consult with FCA-authorised financial advisers before making any investment decisions.
Past performance does not guarantee future results. Tax implications vary by individual circumstances.
Deal
Properties like this can earn 2–3x BTL yields when converted to HMO, with retrofit costs around £10k/room. Sign in to see the full tier, yield projection, and cost breakdown.
Commercial properties like this can earn 30-50% higher yields when converted to residential under Class MA / Q / P / PA, with prior approval costing ~GBP 96/unit. Sign in to see the recommended route, yield uplift, and cost breakdown.
BRRR-suited properties can recycle 80-100% of investor capital on refi, leaving a high-yielding rental with most of the money out. Sign in to see the refurb cost stack, ARV projection, and refinance maths.
Detached + large garden = sub-division play. Pro tier unlocks the tier badge, plot size, uplift estimate, and regional land benchmark.
Short-lease flats trade at deep discount, but extending under the 1993 Act often costs far less than the discount. Pro tier unlocks the tier badge, premium breakdown, long-lease ARV and arbitrage maths.
See projected short-stay revenue vs a vanilla BTL for this property.
See real sub-let margins (HMO room rates & SA nightly rates) vs the landlord rent.
Area
Agent & docs

FAQ
About The Cottage,, Egerton Farm, Broughton Gifford
Explore nearby