We've tightened what earns a Pursue. A home now needs a published valuation, a strategy that still makes money after real running costs and lender stress tests, and no listing problems that would stop a mortgage. You'll see fewer Pursues, and each one has been checked harder.
See how verdicts work3-bedroom detached house · GL56 9ES
Listing removedListed 182 days
Opportunity summary
See Archie’s verdict, returns by strategy and what to check before viewing.
About
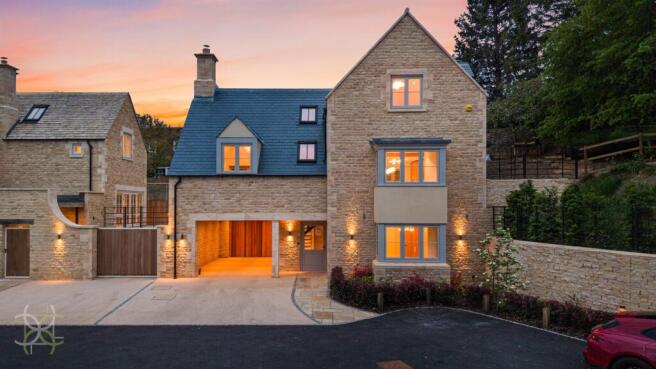
Thorndale House, a rare, spectacular brand-new three-bedroom detached home, discreetly set within a boutique development in the heart of Blockley. Call to arrange your viewing today!
Description Thorndale House is an architectural triumph in the heart of Blockley, one of the Cotswolds’ most coveted villages.
Meticulously curated by IMRE Property Developments in collaboration with Tyack Architects, this home is a true rarity - where a fusion of cutting-edge design and exquisitely sophisticated interiors delivers an unparalleled living experience.
Tucked away at the rear of the exclusive Haberdashers development of just five homes, Thorndale House is the hidden gem, offering privacy, elegance, and a tranquil garden retreat.
This astonishing three-bedroom residence is thoughtfully designed to harmonise with the natural contours of the land, with its principal living space elevated to the first floor.
Arriving at the property, the construction is notable for its hand-dressed stone refined by Ashlar detailing, before driving through to an automatically illuminated cedar-clad carport, with two additional parking spaces externally.
Upon entry, you are immediately captivated by a dramatic oak-tread floating staircase with glazed balustrade and bespoke lighting.
The ground floor warmly invites residents to place their outerwear into the adjoining boot and laundry room, before discovering two generously proportioned bedrooms, each with high-grade pile carpet and fitted wardrobes, complemented by indulgent en suite shower rooms.
These spaces boast magnificent finishes - Mandarin stone tiles, oak or walnut vanities, heated illuminated mirrors, and touches of decadent gold detailing.
Central to this level lies a lavish, light-filled room framed by Crittall-style doors, offering versatility as a gym or hobby space, complete with Sonos speaker integration and mirrored storage.
Opposite, a serene courtyard awaits through a glazed door, providing a private escape and practical access to cycle and bin storage.
Ascending to the first floor, natural light floods the landing through a striking Crittall-style glazed wall, leading into an extraordinary kitchen-dining area.
Here, an oak beam meets bold glazing, the space enriched by a feature bay window. This triple-aspect open-plan area boasts fluted oak cabinetry and a statement island topped in premium quartz.
The island incorporates a Bora induction hob with integrated extraction - perfect for the cook to remain interactive with family or guests, bringing the best of everyday living and entertaining.
The dining space glows under Rowen lighting and connects directly to the terrace and elevated garden areas.
Moving through to the sitting room, the vaulted ceiling creates an enchanting sense of height, complemented by automated rain-sensor Velux windows and south-facing retractable bi-fold doors.
These open onto an extensive terrace, elegantly finished with composite decking and seamlessly connected to the kitchen and dining area.
The terrace links to the courtyard below via a striking steel spiral staircase and to the garden above via illuminated oak sleeper steps.
This spectacular sitting room exudes grandeur, with ornamental cabinetry flanking a bespoke Cotswold stone fireplace and Dik Geurts wood-burning stove, all enhanced by a statement beam and accent lighting.
Finally, ascend past an imposing Eichholtz chandelier to the principal suite - a sanctuary of elegance.
Here, the unique curvature of the en suite wall draws the eye, complemented by a showpiece RV Astley chandelier.
Inside the en suite, the shower nestled within the curved wall takes centre stage, adorned with mosaic tiles and a tasteful gold rainfall shower, alongside a freestanding bath - an oasis of refinement and style.
Location Set in the picturesque village of Blockley - nestled in the North Cotswolds Area of Outstanding Natural Beauty - this home enjoys a peaceful yet well-connected setting.
Approximately 3.5 miles from both Chipping Campden and Moreton-in-Marsh (with direct trains to London Paddington from 90 minutes), it also offers easy access to Stratford-upon-Avon (18.5 miles), Oxford (30 Miles), and Birmingham International Airport (40 miles).
Voted the best place to live in the South West by The Sunday Times, Blockley’s charm is unmistakable.
The village features a strong community spirit; with a post office, park, village shop and café, primary school (Ofsted: Good), hotel, two pubic houses, three village halls, and a thriving sports and social club.
It is also approximately 3.5 miles from Chipping Campden School, rated ‘Outstanding’ by Ofsted in 2017.
Conveniently accessible, Cirencester, Stratford-upon-Avon, and Cheltenham offer a wealth of shops, leisure facilities, cultural attractions, and excellent schools - all set within countryside designated as a Special Landscape Area, ideal for walking, riding, and relaxing.
The Cotswolds hosts a vibrant year-round calendar of events, from world-renowned festivals like the Cheltenham Literature Festival and Gold Cup Week to major music events such as Wilderness and The Big Feastival.
A rich mix of exhibitions, arts festivals, and theatre productions adds to the region’s cultural appeal.
Square Footage: 2,250 sq ft Additional Info Specification Structural & Craftsmanship:- Hand-dressed Cotswold stone exterior High specification timber doors and windows by Dale Joinery Bespoke handcrafted Cotswold stone fireplace in living room Feature floating illuminated staircase with handmade oak joinery and glass balustrade Automatic operated conversation roof lights Interior Features & Finishes:- Flagstone natural stone flooring to reception, boot and utility rooms Beswick Stone engineered oak flooring to first floor High-grade carpets and fitted wardrobes to all bedrooms Feature internal and external lighting by Eichholtz Lighting, RV Astley and Pooky Lighting Co.
Lighting design and install by AM Electrical Kitchen & Appliances:- Bespoke handcrafted modern organic kitchen by Evie Willow and fluted oak island Premium quartz worktops Miele appliances including double oven, fridge freezer, induction hob, dishwasher and Caple wine cooler Quooker hot water tap Insinkerator Sonos integrated speakers to kitchen and dining area Utility & Appliances:- Integrated washer and tumble dryer Bathrooms:- Designed by Arno Design Villeroy & Boch sanitaryware Underfloor heating and dual fuel towel radiators Illuminated heated feature mirrors and vanity units in each bathroom Mandarin stone tiles Large walk in vaulted rainfall shower to principle ensuite Heating & Climate Control:- Underfloor heating to ground and first floors with SMT controls Energy-efficient Air Source Heat Pump system Technology & Smart Features:- Alarm system with remote access and smart controls Sonos integrated ceiling speakers in cinema/games room Provision for fibre broadband Ohme EV car charger Exterior & Landscaping:- Extensive composite decking terrace entertaining area with estate style safety railing Generous raised garden area Mandarin Rivin stone paving and walkways External water tap and electrical sockets Bound resin driveway with granite sets Car port / 3 parking spaces Visitor parking space on site Communal feature lighting Warranties & Certification:- 10-year Insurance backed Buildzone New Home insurance warranty
Value & comps
No previous sales on record.
Returns
Set an offer; the calculator follows it.
We're still gathering serviced-accommodation data for this area.
Archie refurb estimate: a Pro feature
0.0% below asking
This is not financial or investment advice. Prop AI Deals is not authorised by the Financial Conduct Authority (FCA) to provide investment advice.
All investment calculators, property analyses, and AI-generated insights are for informational purposes only. Property investment carries risk and may result in financial loss. All calculations should be independently verified and you should consult with FCA-authorised financial advisers before making any investment decisions.
Past performance does not guarantee future results. Tax implications vary by individual circumstances.
Deal
Properties like this can earn 2–3x BTL yields when converted to HMO, with retrofit costs around £10k/room. Sign in to see the full tier, yield projection, and cost breakdown.
Commercial properties like this can earn 30-50% higher yields when converted to residential under Class MA / Q / P / PA, with prior approval costing ~GBP 96/unit. Sign in to see the recommended route, yield uplift, and cost breakdown.
BRRR-suited properties can recycle 80-100% of investor capital on refi, leaving a high-yielding rental with most of the money out. Sign in to see the refurb cost stack, ARV projection, and refinance maths.
Detached + large garden = sub-division play. Pro tier unlocks the tier badge, plot size, uplift estimate, and regional land benchmark.
Short-lease flats trade at deep discount, but extending under the 1993 Act often costs far less than the discount. Pro tier unlocks the tier badge, premium breakdown, long-lease ARV and arbitrage maths.
See projected short-stay revenue vs a vanilla BTL for this property.
See real sub-let margins (HMO room rates & SA nightly rates) vs the landlord rent.
Area
Agent & docs

FAQ
About Haberdashers, Bell Lane, Blockley, Gloucestershire, GL56
Explore nearby