We've tightened what earns a Pursue. A home now needs a published valuation, a strategy that still makes money after real running costs and lender stress tests, and no listing problems that would stop a mortgage. You'll see fewer Pursues, and each one has been checked harder.
See how verdicts work3-bedroom detached house · GL56 9HE
Sold STCListed 275 days
Opportunity summary
See Archie’s verdict, returns by strategy and what to check before viewing.
About
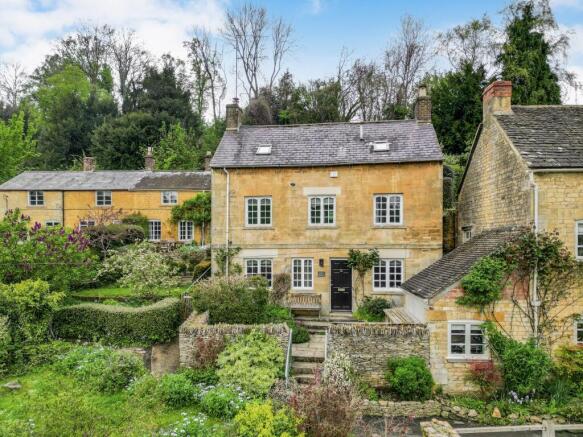
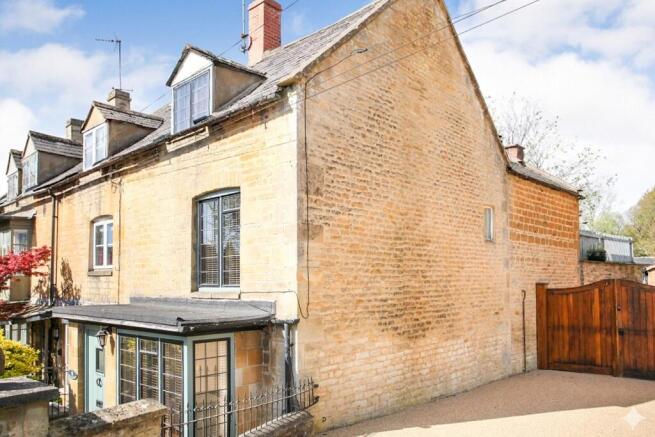
Forming an integral part of the street scene towards the fashionable Dovedale end of the High Street in this highly sought after Cotswold village, and enjoying views to the rear over gardens and rolling hills, this late Victorian detached, two storey, three bedroomed village retreat offers excellent scope for those looking to develop a property to their own requirements and has not only its own garage, but off-street parking for two further vehicles.
The property has a separate living room and dining room, garden room and kitchen, and three bedrooms and a bathroom on the first floor.
There is a series of outbuildings, and the property lends itself to further development to increase the size of the accommodation, subject to the usual planning constraints.The rear garden is the star of the show, with several seating areas and sloping lawn leading down to the babbling Blockley brook, which meanders through the whole of the village.
Blockley High Street is a no-through road ending in Dovedale Woods, which naturally limits the amount of traffic around this part of the village.
There are scenic walks to be enjoyed around the whole of the area, and which can all commence from the property itself.
Blockley is located mid-way between the cafe society of Chipping Campden and the more traditional market town of Moreton-in-Marsh, where there are rail links to London Paddington.
The village has its own shop and tea room, two public houses, a hotel and primary school. Accommodation comprises: Hall Double radiator.
Central Entrance Hall With staircase to first floor.
Sitting room 4.55m x 3.40m (14' 11" x 11' 02") Stone fireplace with flue for real fire if required, currently with living flame gas fire, two single radiators.
Dining Room 4.55m x 3.43m (14' 11" x 11' 03") Double radiator, recessed fireplace with wood-burning stove and stone hearth, batoned ceiling, access to understairs wine cellar with quarry tile floor and tiled shelf.
Kitchen 3.00m x 3.02m (9' 10" x 9' 11") Granite worktops fitted to two sides with inset 1 1/2 asterite sink unit with single drainer and mixer tap.
Split-level stove, gas-fired double oven with mosaic tile surround, cupboard below, split-level AEG gas hob. Six base units and six matching wall-mounted cupboards, tile surround to work surfaces.
Easterly outlook over rear garden, double radiator, breakfast bar. Garden room 2.57m x 1.98m (8' 05" x 6' 06") Ceramic tile floor, double glazed on two sides with easterly and southerly aspect.
Utility Area Space for fridge. Shower / utility room With plumbing for automatic washer and shower cubicle with Mira Sport shower, single radiator. Easterly aspect over rear garden. W.C.
With low-flush suite in white. Landing Bedroom 1 4.57m x 3.40m (15' 0" x 11' 02") Through room. Double built-in wardrobe, double radiator. Elevated easterly and westerly aspects.
Separate built-in single wardrobe, telephone point. Bedroom 2 3.61m x 3.43m (11' 10" x 11' 03") Outlook over treescape and High Street, single radiator, built-in single wardrobe.
Bedroom 3 3.02m x 2.69m (9' 11" x 8' 10") Elevated easterly aspect over Blockley brook and rear garden, double radiator and telephone point.
Bathroom With three-piece suite, pedestal wash hand basin, low-flush WC, handle panelled bath, tiled surround, built-in shaving mirror, single radiator, northerly aspected window.
Lower Ground Floor Cellar 3.20m x 1.98m (10' 06" x 6' 06") Former wash house, with Potterton Prima gas fired central heating boiler.
Garage 5.03m x 4.22m (16' 06" x 13' 10") Sliding doors and rear courtesy door.
Front Garden With garden block to one side and block-paved driveway for off-street parking for two vehicles, random Cotswold stone boundary wall.
Rear Garden (100' 0" x 40' 0") Mainly sloping lawned area with mature trees, off-street parking at the foot of the garden with wrought iron gates for one further vehicle, elevated terrace and rose garden with steps ascending to the rear of the property, small sun deck with trellis surround.
Three separate garden stores, access to garage.
Value & comps
No previous sales on record.
Returns
Set an offer; the calculator follows it.
We're still gathering serviced-accommodation data for this area.
Archie refurb estimate: a Pro feature
0.0% below asking
This is not financial or investment advice. Prop AI Deals is not authorised by the Financial Conduct Authority (FCA) to provide investment advice.
All investment calculators, property analyses, and AI-generated insights are for informational purposes only. Property investment carries risk and may result in financial loss. All calculations should be independently verified and you should consult with FCA-authorised financial advisers before making any investment decisions.
Past performance does not guarantee future results. Tax implications vary by individual circumstances.
Deal
Properties like this can earn 2–3x BTL yields when converted to HMO, with retrofit costs around £10k/room. Sign in to see the full tier, yield projection, and cost breakdown.
Commercial properties like this can earn 30-50% higher yields when converted to residential under Class MA / Q / P / PA, with prior approval costing ~GBP 96/unit. Sign in to see the recommended route, yield uplift, and cost breakdown.
BRRR-suited properties can recycle 80-100% of investor capital on refi, leaving a high-yielding rental with most of the money out. Sign in to see the refurb cost stack, ARV projection, and refinance maths.
Detached + large garden = sub-division play. Pro tier unlocks the tier badge, plot size, uplift estimate, and regional land benchmark.
Short-lease flats trade at deep discount, but extending under the 1993 Act often costs far less than the discount. Pro tier unlocks the tier badge, premium breakdown, long-lease ARV and arbitrage maths.
See projected short-stay revenue vs a vanilla BTL for this property.
See real sub-let margins (HMO room rates & SA nightly rates) vs the landlord rent.
Area
Agent & docs

FAQ
About High Street, Blockley, Moreton-in-Marsh, Gloucestershire. GL56 9HE
Explore nearby