We've tightened what earns a Pursue. A home now needs a published valuation, a strategy that still makes money after real running costs and lender stress tests, and no listing problems that would stop a mortgage. You'll see fewer Pursues, and each one has been checked harder.
See how verdicts work4-bedroom house · WA3 7EA
Listing removedListed 1018 days
Opportunity summary
See Archie’s verdict, returns by strategy and what to check before viewing.
About
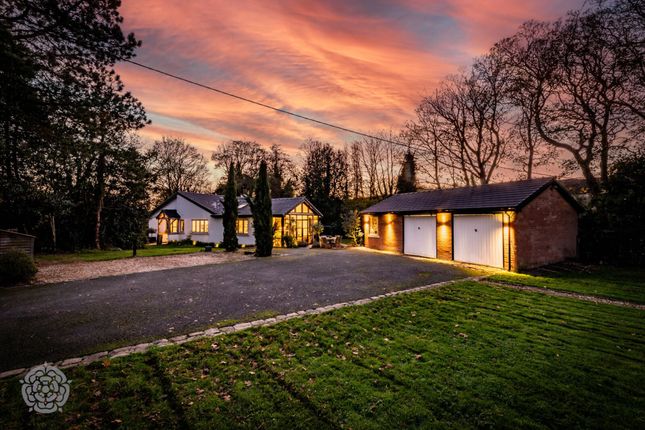
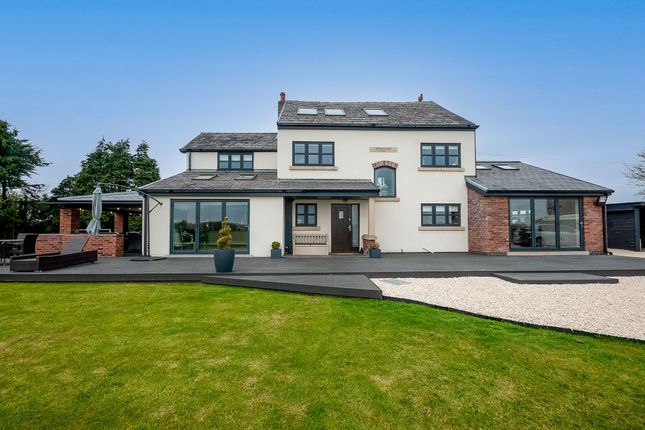
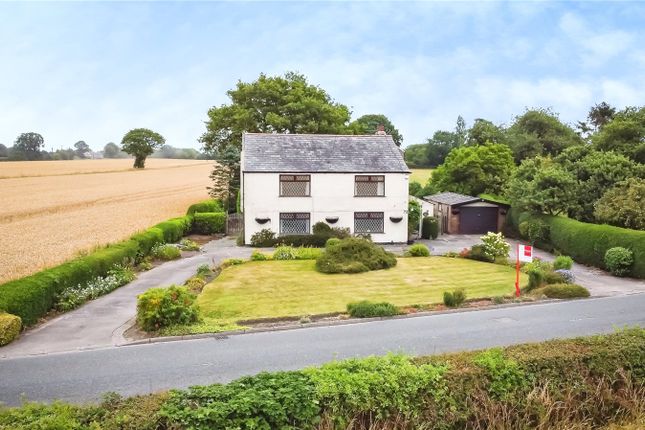
***open to reasonable offers*** *** detached property with additional plot of land in excess of four acres, with potential for development, subject to planning approval *** Standing proudly within a fabulous mature gated plot, 'Sandy Bank Farm 'is a spectacular rural retreat that provides the perfect balance of rustic charm and high level privacy that simply must be seen in person to be fully appreciated.
The property itself originally dates back to the 16th century as a cottage, yet has been significantly extended over the years to create a splendid detached family residence that offers exceptionally well-proportioned living space, coupled by fabulous private grounds.
This beautiful property has been lovingly cared for by the current owner, yet still offers potential to upgrade further.
Whilst the location benefits from the feeling of rural seclusion, it is in fact within easy access to a host of amenities including good schools, as well as being well-placed for the motorway network, making it ideal for those looking to commute across the North West.
The exceptionally well-proportioned and highly versatile accommodation in brief comprises of an inviting reception hallway, cloakroom/WC, spacious lounge, formal dining room, an orangery with picturesque views over the gardens, fitted kitchen with a wealth of integrated appliances, utility room, additional store room and a large guest bedroom to the ground floor.
On the first floor the landing provides access into the breath-taking family/games room with bar area and a large private sun terrace that overlooks the gardens and land.
A fitted study also leads off this room.
There are three further bedroom on this floor, including a fantastic master suite with a spacious, modern en suite bathroom and a separate family bathroom to serve the other bedrooms.
The gated driveway and large courtyard area offers extensive parking arrangements for several vehicles, along with an integral double garage, whilst the beautiful manicured gardens provide a private, pleasant and tranquil setting.
An additional plot of land to the rear, totalling in excess of four acres is made up of pasture land and approximately an acre of woodland.
The pasture land currently houses a substantial two storey detached outbuilding which offers potential for further development if required (subject to planning consent) for either residential purposes, or into stabling for those looking for Equestrian facilities.
Rarely do homes of this size and calibre come to the market in such idyllic locations and as such, early internal viewings are strongly recommended to avoid disappointment.
Reception Rooms The stunning lounge is a spacious, light-filled room with dual-aspect windows offering views and access to the mature gardens.
It features a beamed ceiling and a rustic brick fireplace as a focal point. Adjacent is a well-proportioned dining room, open-plan to the kitchen, ideal for modern living and entertaining.
The dining room leads to a substantial orangery, perfect for relaxing while enjoying garden views.
On the first floor, a spectacular games room provides excellent entertaining space, complete with a fitted drinks bar and sliding doors opening onto a large private sun terrace with garden views and steps down.
A further reception room, currently used as a bespoke home office, could also serve as an additional bedroom if required.
Kitchen, Utility Room And Store Room The kitchen is fitted with a range of wooden wall and base units, comprising of cupboards, drawers and complementary work surfaces, with a tiled floor and partially tiled walls.
The kitchen also benefits from an integrated oven and grill and dishwasher, with space for a fridge freezer. A a side-facing window above the sink, overlooks the beautiful gardens.
The kitchen is open-plan to the formal dining room making it perfect for modern family living.
An inner hallway accessed from the dining room provides access to a generous store room, which would make a fabulous wine cellar or pantry.
The integral double garage and utility room are also reached via the inner hallway, with the utility room offering further storage, a sink and space for a washing machine and tumble dryer.
Bedrooms & Bathrooms To the first floor, there are currently three good sized bedrooms, each having its own unique style and character.
The master bedroom is a spacious room, with fitted wardrobes and is served by a modern en suite bathroom, comprising of a bath with a tiled side, shower cubicle, vanity hand basin, low level flush WC, tiled walls and a tiled floor with underfloor heating.
The study, which is also located on this floor could also be used as a further bedroom, if so required with an additional guest bedroom being located on the ground floor of the property.
The family bathroom is situated on the first floor and is fitted with a bath with tiled side, low level flush WC, vanity hand basin, tiled walls and tiled floor.
It is also worth noting that all of the bathrooms have been re-fitted within the last few years.
Driveway And Gardens The property is accessed via a private driveway which leads to a substantial courtyard that offers parking for numerous vehicles.
The plot is gated for heightened privacy and security. There are breath-taking mature gardens that surround the house.
They are well tended to include areas laid to lawn, mature trees, including apple and plum trees and attractive shrub and floral borders.
The gardens are not overlooked, offering a real sense of rural seclusion, peace and tranquillity, making it ideal area for relaxing and alfresco entertaining.
Additional Plot Of Land To the rear of the house and gardens, there is an additional plot of land in excess of four acres, which includes approximately an acre of mature woodland.
The land is on a separate title, but included within the sale price and can be accessed via a separate gated entrance from Sandy Brow Lane, and from the rear garden of the property.
With so much land and the breath-taking countryside close to hand, there is obviously the provision for spectacular equestrian opportunities nearby if required, with the potential for adding on-site equestrian facilities, subject to planning approval.
Additional Information The property has a septic tank. Tenure Freehold
Value & comps
No previous sales on record.
Returns
Set an offer; the calculator follows it.
We're still gathering serviced-accommodation data for this area.
Archie refurb estimate: a Pro feature
0.0% below asking
This is not financial or investment advice. Prop AI Deals is not authorised by the Financial Conduct Authority (FCA) to provide investment advice.
All investment calculators, property analyses, and AI-generated insights are for informational purposes only. Property investment carries risk and may result in financial loss. All calculations should be independently verified and you should consult with FCA-authorised financial advisers before making any investment decisions.
Past performance does not guarantee future results. Tax implications vary by individual circumstances.
Deal
Properties like this can earn 2–3x BTL yields when converted to HMO, with retrofit costs around £10k/room. Sign in to see the full tier, yield projection, and cost breakdown.
Commercial properties like this can earn 30-50% higher yields when converted to residential under Class MA / Q / P / PA, with prior approval costing ~GBP 96/unit. Sign in to see the recommended route, yield uplift, and cost breakdown.
BRRR-suited properties can recycle 80-100% of investor capital on refi, leaving a high-yielding rental with most of the money out. Sign in to see the refurb cost stack, ARV projection, and refinance maths.
Detached + large garden = sub-division play. Pro tier unlocks the tier badge, plot size, uplift estimate, and regional land benchmark.
Short-lease flats trade at deep discount, but extending under the 1993 Act often costs far less than the discount. Pro tier unlocks the tier badge, premium breakdown, long-lease ARV and arbitrage maths.
See projected short-stay revenue vs a vanilla BTL for this property.
See real sub-let margins (HMO room rates & SA nightly rates) vs the landlord rent.
Area
Agent & docs

FAQ
About Sandy Bank Farm House Sandy Brow Lane, Warrington
Explore nearby