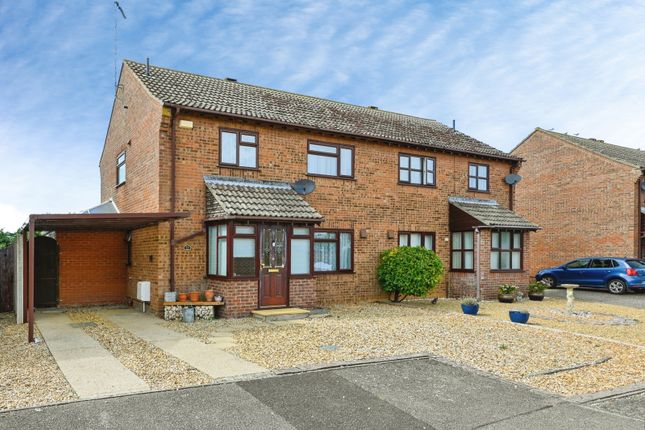
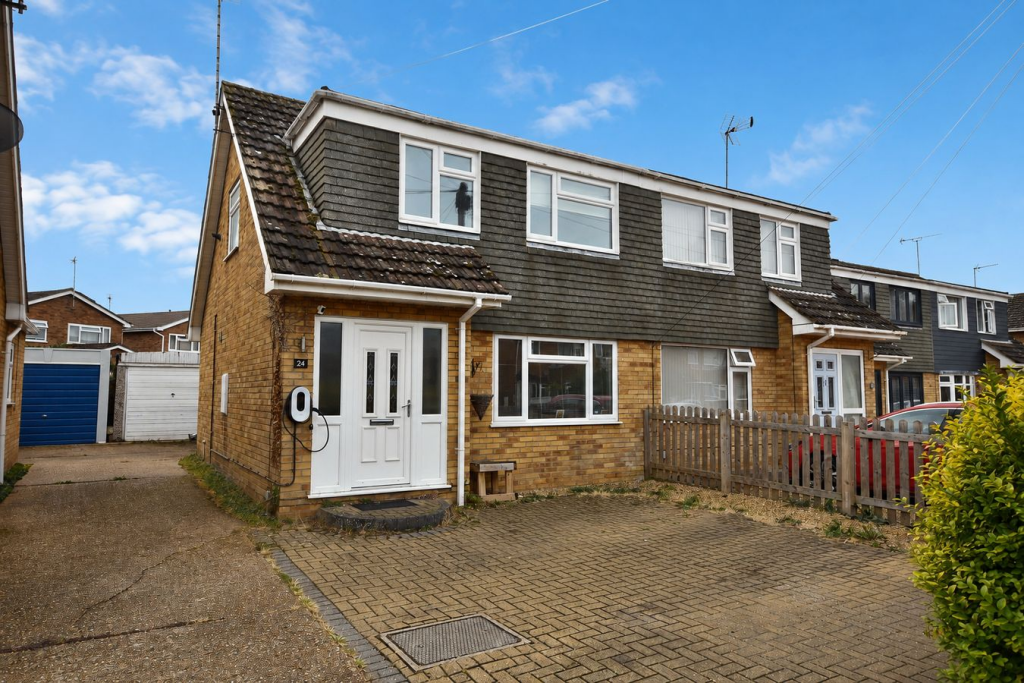
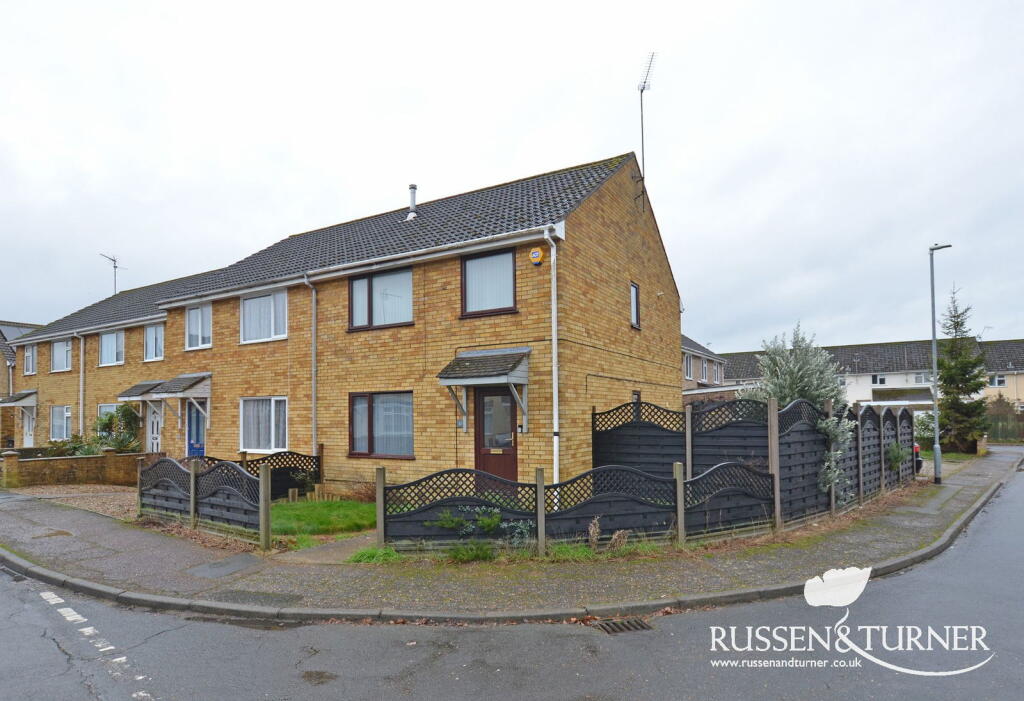
3-bedroom semi-detached house · PE30 3EZ
Sold STCListed 64 days
Opportunity summary
See Archie’s verdict, returns by strategy and what to check before viewing.
About
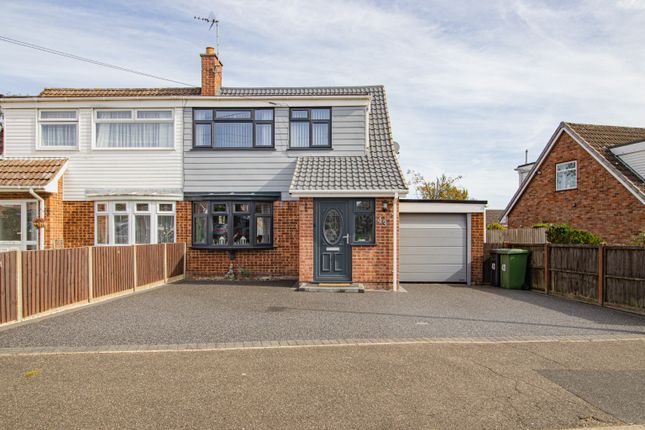
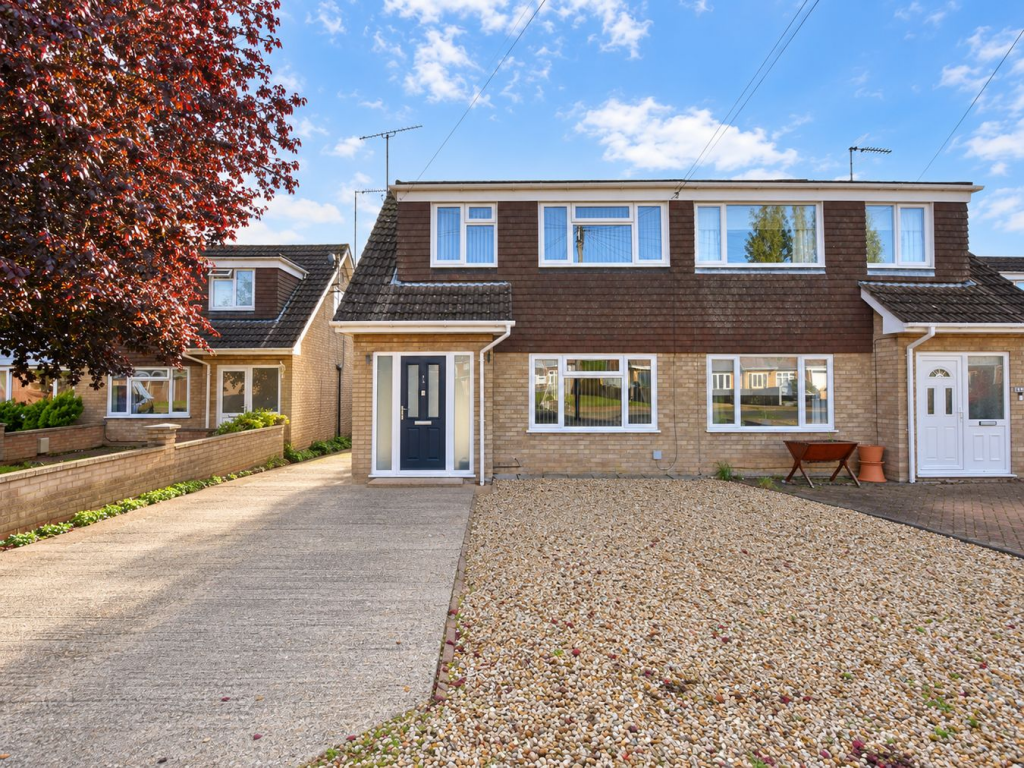
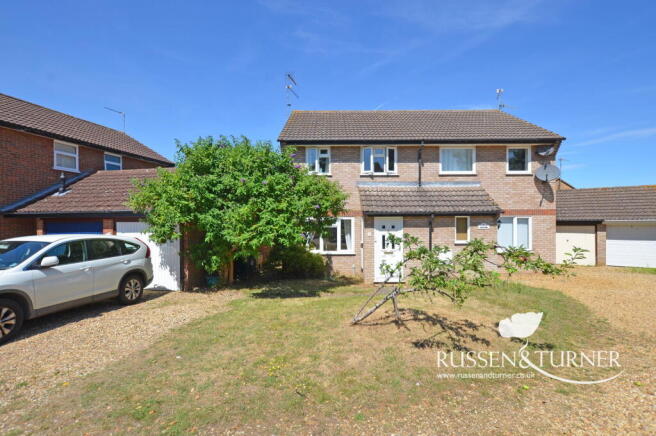
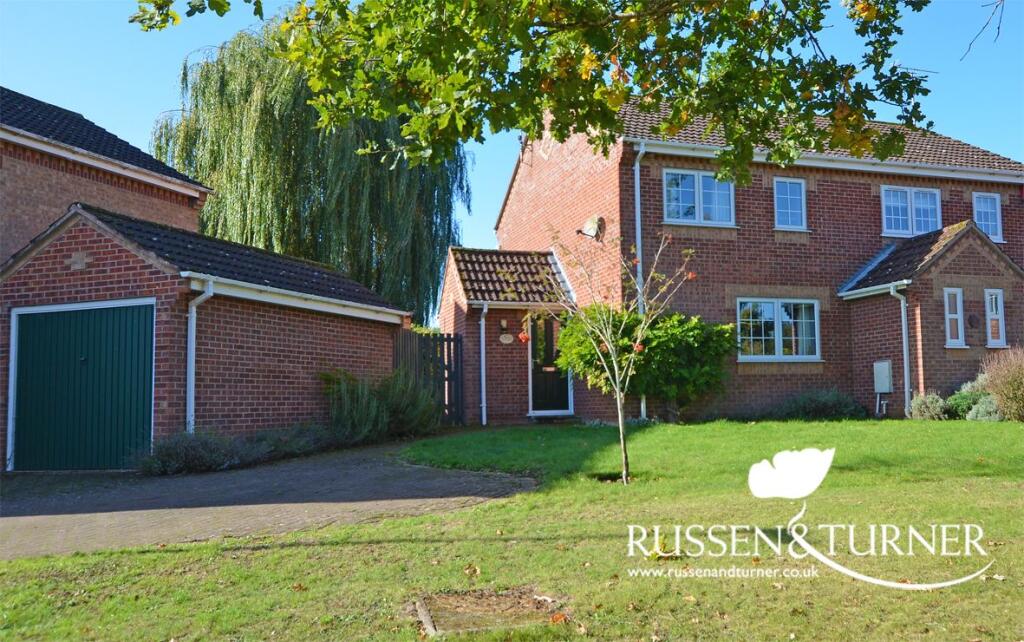
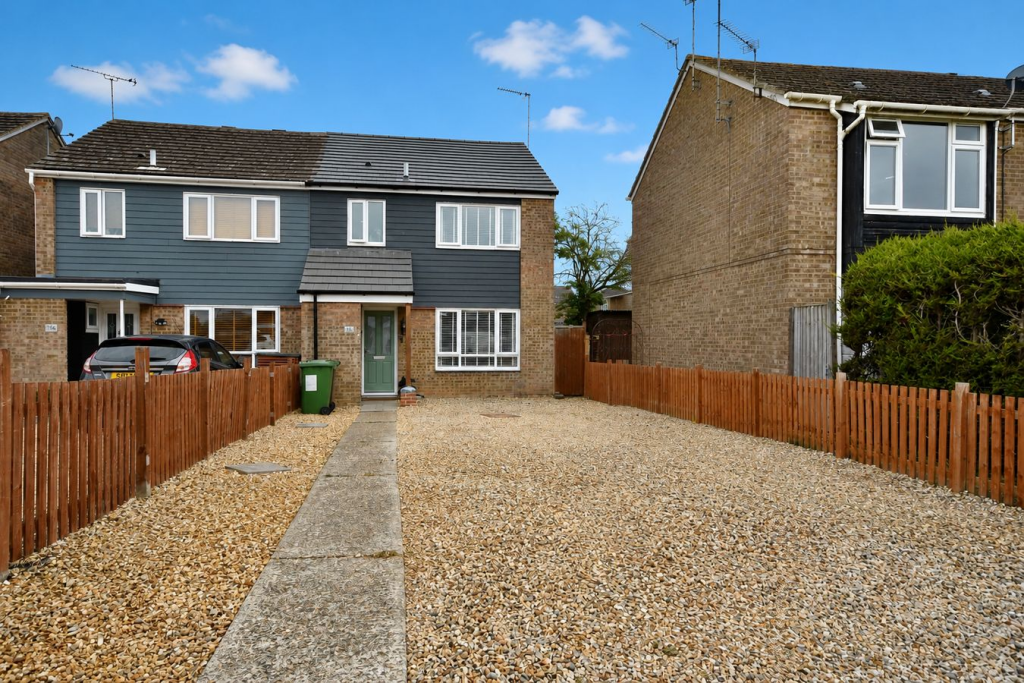
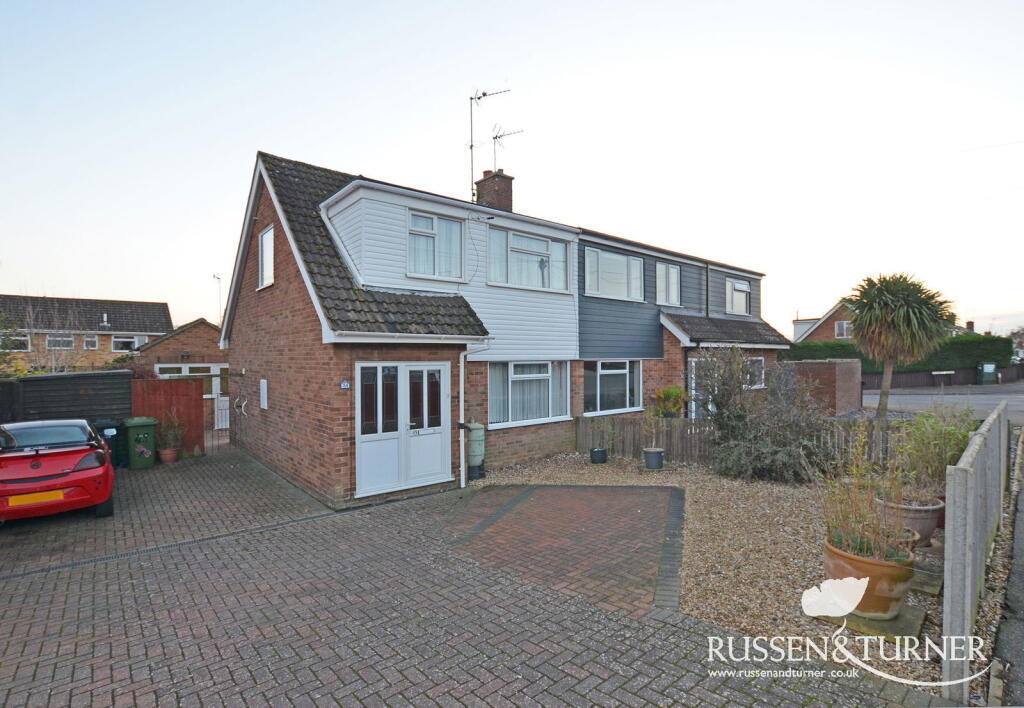
Tucked away at the top of a peaceful cul-de-sac, just a short walk from the local primary school and shop, this extended three-bedroom home is the kind of property where you can simply unpack and start enjoying life from day one.
Since moving here in 2021, the current owners have put real thought into making this house their home.
They've created a beautiful open-plan kitchen and dining space, introduced bold splashes of colour and fitted a stylish new bathroom, but importantly, the improvements go much deeper than what you can see.
The central heating system has been upgraded, windows and doors replaced, insulation improved and a full re-wire too, creating a home that's been invested in with comfort and efficiency in mind.
Whether you're buying for the first time or searching for somewhere your family can grow into, much of the hard work has already been taken care of.
Step inside and a practical entrance porch provides somewhere for muddy boots, school bags and wet coats before you continue into the welcoming hallway.
From here, the house opens into its real centrepiece. The open-plan kitchen and dining room is bright, stylish and wonderfully sociable.
Modern cabinetry provides excellent storage and plenty of worktop space, while a collection of integrated appliances, including oven, hob and fridge/freezer, keeps everything looking clean and uncluttered.
There's room for a generous dining table too, making this the sort of space where everyday life naturally happens.
Breakfast before the school run, homework spread across the table, baking on a rainy Sunday or friends gathered around for dinner, it's a room designed to be properly lived in.
French doors open directly onto the garden, so when summer arrives you can throw them open and allow everything to spill effortlessly outside.
Then, when the entertaining is over, simply slide back the hide-and-slide doors and retreat into the living room. Cosier and more intimate, it gives the ground floor a brilliant sense of flexibility.
Keep the doors open and the two spaces become one fantastic social area; close them and you've got somewhere completely separate to put your feet up, switch on your favourite series and relax at the end of the day.
Upstairs, the move-in-ready finish continues. There are two comfortable double bedrooms alongside a well-proportioned single.
Currently used as a dedicated home office, bedroom three could just as easily become a nursery, dressing room, child's bedroom or guest space as your needs change.
Completing the first floor is the beautifully finished contemporary bathroom. And then there's the garden.
Private, established and bursting with personality, it's a fitting extension of the home inside.
There's plenty of space to sit back and enjoy the summer sunshine, while colourful planting and raised beds bring the garden to life throughout the seasons.
For those who enjoy growing their own, the current owners have created dedicated beds for fruit, vegetables and flowers, complemented by a greenhouse where you can take things a little more seriously.
Equally, there's plenty of scope to simply sit back with a drink and enjoy the surroundings. This is a home where the improvements have been made for the right reasons.
Stylish where you can see it, thoughtfully upgraded where you can't, and designed around the realities of everyday family life.
For first-time buyers, it means far fewer jobs to worry about after collecting the keys. For a growing family, it offers the space and flexibility to settle in for years to come.
Either way, it's a home that's already been loved, improved and enjoyed, and is now ready for someone new to make it theirs.
Disclaimer 1.To meet money-laundering regulations, all buyers will need to complete an ID check.
We’ll ask you to provide the necessary documents, and there’s a small fee of £24.50 per client for this service.
2.We do our best to make sure our property details are fair, accurate, and up to date, but they’re meant as a general guide only.
If there’s anything particularly important to you, please get in touch, we’ll be happy to look into it further. 3.All measurements are provided as a guide and may not be exact.
4.We haven’t tested any of the property’s services, equipment, or appliances. We recommend that buyers arrange their own survey or service checks before making a final offer.
5.These details are provided in good faith, but they don’t form part of any offer or contract. Buyers should verify any points that are important to them before proceeding.
Referral Disclosure We may recommend / refer solicitors, mortgage advisers, surveyors and other property professionals who we believe provide a good service.
Should you choose to use one of these providers, Russen & Turner may receive a referral fee.
You are under no obligation to use any service we recommend and are free to choose your own adviser or provider.
Value & comps
No previous sales on record.
Returns
Set an offer; the calculator follows it.
We're still gathering serviced-accommodation data for this area.
Archie refurb estimate: a Pro feature
0.0% below asking
This is not financial or investment advice. Prop AI Deals is not authorised by the Financial Conduct Authority (FCA) to provide investment advice.
All investment calculators, property analyses, and AI-generated insights are for informational purposes only. Property investment carries risk and may result in financial loss. All calculations should be independently verified and you should consult with FCA-authorised financial advisers before making any investment decisions.
Past performance does not guarantee future results. Tax implications vary by individual circumstances.
Deal
Properties like this can earn 2–3x BTL yields when converted to HMO, with retrofit costs around £10k/room. Sign in to see the full tier, yield projection, and cost breakdown.
Commercial properties like this can earn 30-50% higher yields when converted to residential under Class MA / Q / P / PA, with prior approval costing ~GBP 96/unit. Sign in to see the recommended route, yield uplift, and cost breakdown.
BRRR-suited properties can recycle 80-100% of investor capital on refi, leaving a high-yielding rental with most of the money out. Sign in to see the refurb cost stack, ARV projection, and refinance maths.
Detached + large garden = sub-division play. Pro tier unlocks the tier badge, plot size, uplift estimate, and regional land benchmark.
Short-lease flats trade at deep discount, but extending under the 1993 Act often costs far less than the discount. Pro tier unlocks the tier badge, premium breakdown, long-lease ARV and arbitrage maths.
See projected short-stay revenue vs a vanilla BTL for this property.
See real sub-let margins (HMO room rates & SA nightly rates) vs the landlord rent.
Area
Agent & docs
FAQ
About A modern and extended home in Grafton Close, King's Lynn
Explore nearby