We've tightened what earns a Pursue. A home now needs a published valuation, a strategy that still makes money after real running costs and lender stress tests, and no listing problems that would stop a mortgage. You'll see fewer Pursues, and each one has been checked harder.
See how verdicts work3-bedroom semi-detached house · PE30 3UE
Sold STCListed 164 days
Opportunity summary
See Archie’s verdict, returns by strategy and what to check before viewing.
About
Some homes simply make everyday life feel easier, and this is one of them.
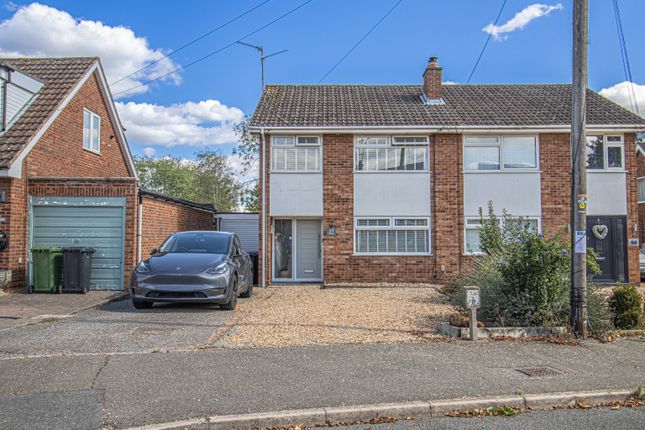
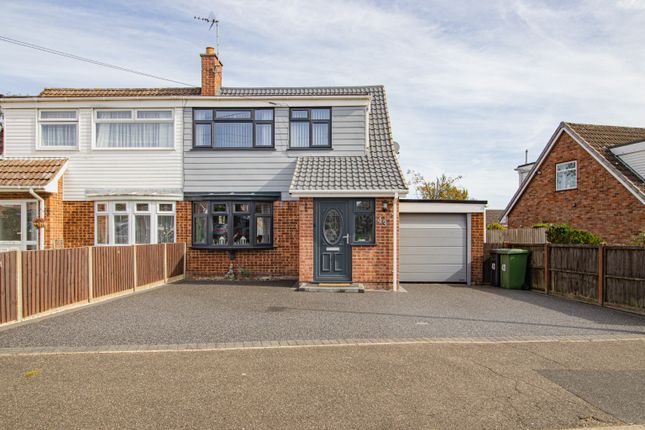
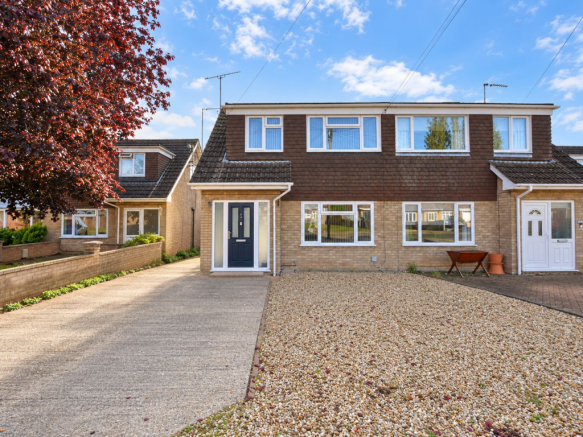
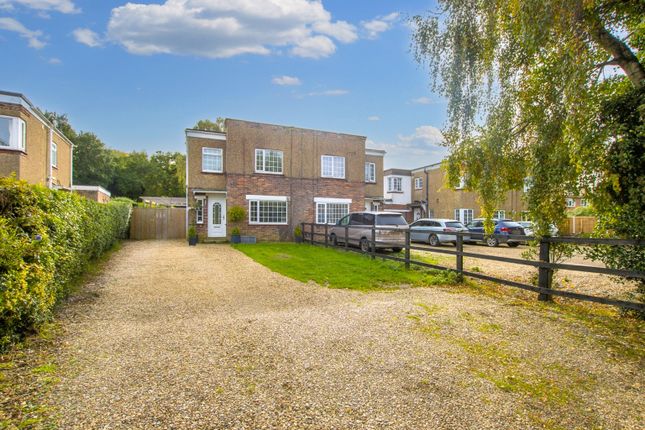
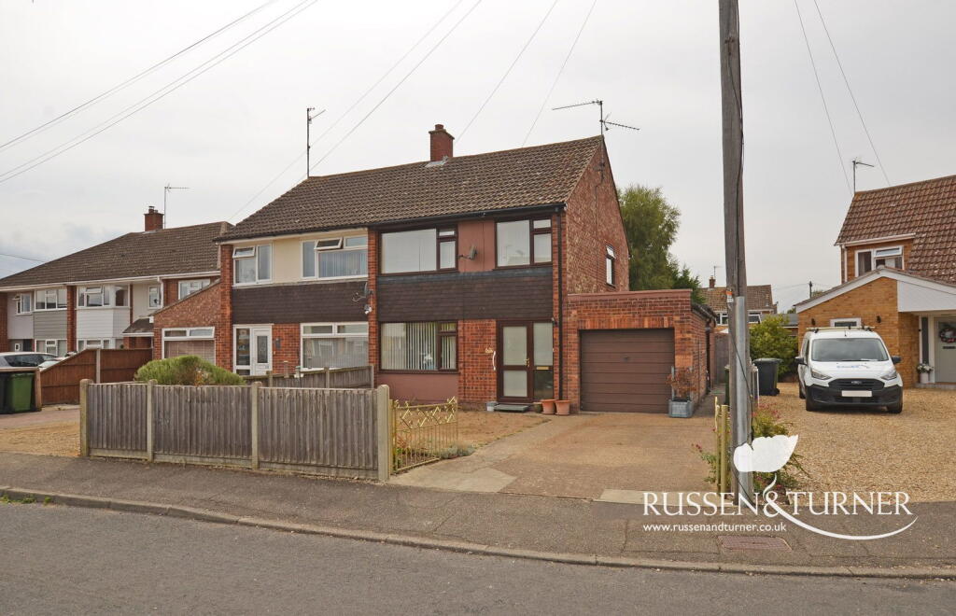
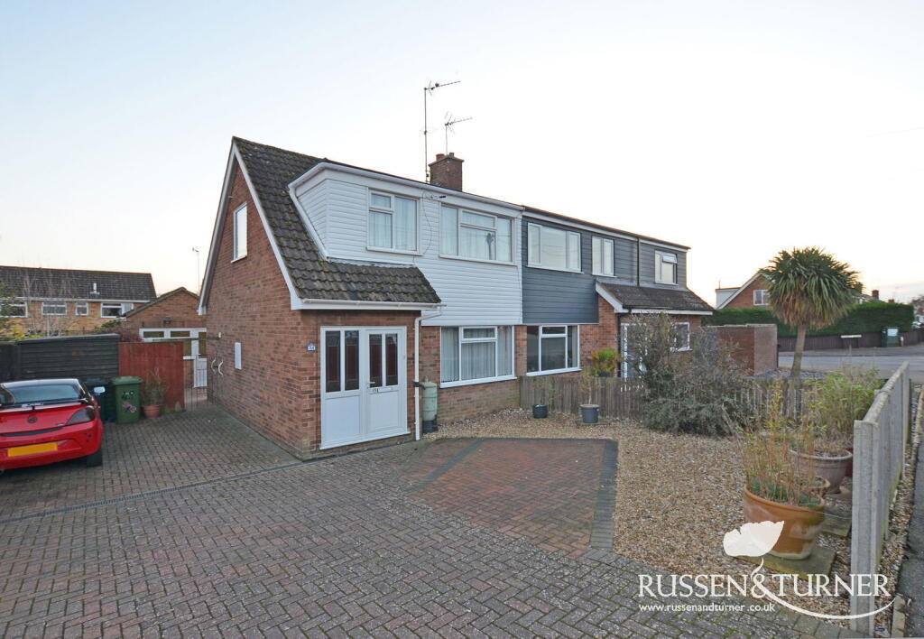
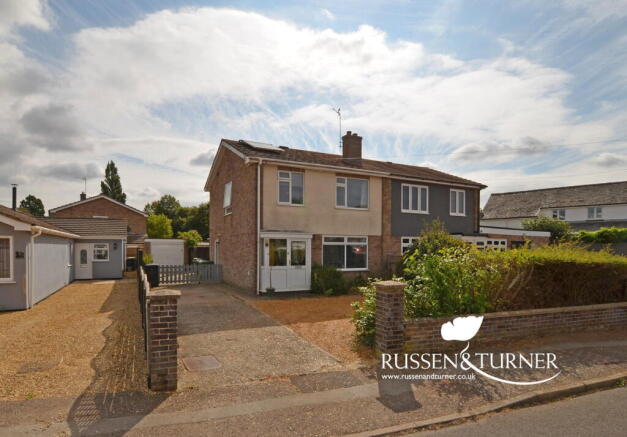
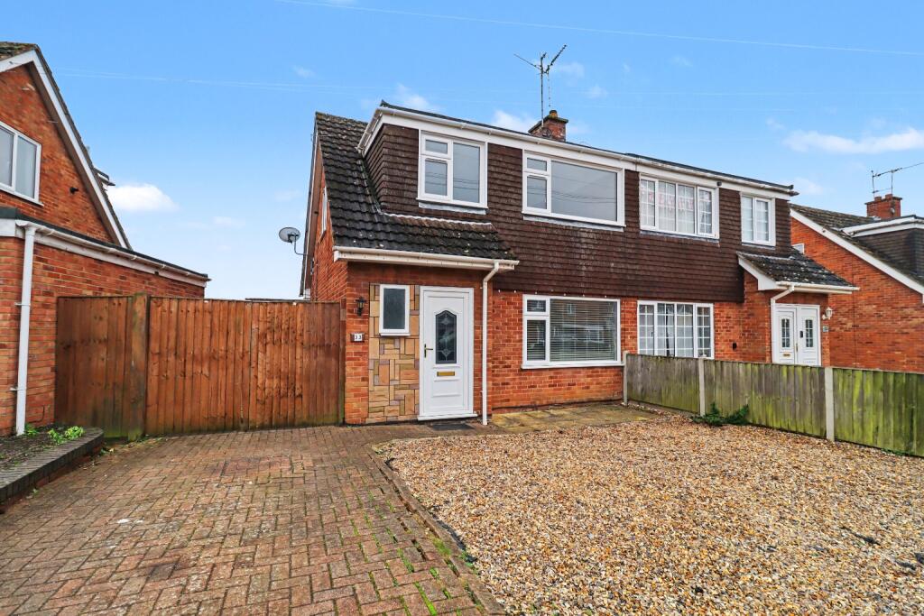
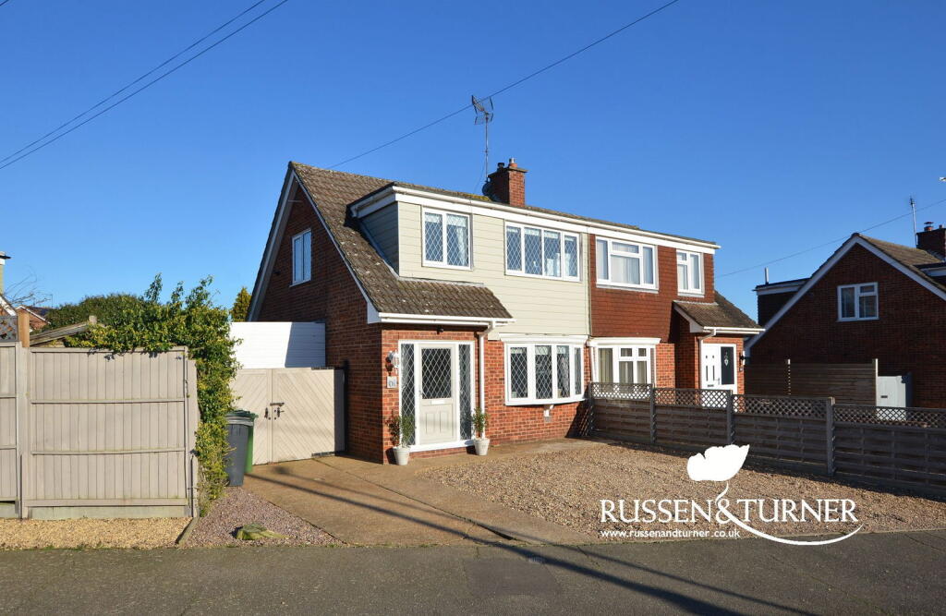
Tucked away just off Langley Road in the ever-popular area of South Wootton, this beautifully presented three-bedroom semi-detached home strikes that ideal balance between practicality, comfort and modern style.
Whether you’re stepping onto the property ladder or searching for somewhere with a little more room for family life to unfold, this is a home designed to grow with you.
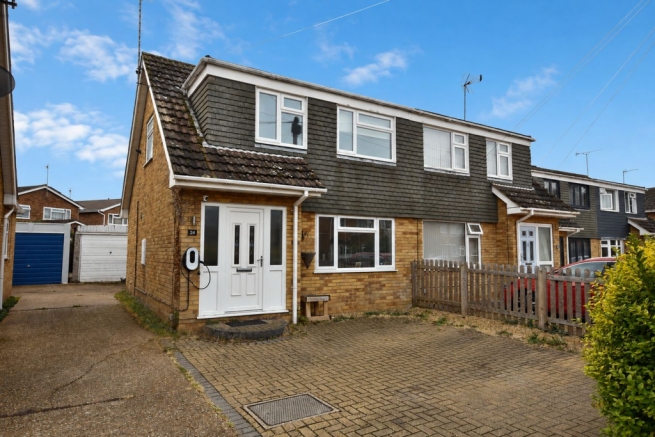
From the moment you arrive, there’s a sense that everything has been thoughtfully considered. Off-road parking, a garage, and a welcoming frontage set the tone before you even step through the door.
Inside, the entrance hall provides that all-important drop zone for coats, shoes and busy mornings, before opening into the heart of the home. And it’s here where this property really begins to shine.
The layout has been designed around modern living. Double doors connect the living room and kitchen/dining space, allowing the home to shift effortlessly depending on the mood or occasion.
Open everything up and you have one sociable, flowing space that’s perfect for entertaining, family gatherings or simply spending time together.
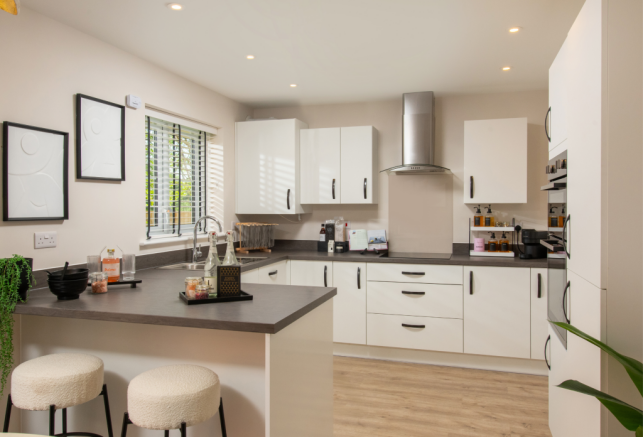
Close the doors and suddenly the house feels softer and more intimate, giving each room its own identity and atmosphere. The kitchen/dining room naturally becomes the centre of daily life.
Flooded with light from the French doors opening onto the garden, it’s a space that feels bright, uplifting and wonderfully usable.
There’s plenty of storage, generous worktop space and integrated appliances, but it never feels overly clinical or formal.
Instead, it’s somewhere designed for real life, morning coffees before work, homework around the table, quick midweek dinners or long Sunday lunches that slowly turn into evening.
Connected through double doors, the living room offers a more relaxed setting.
Comfortable and airy, it’s the kind of room that adapts easily, movie nights, quiet evenings, or simply somewhere to pause at the end of a busy day.
Upstairs, the same sense of care and presentation continues.
Three well-proportioned bedrooms provide flexibility for changing lifestyles, with two comfortable doubles and a third room currently used as a home office, perfect for remote working, hobbies, or future family needs.
The family bathroom adds a more contemporary finish, bringing a touch of everyday luxury to the first floor. Outside, the rear garden feels like a natural extension of the home itself.
Private, well-kept and refreshingly low maintenance, it offers the perfect mix of practicality and enjoyment.
A raised decking terrace creates a fantastic space for summer evenings, outdoor dining or catching the last of the sun, while the lawn provides room for children, pets or simply stretching out and relaxing.
Complete with a driveway and garage, this is a home that understands what modern life actually needs, space to gather, space to unwind, and the flexibility to handle both with ease.
And from the moment you walk in, it feels ready to welcome you home. Disclaimer 1. To meet money-laundering regulations, all buyers will need to complete an ID check.
We’ll ask you to provide the necessary documents, and there’s a small fee of £20.50 per client for this service. 2.
We do our best to make sure our property details are fair, accurate, and up to date, but they’re meant as a general guide only.
If there’s anything particularly important to you, please get in touch, we’ll be happy to look into it further. 3. All measurements are provided as a guide and may not be exact. 4.
We haven’t tested any of the property’s services, equipment, or appliances. We recommend that buyers arrange their own survey or service checks before making a final offer. 5.
These details are provided in good faith, but they don’t form part of any offer or contract. Buyers should verify any points that are important to them before proceeding.
Value & comps
No previous sales on record.
Returns
Set an offer; the calculator follows it.
We're still gathering serviced-accommodation data for this area.
Archie refurb estimate: a Pro feature
0.0% below asking
This is not financial or investment advice. Prop AI Deals is not authorised by the Financial Conduct Authority (FCA) to provide investment advice.
All investment calculators, property analyses, and AI-generated insights are for informational purposes only. Property investment carries risk and may result in financial loss. All calculations should be independently verified and you should consult with FCA-authorised financial advisers before making any investment decisions.
Past performance does not guarantee future results. Tax implications vary by individual circumstances.
Deal
Properties like this can earn 2–3x BTL yields when converted to HMO, with retrofit costs around £10k/room. Sign in to see the full tier, yield projection, and cost breakdown.
Commercial properties like this can earn 30-50% higher yields when converted to residential under Class MA / Q / P / PA, with prior approval costing ~GBP 96/unit. Sign in to see the recommended route, yield uplift, and cost breakdown.
BRRR-suited properties can recycle 80-100% of investor capital on refi, leaving a high-yielding rental with most of the money out. Sign in to see the refurb cost stack, ARV projection, and refinance maths.
Detached + large garden = sub-division play. Pro tier unlocks the tier badge, plot size, uplift estimate, and regional land benchmark.
Short-lease flats trade at deep discount, but extending under the 1993 Act often costs far less than the discount. Pro tier unlocks the tier badge, premium breakdown, long-lease ARV and arbitrage maths.
See projected short-stay revenue vs a vanilla BTL for this property.
See real sub-let margins (HMO room rates & SA nightly rates) vs the landlord rent.
Area
Agent & docs
FAQ
About Peckover Way, South Wootton
Explore nearby