We've tightened what earns a Pursue. A home now needs a published valuation, a strategy that still makes money after real running costs and lender stress tests, and no listing problems that would stop a mortgage. You'll see fewer Pursues, and each one has been checked harder.
See how verdicts work3-bedroom house · CV23 9GA
Listing removedListed 97 days
Opportunity summary
See Archie’s verdict, returns by strategy and what to check before viewing.
About
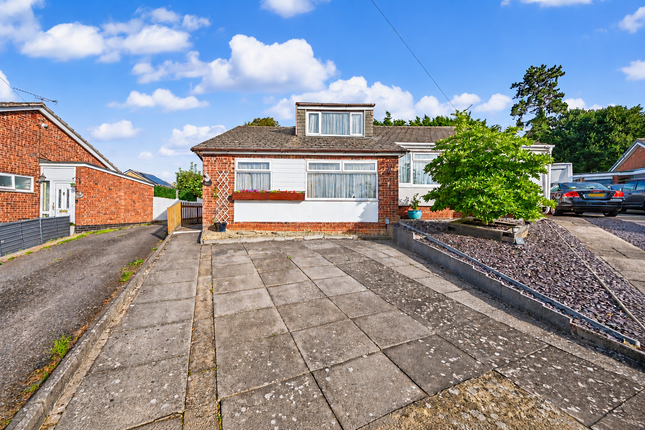
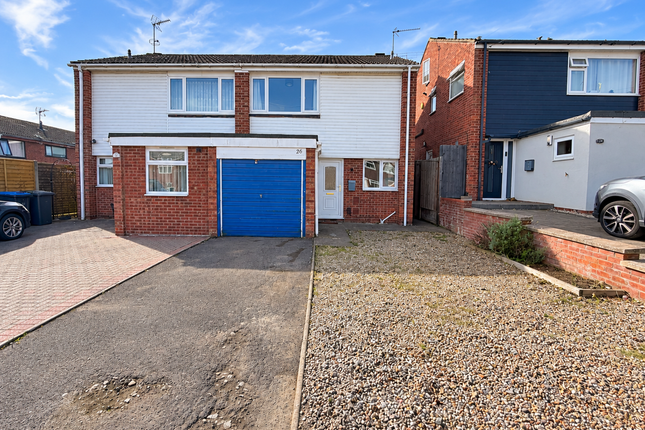
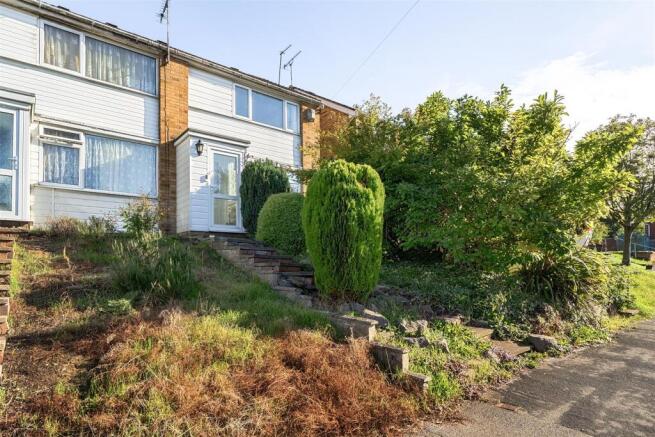
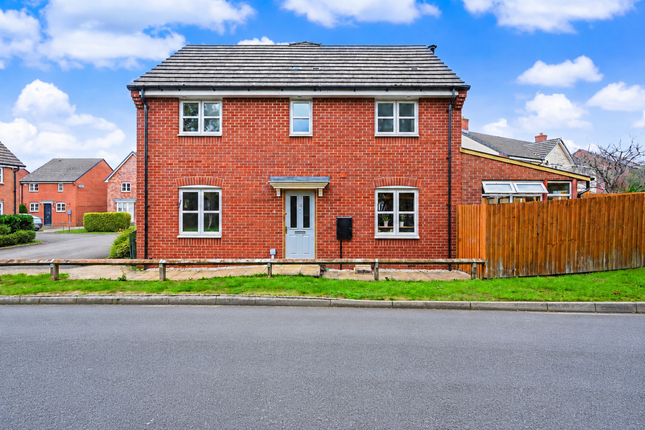
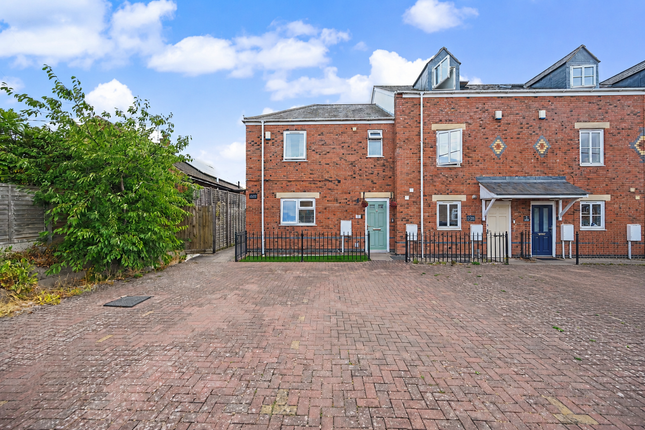
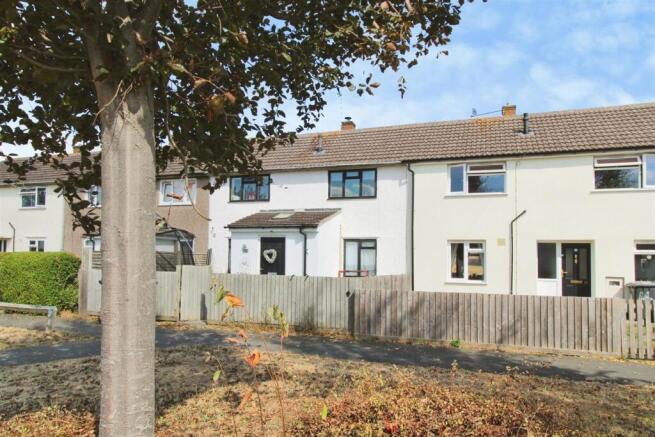
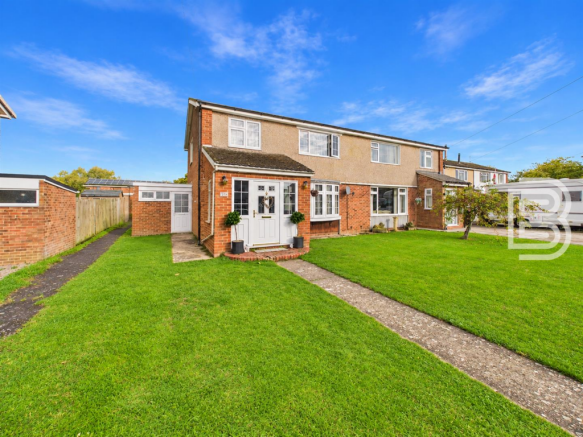
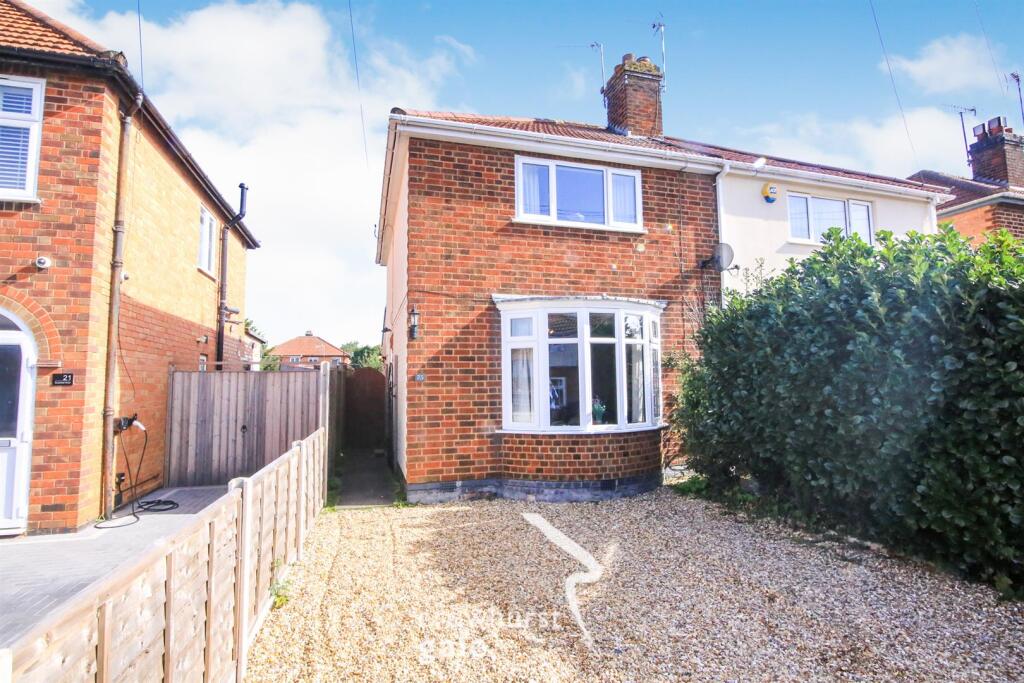
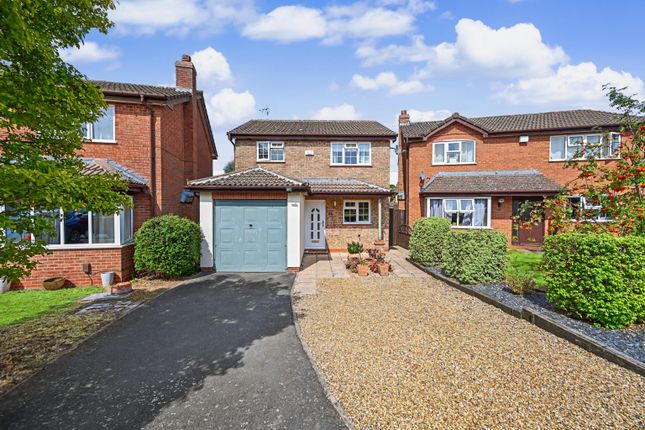
Three Bedroom Property For Sale In Long Lawford, Rugby Three Bedroom Property For Sale in Long Lawford, Rugby This Three Bedroom village property for sale in Long Lawford, Rugby, is bigger than it looks!
Now don’t be deceived by its seemingly modest exterior. Behind the front door of No.47 lies a surprisingly spacious and very pleasing home with a warm and welcoming feel to it.
All the rooms here are unexpectedly generous. It’s fair to say it’s a bit of a Tardis to be honest! Now, the good news is that this property is also being offered with no upper chain.
Furthermore, whilst it isn’t compulsory, steps have been taken, using our ‘Express Sale Method’ to allow a quick exchange and completion to happen should the successful buyer be in a position to proceed quickly.
The sale pack is ready with the sellers' solicitors, with searches on file already (costs to be reimbursed by the purchaser on completion) and can be sent straight to your solicitor just as soon as your offer is accepted.
This isn’t a reflection on the property...just a method that we have now been successfully using for a while to help buyers and sellers move more quickly.
To help you with the process, we also have a team who will be on hand to help make this happen for you and we will be happy to explain how an express sale can benefit you as a buyer as well, so if you need any help with mortgage advice, solicitors or general buying advice then please, just ask.
Ok, so back to the property....
From the entrance hall, you lead into a lovely, almost square shaped living room that offers plenty of space for your furniture and currently easily accommodates the owner’s large collection of books!
It’s bright and airy yet still has a cosy feel to it. Ideal for snuggling up with a good book! There's also additional understairs storage accessible from here.
The Kitchen dining room is a lovely space with French doors overlooking the garden. The contemporary white kitchen has plenty of storage with a useful mix of cupboards and pan drawers.
It has dark worksurfaces and sink and is really well equipped with a built in double oven, hob, extractor, fridge/freezer and dishwasher.
“Mum was really pleased that she was able to easily fit her large family dining table in this kitchen.
It’s a great sociable space for when all the family are here, but actually it’s just nice to sit here with a cup of tea and enjoy the garden” Just to the side of the kitchen is a recessed utility area, with plumbing for your washing machine and a cupboard housing the gas fired Combination Boiler for the central heating and hot water.
The downstairs 'loo' can be found just off here and this entire area has tiled flooring, ideal for cleaning easily if you’re coming in and out of the garden.
The storage in this house is really generous and on the first floor landing there are two really useful cupboards. The Main Bedroom is calm and tranquil and overlooks the rear garden.
As well as the built in wardrobes, there’s a stylish ensuite shower room with a generous shower cubicle. Bedroom Two is also a beautifully presented double room, that enjoys the morning sun.
The third bedroom is a generous single, which is currently used as a home office.
This will make an ideal space if you’re working from home, but there’s plenty of room for a bed in here though if you need it for guests or for one of the children.
The family bathroom has a contemporary white suite and has half height complimentary wall tiling as well as a tiled floor. The sunny west facing garden is a lovely place to sit and relax.
It particularly captures the afternoon and evening sun when we’re fortunate to have it.
The garden is designed to be maintenance friendly with a patio area for alfresco dining, a gravelled area and some shrubbery to sleeper beds.
There’s even a perfect little spot to sit and enjoy a g’n’t in the evening!
The far end of the garden is bordered by the neighbours garage and the wall has been made into a very pretty looking back drop.
From here a path leads behind and around the neighbours garden and along to the back of the garage belonging to this house. You can access it via a personnel door.
The single garage, which sits in the middle of the block of three, also has a parking space directly in front of it.
If you’re unfamiliar with Long Lawford, it is a popular village approximately 2 miles from Rugby Town Centre and is conveniently located for well regarded schooling, a good range of local shops and amenities and has good access to excellent transport links including regular bus routes, the motorway networks including M1/M6 and M45 and is a short drive away from Rugby train station with fast links to London Euston in under an hour as well as Birmingham International, and Birmingham New Street.
This is such a lovely house and i’d thoroughly recommend that you come and take a look for yourselves to get a proper feel for it.
If it already sounds like the sort of place that you would like to call ‘home’, then please give the friendly team at Campbells a call and we’ll be happy to help you further.
Tenure: Freehold council tax band: C EPC rating: B approximate floor area 76 Sq.m 818 Sq.ft The Measurements for this property are as follow:- lounge 14'9 x 11'11 max (4.48m x 3.64m max) kitchen/diner 11'10 x 11'9 (3.60m x 3.59m) utility area 5'10 x 3' (1.80m x 0.93m) downstairs W.C 5'8 x 3'(1.73m x 0.92m) bedroom one 11'1 max x 8'8 (3.38m x 2.65m) ensuite (1.5m x 2.60m max & 1.4m min) bedroom two 10'11 x 8'8 (3.33m x 2.65m) bedroom three 7'7 x 6'3 (2.3m x 1.91m) bathroom 6'4 x 6'3 (1.92m x 1.91m) garage (en bloc) 16'4 x 8 (4.97m x 2.42)
Value & comps
No previous sales on record.
Returns
Set an offer; the calculator follows it.
We're still gathering serviced-accommodation data for this area.
Archie refurb estimate: a Pro feature
0.0% below asking
This is not financial or investment advice. Prop AI Deals is not authorised by the Financial Conduct Authority (FCA) to provide investment advice.
All investment calculators, property analyses, and AI-generated insights are for informational purposes only. Property investment carries risk and may result in financial loss. All calculations should be independently verified and you should consult with FCA-authorised financial advisers before making any investment decisions.
Past performance does not guarantee future results. Tax implications vary by individual circumstances.
Deal
Properties like this can earn 2–3x BTL yields when converted to HMO, with retrofit costs around £10k/room. Sign in to see the full tier, yield projection, and cost breakdown.
Commercial properties like this can earn 30-50% higher yields when converted to residential under Class MA / Q / P / PA, with prior approval costing ~GBP 96/unit. Sign in to see the recommended route, yield uplift, and cost breakdown.
BRRR-suited properties can recycle 80-100% of investor capital on refi, leaving a high-yielding rental with most of the money out. Sign in to see the refurb cost stack, ARV projection, and refinance maths.
Detached + large garden = sub-division play. Pro tier unlocks the tier badge, plot size, uplift estimate, and regional land benchmark.
Short-lease flats trade at deep discount, but extending under the 1993 Act often costs far less than the discount. Pro tier unlocks the tier badge, premium breakdown, long-lease ARV and arbitrage maths.
See projected short-stay revenue vs a vanilla BTL for this property.
See real sub-let margins (HMO room rates & SA nightly rates) vs the landlord rent.
Area
Agent & docs

FAQ
About 47, Teeswater Close, Rugby
Explore nearby