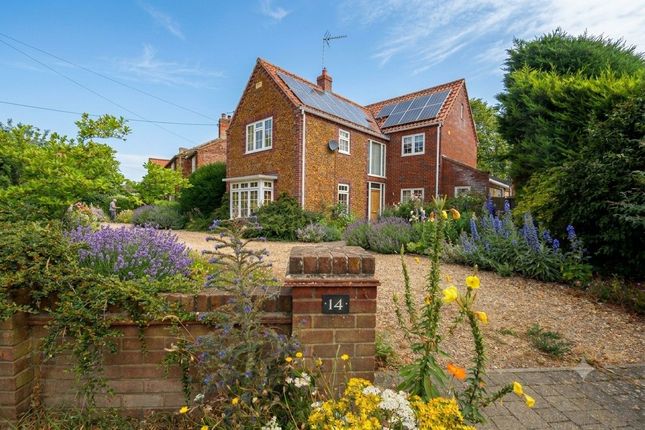
2-bedroom house · PE33 9AG
For saleListed 563 days
Opportunity summary
See Archie’s verdict, returns by strategy and what to check before viewing.
About
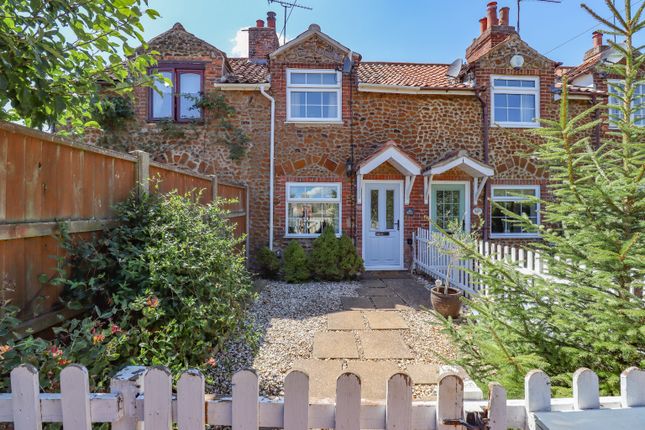
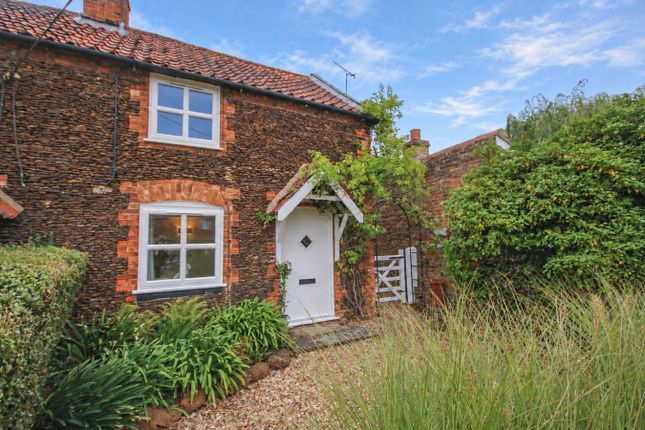
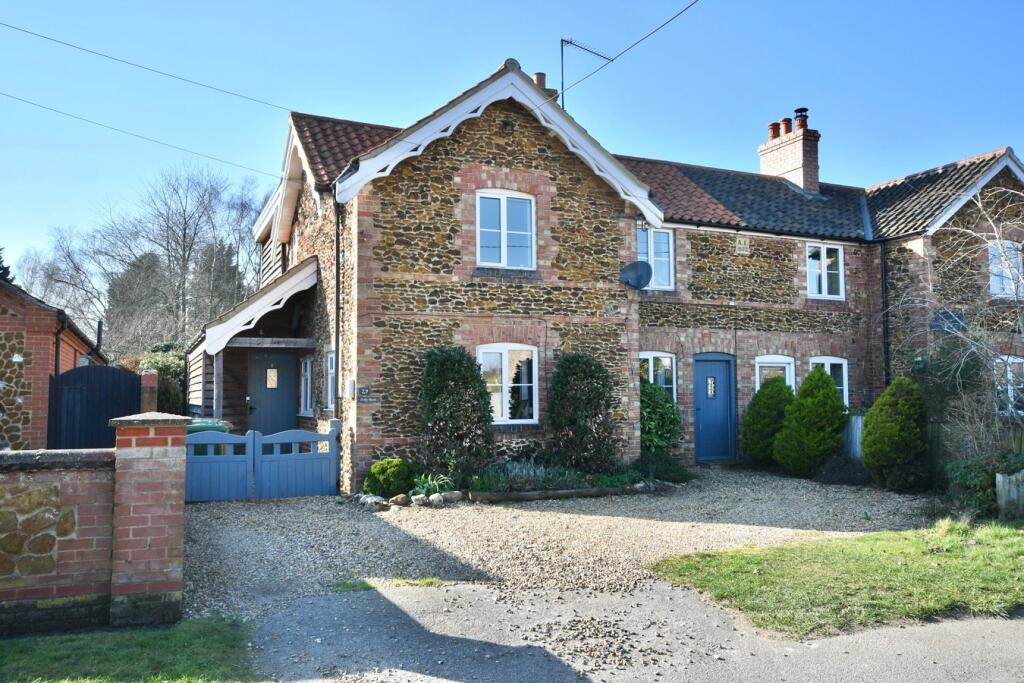
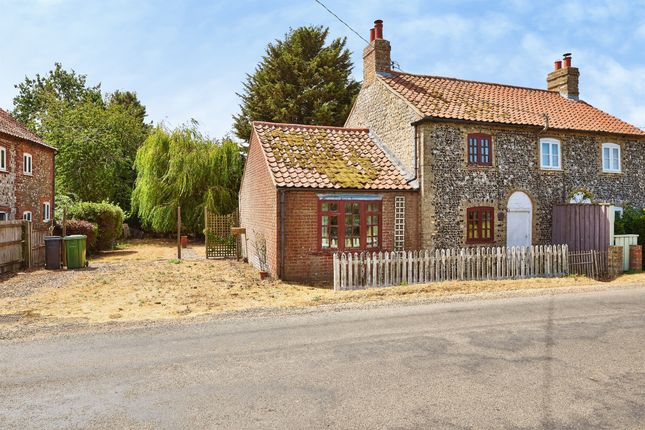
**guide price £230,000 - £240,000** Tucked away in a peaceful position within this sought-after village, this charming semi-detached cottage offers a delightful blend of character and comfort, benefiting from a newly fitted oil central heating boiler.
The home has been thoughtfully maintained and updated over recent years, whilst still retaining a traditional feel throughout.
The ground floor is arranged to provide a spacious 22ft open-plan lounge/dining room, filled with natural light and perfectly suited for both relaxation and entertaining.
To the rear, the kitchen/breakfast room measures over 13ft, offering a welcoming space for everyday living with views over the garden.
Upstairs, there are two well-proportioned double bedrooms, each with a light and airy feel. Outside, the property truly comes into its own.
To the front, there is off-road parking for multiple vehicles, while to the rear lies a stunning cottage-style garden extending to around 200ft.
Established and beautifully maintained, this outdoor space provides a private haven for gardening enthusiasts and a perfect setting for al fresco dining or simply enjoying the tranquil surroundings.
Set away from passing traffic, the property enjoys a peaceful setting yet remains within easy walking distance of the village centre, providing the best of both worlds – seclusion and convenience.
Accommodation - UPVC double glazed front entrance door to:- Lounge/Dining Room 21’11” x 11’6” (6.69m x 3.51m) Twin uPVC double glazed windows to the front aspect, fireplace with brick surround and marble hearth, 2 x double panel radiators, enclosed stairwell leading to the first floor, understairs storage area, latched door leading to:- Inner Lobby Access to loft space, door to bathroom and door to:- Kitchen/Breakfast Room 12’4” x 9’4” (3.78m x 2.86m) UPVC double glazed window enjoying the view over the gardens, fitted with a generous range of matching wall and base units with round edge worksurfaces over, inset stainless steel sink and drainer, space for oven and washing machine, floor mounted oil fired central heating boiler, double panel radiator, uPVC double glazed door to rear, further uPVC double glazed window to side.
Bathroom 2 x uPVC double glazed windows to rear, panelled bath with fully tiled surround, wall mounted shower over and glass shower screen, pedestal handwash basin, low level w.c., recessed storage shelving, double panel radiator.
First Floor Landing UPVC double glazed window overlooking the rear, doors to all rooms. Bedroom One 11’6” x 10’11” (3.53m x 3.34m) UPVC double glazed window to the front, single panel radiator.
Bedroom Two 11’0” x 8’5” (3.37m x 2.58m) UPVC double glazed window to the front, single panel radiator. Outside The property has access over the approaching roadway leading to a timber garage.
There is a small area of frontage opposite the front door with the main garden being situated directly to the rear.
This is a space extending to around 200ft in depth which provides established gardens.
Largely laid to lawn, it houses a variety of mature shrubs and trees and provides some timber outbuildings within.
Agents Notes: The neighbouring Cottage has a right of way and access across the rear of the property. The property is within a Conservation Area.
Value & comps
No previous sales on record.
See the independent valuation, upside vs guide, and per-strategy max bid for this lot. Sign in to see it.
Returns
Set an offer; the calculator follows it.
We're still gathering serviced-accommodation data for this area.
Archie refurb estimate: a Pro feature
0.0% below starting price
This is not financial or investment advice. Prop AI Deals is not authorised by the Financial Conduct Authority (FCA) to provide investment advice.
All investment calculators, property analyses, and AI-generated insights are for informational purposes only. Property investment carries risk and may result in financial loss. All calculations should be independently verified and you should consult with FCA-authorised financial advisers before making any investment decisions.
Past performance does not guarantee future results. Tax implications vary by individual circumstances.
Deal
Properties like this can earn 2–3x BTL yields when converted to HMO, with retrofit costs around £10k/room. Sign in to see the full tier, yield projection, and cost breakdown.
Commercial properties like this can earn 30-50% higher yields when converted to residential under Class MA / Q / P / PA, with prior approval costing ~GBP 96/unit. Sign in to see the recommended route, yield uplift, and cost breakdown.
BRRR-suited properties can recycle 80-100% of investor capital on refi, leaving a high-yielding rental with most of the money out. Sign in to see the refurb cost stack, ARV projection, and refinance maths.
Detached + large garden = sub-division play. Pro tier unlocks the tier badge, plot size, uplift estimate, and regional land benchmark.
Short-lease flats trade at deep discount, but extending under the 1993 Act often costs far less than the discount. Pro tier unlocks the tier badge, premium breakdown, long-lease ARV and arbitrage maths.
See projected short-stay revenue vs a vanilla BTL for this property.
See real sub-let margins (HMO room rates & SA nightly rates) vs the landlord rent.
Area
Agent & docs
FAQ
About 1 Poplar Cottages, Chapel Road, Boughton
Explore nearby