2-bedroom flat · G82 2HA
For saleReduced £7k (−4.5%) on 22 SepListed 50 days
Opportunity summary
See Archie’s verdict, returns by strategy and what to check before viewing.
About
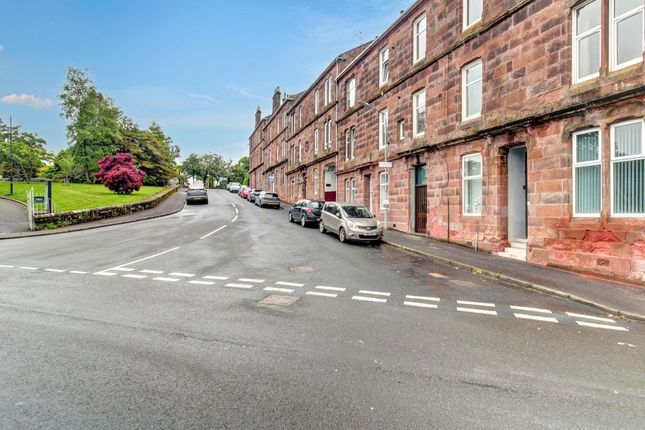
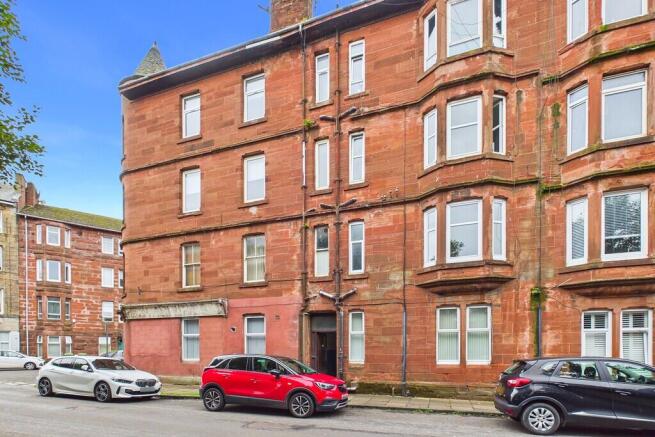
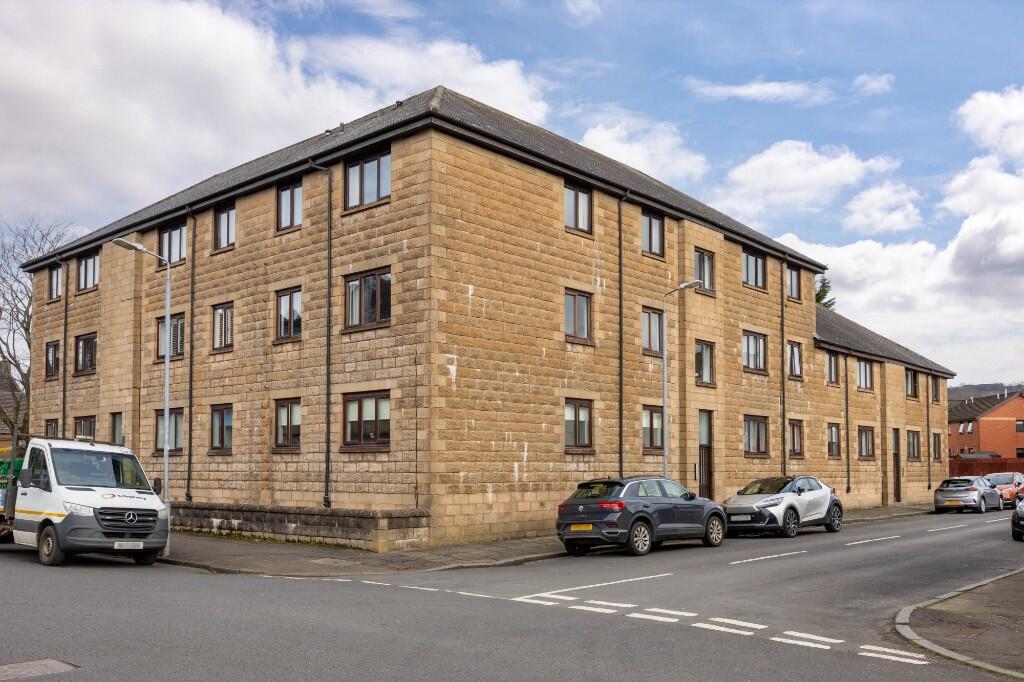
Haxton Property are delighted to present this stunning two bedroom first floor traditional red sandstone flat, set within one of Dumbarton’s most desirable and sought after addresses.
This handsome period building, distinguished by its striking façade and elegant bay windows, enjoys a prime position in the heart of the town, offering a superb combination of period character, everyday convenience and undeniable charm.
This traditional red sandstone has been well cared for, with beautifully maintained communal garden grounds that provide a peaceful outdoor retreat rarely found in such a central setting.
An immaculate communal close further highlights the building’s well maintained nature and welcoming atmosphere.
The property is entered through a well kept communal close, leading to a private entrance vestibule with storm doors, finished with patterned floor tiles and a decorative frosted glass door.
This opens into a welcoming reception hallway that immediately sets a refined tone for the home.
Botanical wallpaper, crisp white wall panelling and polished timber flooring combine to create an elegant first impression, enhanced by high ceilings, ornate cornicing and tasteful furnishings.
The hallway provides access to all principal apartments, reinforcing the sense of space and flow that characterises the accommodation.
The bay window living room is a truly impressive space, beautifully proportioned and flooded with natural light.
Crisp white décor, deep skirtings and intricate ceiling detail highlight the property’s period craftsmanship, while a striking teal accent wall introduces a contemporary flourish.
Plush carpeting adds warmth, and the generous layout offers ample space for both relaxation and entertaining.
This is a room of real presence, where traditional architecture and modern styling sit effortlessly side by side.
The dining kitchen is equally appealing and impressive, combining everyday practicality with a charming, homely aesthetic.
Fitted with shaker style cabinetry in a soft sage tone and complemented by contemporary worktops, the space feels warm and inviting.
A modern freestanding cooker with matching extractor hood provides a stylish focal point, while tiled splashbacks and modern terracotta style flooring add texture and depth.
A large window draws natural light across the room and enjoys pleasant open aspects, creating an ideal setting for casual dining.
The proportions comfortably accommodate a table and chairs, making this a sociable and functional space perfect for family meals or entertaining guests.
Set just off the kitchen lies a generously sized pantry, offering valuable additional storage and further enhancing the home’s overall functionality.
The bathroom is bright and neatly appointed, finished with soft marble effect tiling and a decorative border that adds subtle character.
The white three piece suite comprises a bath with overhead shower, pedestal wash hand basin and WC, all presented within a clean and contemporary setting.
A frosted window ensures privacy while allowing natural light to enhance the fresh, airy feel.
Patterned modern floor tiles and chrome fittings complete the look, resulting in a stylish and practical space.
The principal bedroom is a serene and elegantly presented retreat, finished in warm neutral tones that enhance its sense of calm.
A large window floods the room with natural light, highlighting the polished hardwood flooring and crisp white detailing throughout.
This magnificent room offers generous space for freestanding bedroom furniture, while high ceilings and decorative coving reinforce the period character, creating a tranquil and inviting atmosphere.
The second bedroom is beautifully styled and currently arranged as a nursery.
Delicate pastel tones, floral wallpaper, and soft pink panelling create a timeless aesthetic, while modern flooring and a large window contribute to the room’s bright and welcoming ambience.
The proportions allow flexibility for use as a child’s bedroom, guest room, or home office, ensuring adaptable accommodation to suit a range of lifestyles.
The property further benefits from gas central heating, double glazing and access to stunning communal garden grounds, providing comfort, efficiency, and a peaceful outdoor environment for residents to enjoy.
The shared gardens are beautifully maintained, featuring mature planting, lawned areas and seating spaces that offer a rare sense of tranquillity within this central Dumbarton location.
There is a clear attention to detail throughout, with many fine period features that beautifully complement this stunning flat.
The sellers have truly excelled themselves in presenting such a splendid home. If you are considering downsizing, the generous size of this magnificent tenement flat will exceed expectations.
Altogether, this exceptional sandstone flat represents a rare opportunity to acquire a home of genuine character and quality within one of the town’s most sought after addresses.
With its elegant presentation, generous proportions and superb blend of period charm and modern comfort, it offers an outstanding lifestyle opportunity in the very heart of Dumbarton.
Entrance Vestibule Reception Hall Living Room (5.44 x 4.36 (17'10" x 14'3" )) Kitchen (3.82 x 4.07 (12'6" x 13'4")) Pantry (1.53 x 1.96 (5'0" x 6'5")) Bedroom One (4.82 x 3.93 (15'9" x 12'10" )) Bedroom Two (3.83 x 2.57 (12'6" x 8'5" )) Bathroom (3.83 x 1.51 (12'6" x 4'11"))
Value & comps
Land Registry doesn’t cover Scotland or Northern Ireland, so previous sales may not be on record.
Returns
Set an offer; the calculator follows it.
We're still gathering serviced-accommodation data for this area.
Archie refurb estimate: a Pro feature
0.0% below asking
This is not financial or investment advice. Prop AI Deals is not authorised by the Financial Conduct Authority (FCA) to provide investment advice.
All investment calculators, property analyses, and AI-generated insights are for informational purposes only. Property investment carries risk and may result in financial loss. All calculations should be independently verified and you should consult with FCA-authorised financial advisors before making any investment decisions.
Past performance does not guarantee future results. Tax implications vary by individual circumstances.
Deal
Properties like this can earn 2–3x BTL yields when converted to HMO, with retrofit costs around £10k/room. Sign in to see the full tier, yield projection, and cost breakdown.
Commercial properties like this can earn 30-50% higher yields when converted to residential under Class MA / Q / P / PA, with prior approval costing ~GBP 96/unit. Sign in to see the recommended route, yield uplift, and cost breakdown.
BRRR-suited properties can recycle 80-100% of investor capital on refi, leaving a high-yielding rental with most of the money out. Sign in to see the refurb cost stack, ARV projection, and refinance maths.
Detached + large garden = sub-division play. Pro tier unlocks the tier badge, plot size, uplift estimate, and regional land benchmark.
Short-lease flats trade at deep discount, but extending under the 1993 Act often costs far less than the discount. Pro tier unlocks the tier badge, premium breakdown, long-lease ARV and arbitrage maths.
See projected short-stay revenue vs a vanilla BTL for this property.
See real sub-let margins (HMO room rates & SA nightly rates) vs the landlord rent.
Area
Agent & docs
FAQ
About 1/2, 7, Round Riding Road, Dumbarton
Explore nearby