3-bedroom house · SA18 1SS
Listing removedListed 153 days
Opportunity summary
See Archie’s verdict, returns by strategy and what to check before viewing.
About
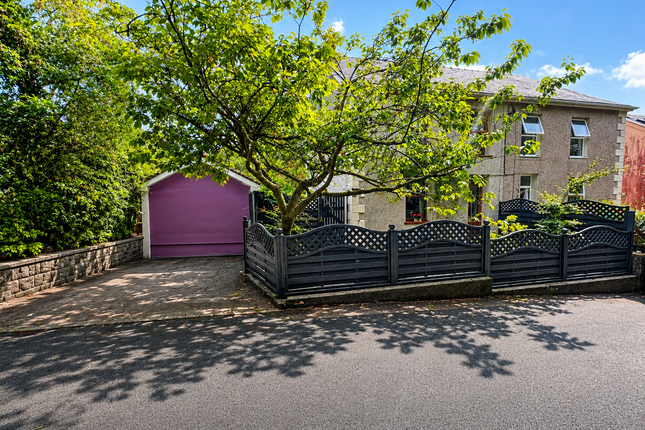
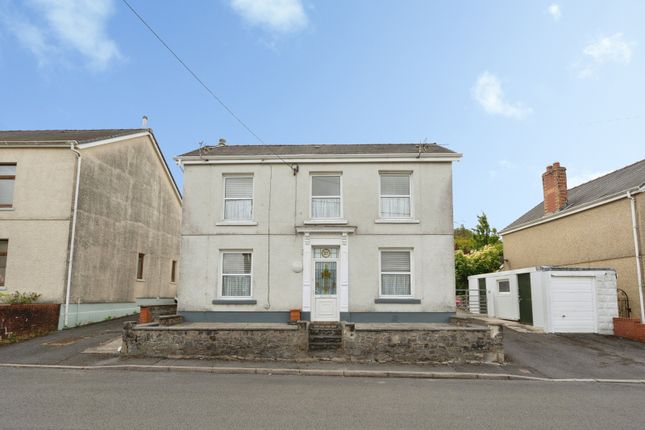
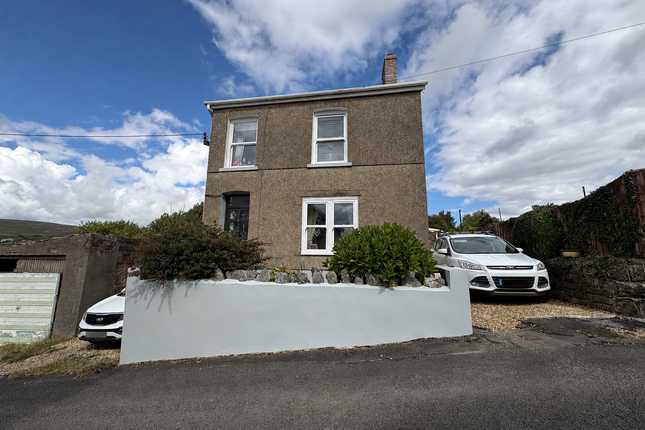
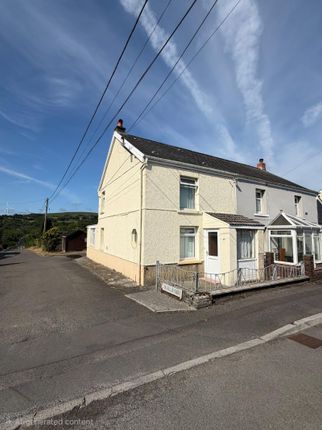
No onward chain! A charming detached house located on Glyn Road in Lower Brynamman, Ammanford.
This property boasts two reception rooms, three cosy bedrooms, kitchen with French doors looking out onto the garden and downstairs bathroom.
One of the standout features of this home is the property sits on approximately a third of an acre of land, providing a generous outdoor space for recreational activities or potential future extensions.
Additionally, the parking - with space for up to 3 vehicles and a detached garage.
The large front and rear gardens offer a tranquil escape from the hustle and bustle of everyday life, allowing you to enjoy the beauty of nature right at your doorstep.
Immediate access into the Ynysdawela Nature Park.
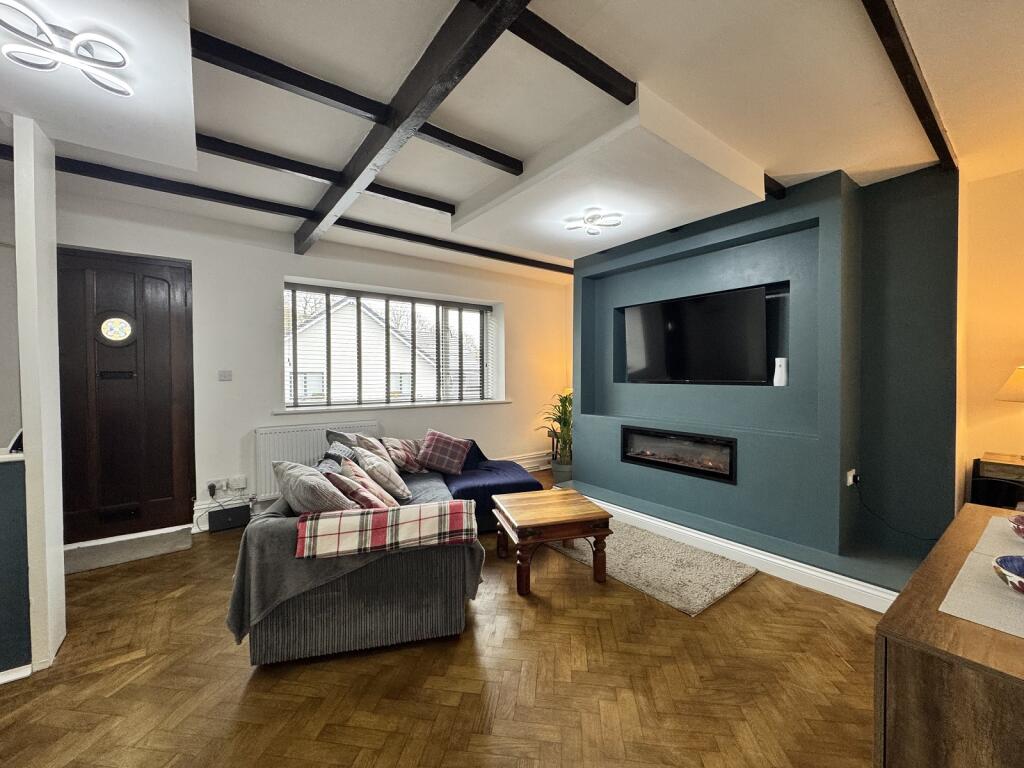
Ground Floor Composite entrance door to Porch With laminate floor, coat hooks and door to Lounge (4.80 x 4.52 (15'8" x 14'9")) With wood burner, stairs to first floor, under stairs cupboard, 2 alcoves and uPVC double glazed Sash window to front.
Sitting Room (3.21 x 3.35 (10'6" x 10'11")) With open fireplace, 2 alcoved cupboards, radiator and uPVC double glazed Sash window to front.
Downstairs Bathroom (1.49 x 3.38 (4'10" x 11'1")) With low level flush WC, vanity wash hand basin with cupboards under, panelled bath with shower attachment taps, radiator, part tiled walls, tongue and groove ceiling, extractor fan, wall light and uPVC double glazed window to side.
Kitchen (2.43 x 4.62 (7'11" x 15'1")) With range of fitted base units, ceramic single drainer sink unit with monobloc tap, 5 ring electric cooker, plumbing for automatic washing machine, plumbing for automatic dishwasher, part tiled walls, walk in pantry, wood floor, radiator, tongue and groove ceiling and uPVC double glazed window and French doors to rear.
First Floor Landing With hatch to roof space, radiator and uPVC double glazed window to rear.
Bedroom 1 (4.79 x 3.56 red to 2.74 (15'8" x 11'8" red to 8'11) With built in wardrobes, radiator, textured ceiling and uPVC double glazed Sash window to front.
Bedroom 2 (4.80 x 2.54 (15'8" x 8'3")) With radiator, textured ceiling and uPVC double glazed Sash window to front. Bedroom 3 (2.14 x 2.49 (7'0" x 8'2")) With uPVC double glazed Sash window to front.
Outside With off road parking for 3 cars to front, gravelled walk way to front leading up to the property, covered gravelled seating area, lawned garden, side access either side of the property to rear garden with large lawned garden with greenhouse, metal shed, apple trees, cherry trees and pear trees, mature shrubs and trees, pathway leading to seated area.
Workshop Approximately 30 square metres with double doors, two windows to rear (these have been blocked up for lighting purposes), door to side and electricity with modern rcd trip box and high speed wifi.
Services Mains electricity, water and Septic Tank. Note All internal photographs are taken with a wide angle lens.
Directions Leave Ammanford on High Street and at the junction turn left onto Pontamman Road. Follow the road for approximately 5 miles to Gwaun Cae Gurwen then turn left for Brynamman.
Travel along this road until you reach the petrol station on the right then turn left into Glyn Road and between number 43 and 45 there is a lane.
Travel half way down towards the cycle path and the property can be found on the left hand side, identified by our For Sale board.
Value & comps
No previous sales on record.
Returns
Set an offer; the calculator follows it.
We're still gathering serviced-accommodation data for this area.
Archie refurb estimate: a Pro feature
0.0% below asking
This is not financial or investment advice. Prop AI Deals is not authorised by the Financial Conduct Authority (FCA) to provide investment advice.
All investment calculators, property analyses, and AI-generated insights are for informational purposes only. Property investment carries risk and may result in financial loss. All calculations should be independently verified and you should consult with FCA-authorised financial advisors before making any investment decisions.
Past performance does not guarantee future results. Tax implications vary by individual circumstances.
Deal
Properties like this can earn 2–3x BTL yields when converted to HMO, with retrofit costs around £10k/room. Sign in to see the full tier, yield projection, and cost breakdown.
Commercial properties like this can earn 30-50% higher yields when converted to residential under Class MA / Q / P / PA, with prior approval costing ~GBP 96/unit. Sign in to see the recommended route, yield uplift, and cost breakdown.
BRRR-suited properties can recycle 80-100% of investor capital on refi, leaving a high-yielding rental with most of the money out. Sign in to see the refurb cost stack, ARV projection, and refinance maths.
Detached + large garden = sub-division play. Pro tier unlocks the tier badge, plot size, uplift estimate, and regional land benchmark.
Short-lease flats trade at deep discount, but extending under the 1993 Act often costs far less than the discount. Pro tier unlocks the tier badge, premium breakdown, long-lease ARV and arbitrage maths.
See projected short-stay revenue vs a vanilla BTL for this property.
See real sub-let margins (HMO room rates & SA nightly rates) vs the landlord rent.
Area
Agent & docs
FAQ
About Bryn Deri, Glyn Road, Ammanford
Explore nearby