We've tightened what earns a Pursue. A home now needs a published valuation, a strategy that still makes money after real running costs and lender stress tests, and no listing problems that would stop a mortgage. You'll see fewer Pursues, and each one has been checked harder.
See how verdicts work4-bedroom detached house · YO24 1HQ
Listing removedReduced £50k (−4.3%) on 23 JulListed 247 days
Opportunity summary
See Archie’s verdict, returns by strategy and what to check before viewing.
About
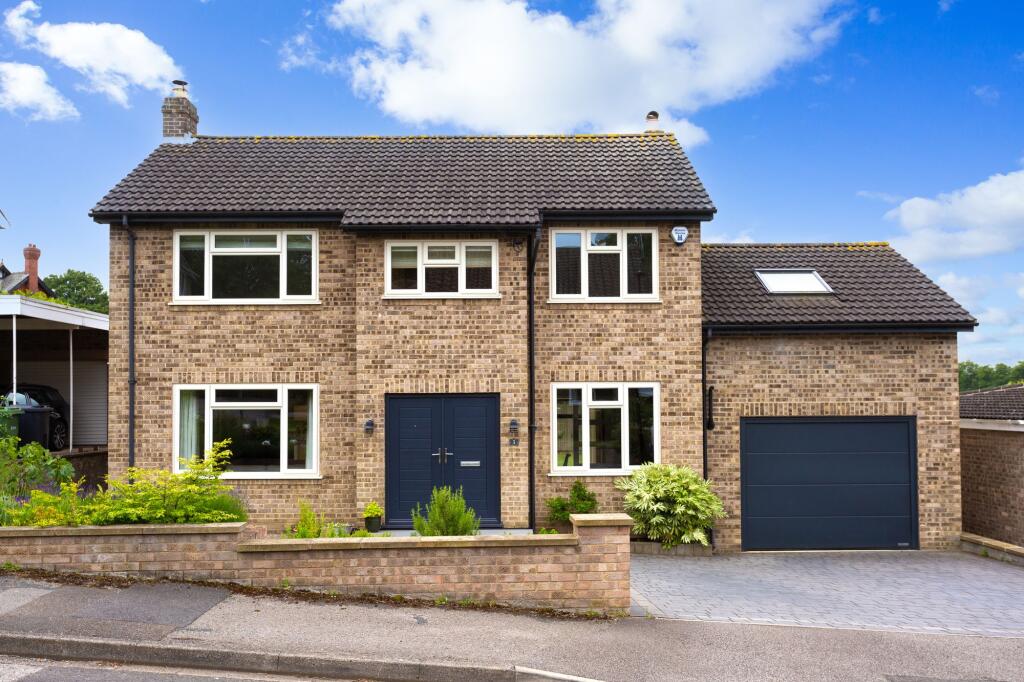
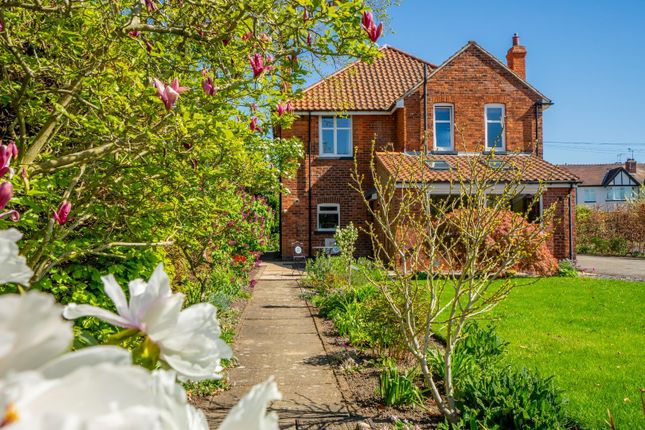
An attractive and stylish four bedroom family home on this highly regarded location within York Description 18 Ainsty Grove is tucked away on a popular road in York, off Tadcaster Road.
The property is a stylishly presented detached house that has been updated and extended over the years by the current owners creating a modern family home with versatile accommodation.
At the heart of this exquisite home you will find open-plan living carefully designed to create three-practical zones; the kitchen, the dining area and family room, the space invites considerable natural light and views of ancient trees.
This stunning home, boasts a range of integrated appliances along with ample storage and preparation space, incorporating a concealed pantry and utility.
The large central island features a sink and wine cooler, with breakfast bar for four people, it is a perfect space for entertaining.
The kitchen flows into a spacious dining room, illuminated by a picture window with seating. Adjacent to this area is a family room featuring a delightful bay window.
From the kitchen step through the large sliding door to access the garden, where a seamless indoor-outdoor living experience awaits you, built-in seating and a dedicated BBQ area make this the perfect place for alfresco dining.
The ground floor is further enhanced by a separate snug that again boasts beautiful natural light, the hallway benefits from access to a WC, a cloak room cupboard and bespoke shoe draws.
Upstairs, every space incorporates natural light, several bedrooms benefit from floor to ceiling windows that open with views across an ancient forest, it’s rare to come across a property in close proximity to the city that sits amongst such green space.
The large principal bedroom boasts a bright and luxurious en suite.
This modern shower room incorporates an electric skylight, further accentuating the bright and luxurious feel of this delightful property.
There are three further spacious bedrooms served by the well-appointed bathroom. Outside, the low-maintenance garden has been landscaped to provide a grassed area with mature trees and shrubs.
Extending from the outdoor dining area, a paved patio reaches to a sizeable sunlit modern outbuilding, totalling 302 square feet incorporating two rooms, a storage cupboard and WC.
Currently one room is used as a gym/home office, the second room is used as a sun room benefitting from bi-folding doors that take in the views of the contemporary rear extension.
Built to a high standard, this detached building could easily form a luxurious self-contained annexe.
Convenience and functionality is in every detail of both the main property, the outdoor building and garden areas.
Underfloor heating has been installed in the open-plan living area, en suite, main bathroom and outdoor building.
The property enjoys a lighting and electrics plan that captures every practicality, from an outdoor heater to a car charge point and ambient lighting.
Tucked away from view, the garden benefits from a large storage area, with a metal garden shed incorporating electrics and additional storage units.
Retaining its original character, the handsome house is approached via modern double gates leading on to a resin driveway for multiple cars.
Location Steeped in history, Dringhouses, once a small Roman settlement has grown to become one of York’s most desirable and sought after locations.
In medieval times a small farming community, Dringhouses became an important and affluent location during the 19th century where many prominent and influential York families started to build large residential properties, today remaining a symbol of their status.
Part of a vibrant suburb, on its doorstep this property benefits from a post office, café, gym, convenience store, spa, swimming pool, beauty salon, hairdressers, sports club, library, hotel, restaurant & pub.
There are two local supermarkets and a regular bus service to local areas and further afield. York city centre is just over a mile away.
The Knavesmire and York race course is less than half a mile distant.
York railway station is just over two miles away and offers regular services to major cities including Manchester, Edinburgh and London with some journeys taking less than two hours to Kings Cross.
The A64 ring road gives access to Leeds, the A1(M) and the wider motorway network.
York College is only a short distance (1 mile), York University can be accessed by car or bike and is about four miles away.
The nearest Primary School is at Dringhouses (Ofsted Good 2019) just under half a mile away.
The city offers a diverse range of primary and secondary schools including the popular Scarcroft Primary School (Academy), All Saints rc School (Ofsted Outstanding 2016) and Millthorpe School (Academy).
Independent schools on offer are The Mount, St Peter's and Bootham.
The property is positioned a mile and a half outside the city’s historic walls and all the popular attractions including: York Theatre Royal, the Art Gallery, York Minster, Bettys Tea Rooms and the famous Shambles along with a range of local cafes, shops, restaurants, public houses and supermarkets.
The city boasts excellent restaurants including the award winning The Star Inn the City by Andrew Pern and the Michelin-starred restaurant, Roots, by Tommy Banks.
In addition, there is Skosh by Neil Bentinck which also boasts a Michelin-star, positioned on popular Micklegate which also has a number of independent shops, pubs, cafes and hairdressers.
Please note all distances and travel times are approximate. Square Footage: 2,060 sq ft
Value & comps
No previous sales on record.
Returns
Set an offer; the calculator follows it.
We're still gathering serviced-accommodation data for this area.
Archie refurb estimate: a Pro feature
0.0% below asking
This is not financial or investment advice. Prop AI Deals is not authorised by the Financial Conduct Authority (FCA) to provide investment advice.
All investment calculators, property analyses, and AI-generated insights are for informational purposes only. Property investment carries risk and may result in financial loss. All calculations should be independently verified and you should consult with FCA-authorised financial advisers before making any investment decisions.
Past performance does not guarantee future results. Tax implications vary by individual circumstances.
Deal
Properties like this can earn 2–3x BTL yields when converted to HMO, with retrofit costs around £10k/room. Sign in to see the full tier, yield projection, and cost breakdown.
Commercial properties like this can earn 30-50% higher yields when converted to residential under Class MA / Q / P / PA, with prior approval costing ~GBP 96/unit. Sign in to see the recommended route, yield uplift, and cost breakdown.
BRRR-suited properties can recycle 80-100% of investor capital on refi, leaving a high-yielding rental with most of the money out. Sign in to see the refurb cost stack, ARV projection, and refinance maths.
Detached + large garden = sub-division play. Pro tier unlocks the tier badge, plot size, uplift estimate, and regional land benchmark.
Short-lease flats trade at deep discount, but extending under the 1993 Act often costs far less than the discount. Pro tier unlocks the tier badge, premium breakdown, long-lease ARV and arbitrage maths.
See projected short-stay revenue vs a vanilla BTL for this property.
See real sub-let margins (HMO room rates & SA nightly rates) vs the landlord rent.
Area
Agent & docs
FAQ
About 18, Ainsty Grove, York
Explore nearby