We've tightened what earns a Pursue. A home now needs a published valuation, a strategy that still makes money after real running costs and lender stress tests, and no listing problems that would stop a mortgage. You'll see fewer Pursues, and each one has been checked harder.
See how verdicts work2-bedroom terraced house · SG6 1SE
Listing removedListed 50 days
Opportunity summary
See Archie’s verdict, returns by strategy and what to check before viewing.
About
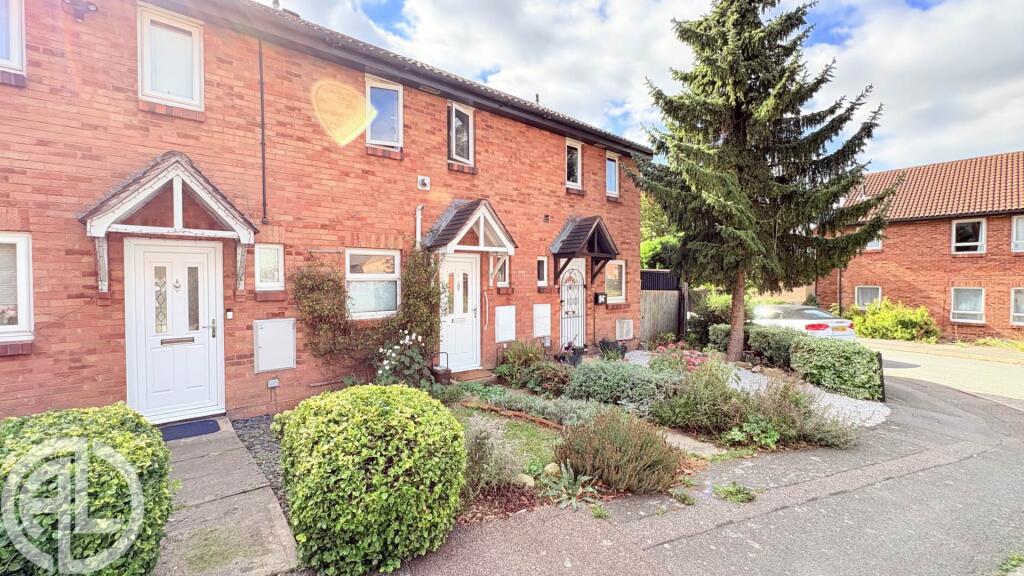
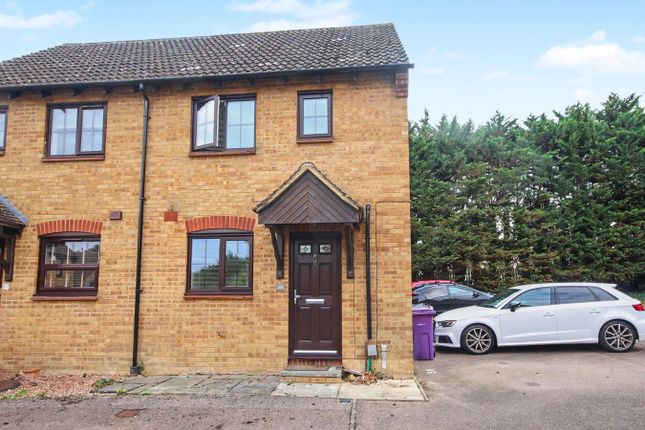
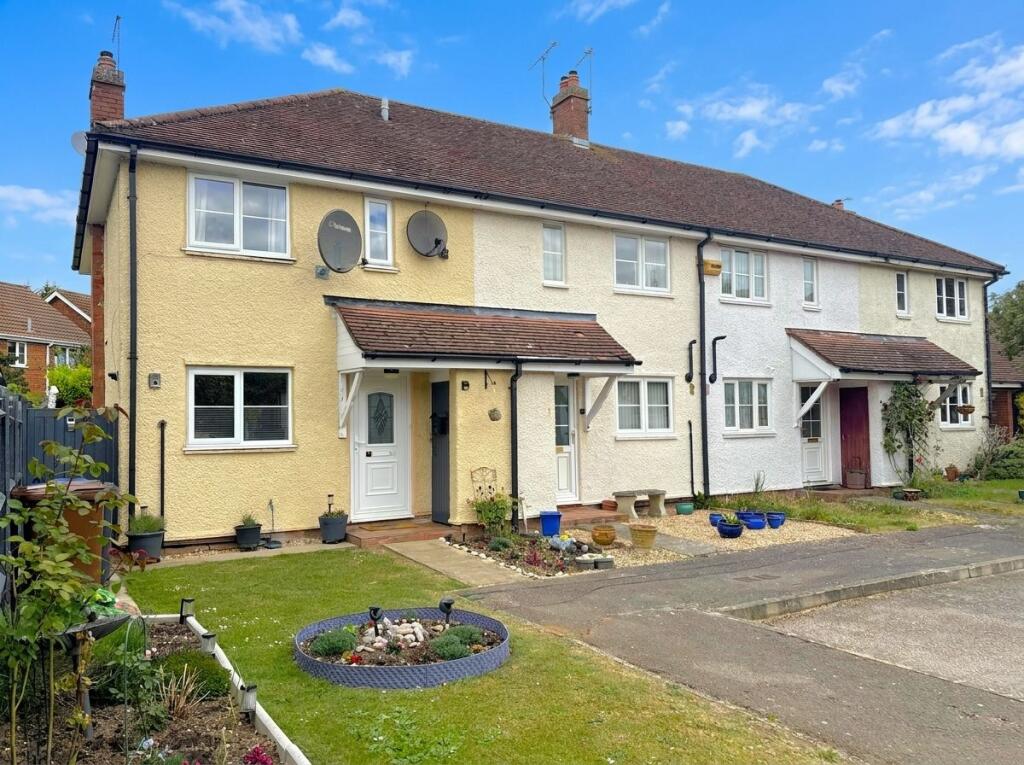
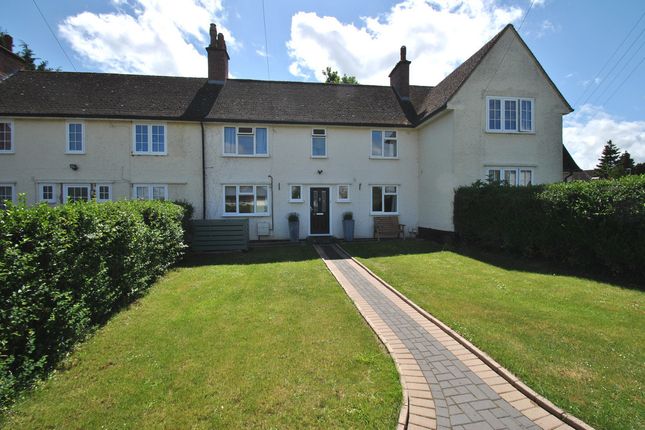
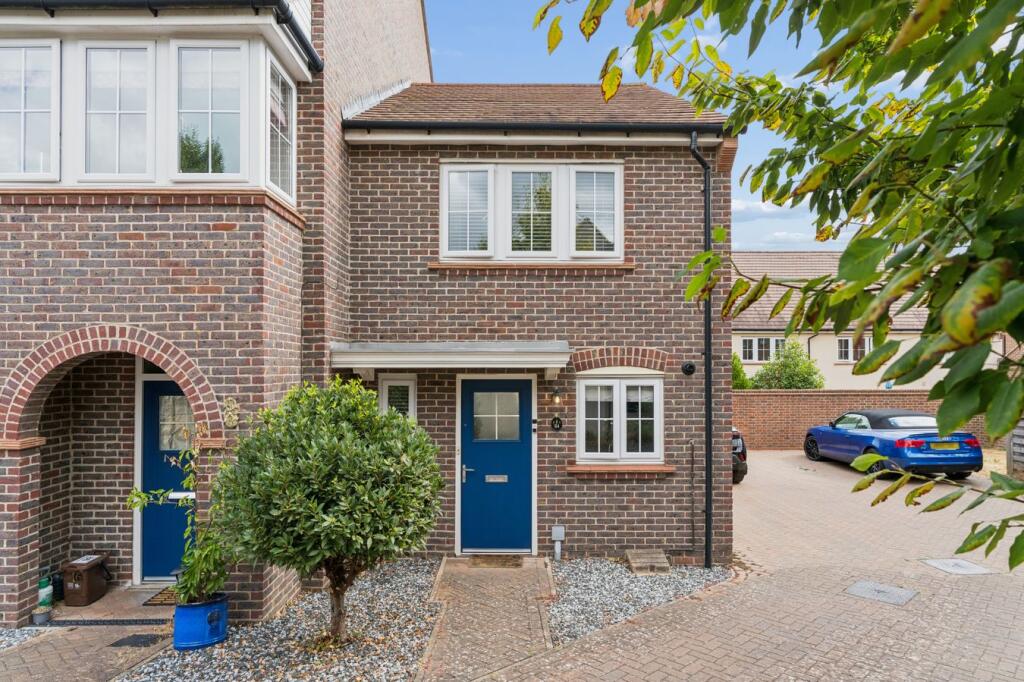
Chain free character cottage... 2 double bedrooms... Secluded garden... Within walking distance of train station and town centre... Real wood floorboards... Outside brick storage out house...
Street parking... Internal Ground Floor Lounge/Dining Room (3.82m x 3.76m (12'6" x 12'4")) UPVC double glazed window to front aspect. Chimney breast with feature fireplace and a ceramic hearth.
Real wood flooring, wooden varnished skirting. Wall lights. Opening leading to: Kitchen (2.86m x 2.65m (9'4" x 8'8")) UPVC double glazed window and door leading to rear garden.
Fitted kitchen with a range of white wall and base units with complementary light oak laminate work surface and tiled splash backs. Single bowl sink with swan tap.
Integrated bosch oven with extractor and 4-ring gas hob, free standing fridge/freezer and washing machine. Terracotta tiled flooring. Wall mounted Biasi boiler.
Full height door accessing under stairs storage. Stairs leading to: First Floor Landing Carpeted stairs with rail and ceiling light.
Doors leading to: Bedroom 1 (3.82m x 3.76m (12'6" x 12'4")) UPVC double glazed window to front aspect. Wooden latch door, real wood floor with wooden varnished skirting boards.
Feature fire place & tiled hearth. Wooden storage shelves in recess. Low level door accessing storage cupboard fitted with light. Shower Room Double glazed privacy window to rear aspect.
White suite comprising: Low level flush wc, pedestal wash hand basin, walk in shower with glass screen. Vinyl flooring, tiled storage ledge, mirrored cabinet, wooden latch door.
Second Floor Carpeted staircase leading to: Bedroom 2 (3.84m x 3.76m (12'7" x 12'4")) UPVC double glazed window to front aspect and velux, fitted with black out blind.
Wooden latch door, real wood flooring with wooden varnished skirting board. Wooden half height door accessing eave storage. Loft access.
External Front Garden Paved pathway leading to front door and laid to lawn. Rear Garden Private garden with fence perimeter. Laid mainly to lawn, patio.
Brick storage outhouse with a tiled roof, accessed by 2 lockable doors, fitted wiith light and power. Wooden decking to rear of garden with addiional wooden shed. External light & tap.
Additional Property Information Freehold Council Tax: Rating B EPC: Rating E Traditional brick and block construction Mains utilities Local Area Letchworth was the world's first garden city, established by Ebenezer Howard who sought to create an alternative to the industrial city by combining the best of town and country living.
It is centrally located to all major link roads to the A1 and M1 into London and Cambridge as well as Bedford and Milton Keynes.
Fast train links into London Kings Cross via Letchworth are circa 30-35 mins.
This property has a very good location with easy access to all local amenities, including outdoor and indoor swimming pool/leisure centre, various chain and independent shops, coffee shops & restaurants.
Agents Note The apparatus, equipment, fittings and services for this property have not been tested by First Step, all interested parties will need to satisfy themselves as to the condition of any such items or services.
All measurements are approximate and therefore may be subject to a small margin of error. These details are to be used as a guide only and their accuracy is therefore not guaranteed.
Value & comps
No previous sales on record.
Returns
Set an offer; the calculator follows it.
We're still gathering serviced-accommodation data for this area.
Archie refurb estimate: a Pro feature
0.0% below asking
This is not financial or investment advice. Prop AI Deals is not authorised by the Financial Conduct Authority (FCA) to provide investment advice.
All investment calculators, property analyses, and AI-generated insights are for informational purposes only. Property investment carries risk and may result in financial loss. All calculations should be independently verified and you should consult with FCA-authorised financial advisers before making any investment decisions.
Past performance does not guarantee future results. Tax implications vary by individual circumstances.
Deal
Properties like this can earn 2–3x BTL yields when converted to HMO, with retrofit costs around £10k/room. Sign in to see the full tier, yield projection, and cost breakdown.
Commercial properties like this can earn 30-50% higher yields when converted to residential under Class MA / Q / P / PA, with prior approval costing ~GBP 96/unit. Sign in to see the recommended route, yield uplift, and cost breakdown.
BRRR-suited properties can recycle 80-100% of investor capital on refi, leaving a high-yielding rental with most of the money out. Sign in to see the refurb cost stack, ARV projection, and refinance maths.
Detached + large garden = sub-division play. Pro tier unlocks the tier badge, plot size, uplift estimate, and regional land benchmark.
Short-lease flats trade at deep discount, but extending under the 1993 Act often costs far less than the discount. Pro tier unlocks the tier badge, premium breakdown, long-lease ARV and arbitrage maths.
See projected short-stay revenue vs a vanilla BTL for this property.
See real sub-let margins (HMO room rates & SA nightly rates) vs the landlord rent.
Area
Agent & docs

FAQ
About 16, Shott Lane, Letchworth Garden City
Explore nearby