We've tightened what earns a Pursue. A home now needs a published valuation, a strategy that still makes money after real running costs and lender stress tests, and no listing problems that would stop a mortgage. You'll see fewer Pursues, and each one has been checked harder.
See how verdicts work4-bedroom detached house · RH11 0LR
Listing removedListed 180 days
Opportunity summary
See Archie’s verdict, returns by strategy and what to check before viewing.
About
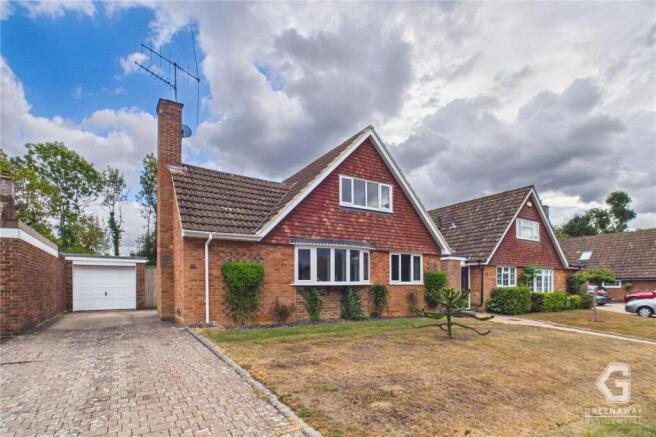
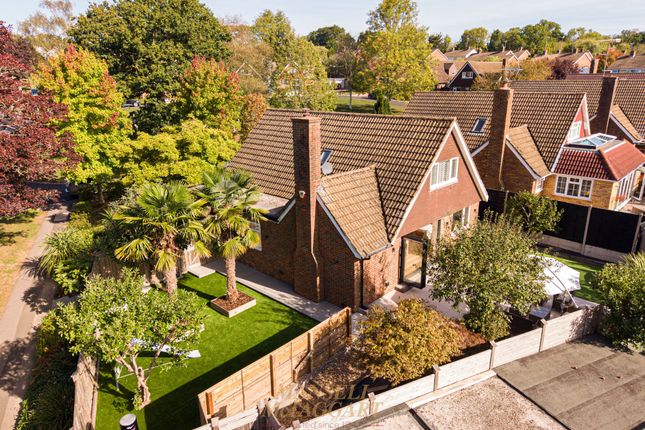
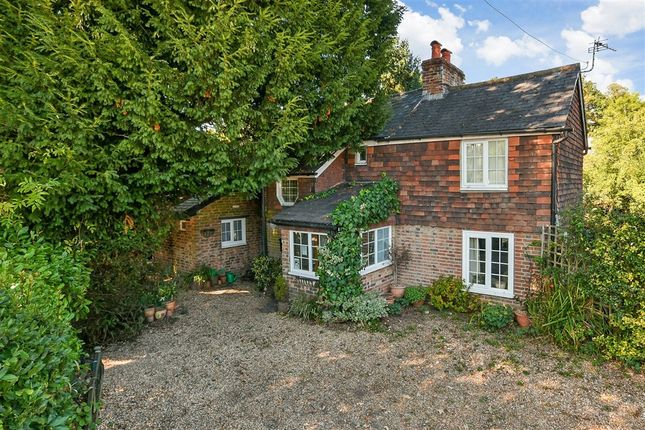
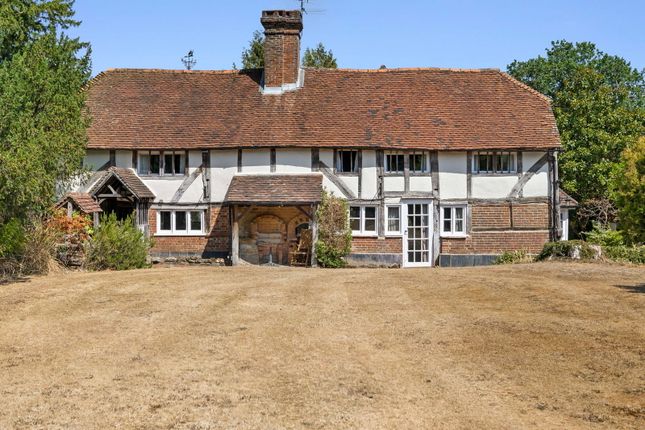
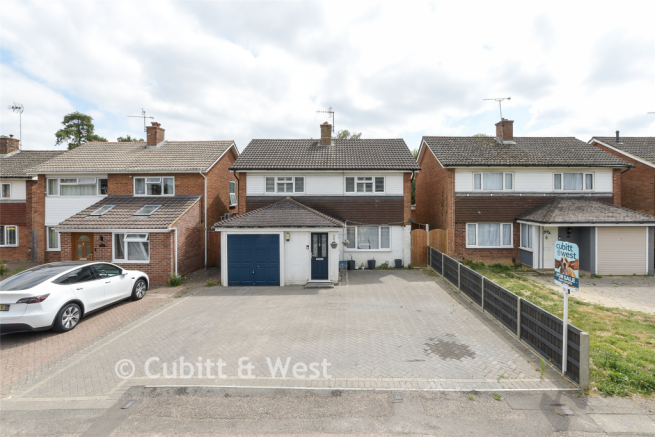
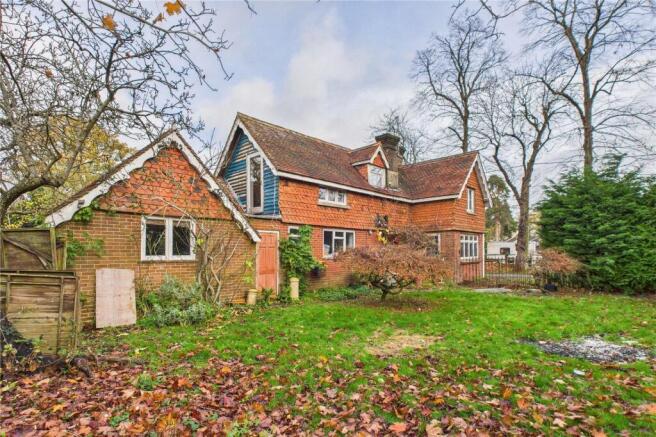
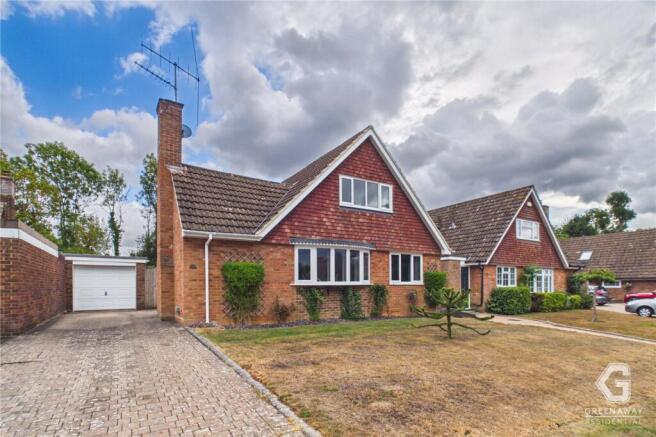
An exceptional and beautifully appointed three/four-bedroom detached character residence, set within approximately 0.3 acres of private grounds, ideally positioned on the desirable western fringes of Ifield Village.
Dating back to the 1930s, this elegant home enjoys a secluded setting, set well back from the road, and offers exciting scope for further enhancement or enlargement, subject to the necessary planning consents.
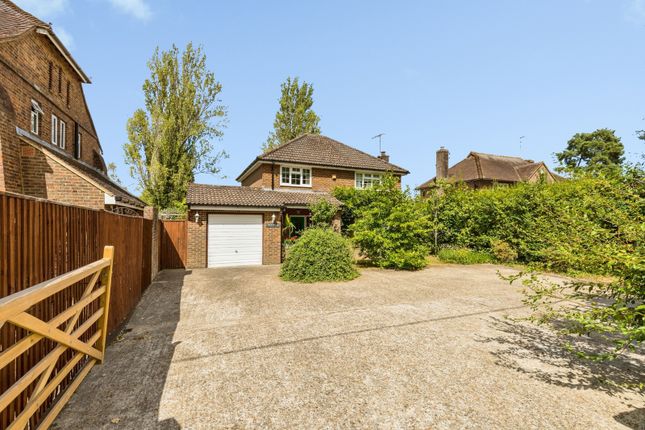
The approach to the property is immediately impressive, with a generous block-paved driveway providing extensive parking for multiple vehicles, framed by mature hedging and thoughtfully landscaped flower and shrub borders.
Side access leads to a detached garage complete with light and power.
An ornate brick and timber entrance porch sets the tone, opening into a welcoming and stylish entrance hall, featuring oak-effect flooring and a useful under-stairs storage cupboard.
Double doors open into a superb dual-aspect living room, bathed in natural light and thoughtfully designed for both relaxation and entertaining.
Striking bifold doors span the rear elevation, seamlessly connecting the interior to the beautifully landscaped garden.
A charming cast-iron log burner with marble surround and tiled inset creates a warm focal point, complemented by an intimate snug area.
To the rear, the heart of the home lies in the impressive open-plan kitchen/dining space.
This expansive room is fitted with a comprehensive range of high-quality wall and base units, finished with elegant granite-style work surfaces.
There is space for a range-style cooker, alongside integrated appliances including a dishwasher and fridge freezer.
Bi-fold doors once again open onto the garden, creating a perfect indoor-outdoor flow, while ample space is provided for a substantial dining table, ideal for hosting.
A separate utility room offers further practicality with additional storage, appliance space, and direct garden access.
The ground floor is further enhanced by a contemporary shower room, complete with sleek fittings, heated towel rail, and a roof light, as well as a versatile additional reception room or fourth bedroom overlooking the front aspect.
The first floor continues to impress, with a bright landing area featuring a front-facing window and airing cupboard.
The principal bedroom is a generous and tranquil retreat, dual aspect, with fitted wardrobes and a stylish en-suite shower room.
Two further well-proportioned bedrooms are served by a well-appointed family bathroom, featuring a panel bath, separate walk-in shower with rainfall head, wash hand basin, and WC, finished with tasteful tiling.
A separate WC adds further convenience. Externally, the rear garden provides a private and beautifully maintained sanctuary.
A substantial patio terrace adjoins the property, ideal for al fresco dining and entertaining, leading onto an expansive lawn bordered by mature planting, colourful flower beds, and established fruit trees.
Additional features include greenhouses and a recently constructed, high-specification 365 day usable garden office/ room ( 5m x 3.5m), complete with bi-fold doors, power, broadband fibre and fitted blinds—perfect for home working or creative use.
A further 3m x2m summer house enhances the outdoor lifestyle offering.
Agent’s note: The property also benefits from an efficient solar panel system rated at approximately 9.5 kW , 10kw storage battery and EV Charger .
EPC Rating: B Anti Money Laundering In accordance with the requirements of the Anti Money Laundering Act 2022, Mansell McTaggart Crawley Ltd.
mandates that prospective purchaser(s) who have an offer accepted on one of our properties undergo identification verification.
To facilitate this, we utilise MoveButler, an online platform for identity verification.
The cost for each identification check is £30, including VAT charged by MoveButler at the point of onboarding, per individual (or company) listed as a purchaser in the memorandum of sale.
This fee is non-refundable, regardless of the circumstances. Referral Fee We are pleased to offer our customers a range of additional services to help them with moving home.
None of these services are obligatory and you are free to use service providers of your choice.
Current regulations require all estate agents to inform their customers of the fees they earn for recommending third party services.
If you choose to use a service provider recommended by Mansell McTaggart, please be assured that this will not increase the fees you pay to our service providers, which remain as quoted directly to you.
Value & comps
No previous sales on record.
Returns
Set an offer; the calculator follows it.
We're still gathering serviced-accommodation data for this area.
Archie refurb estimate: a Pro feature
0.0% below asking
This is not financial or investment advice. Prop AI Deals is not authorised by the Financial Conduct Authority (FCA) to provide investment advice.
All investment calculators, property analyses, and AI-generated insights are for informational purposes only. Property investment carries risk and may result in financial loss. All calculations should be independently verified and you should consult with FCA-authorised financial advisers before making any investment decisions.
Past performance does not guarantee future results. Tax implications vary by individual circumstances.
Deal
Properties like this can earn 2–3x BTL yields when converted to HMO, with retrofit costs around £10k/room. Sign in to see the full tier, yield projection, and cost breakdown.
Commercial properties like this can earn 30-50% higher yields when converted to residential under Class MA / Q / P / PA, with prior approval costing ~GBP 96/unit. Sign in to see the recommended route, yield uplift, and cost breakdown.
BRRR-suited properties can recycle 80-100% of investor capital on refi, leaving a high-yielding rental with most of the money out. Sign in to see the refurb cost stack, ARV projection, and refinance maths.
Detached + large garden = sub-division play. Pro tier unlocks the tier badge, plot size, uplift estimate, and regional land benchmark.
Short-lease flats trade at deep discount, but extending under the 1993 Act often costs far less than the discount. Pro tier unlocks the tier badge, premium breakdown, long-lease ARV and arbitrage maths.
See projected short-stay revenue vs a vanilla BTL for this property.
See real sub-let margins (HMO room rates & SA nightly rates) vs the landlord rent.
Area
Agent & docs

FAQ
About Rusper Road, Ifield, RH11
Explore nearby