We've tightened what earns a Pursue. A home now needs a published valuation, a strategy that still makes money after real running costs and lender stress tests, and no listing problems that would stop a mortgage. You'll see fewer Pursues, and each one has been checked harder.
See how verdicts work2-bedroom semi-detached house · SK11 0HJ
Opportunity summary
See Archie’s verdict, returns by strategy and what to check before viewing.
About
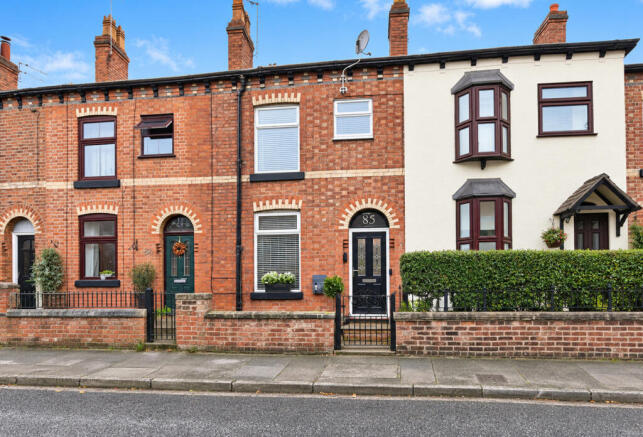
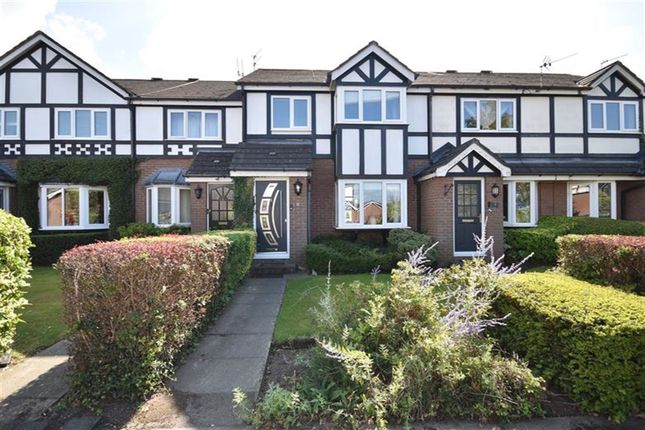
Please Quote Ref JS0322 When Calling - Open House By Appointment On Saturday 24th January From Midday Tucked along the countryside lanes of Jarman, Sutton, this characterful semi-detached cottage has been in the same careful hands for over forty years — a rare find in a world where homes often change so quickly.
There’s a sense of time held still here; the sort of place where you can almost hear the echo of kettle whistles and the creak of the garden gate on a summer’s afternoon.
The cottage stands with quiet dignity, its two bedrooms and simple layout reflecting an era when life moved at a gentler pace.
It offers plenty of scope for improvement and development, whether you dream of restoring its original charm or taking inspiration from its rustic bones to create something beautifully modern while still rooted in its countryside setting.
There’s an inviting sense of warmth, even in its simplicity, and an unmistakable feeling that this home has been loved.
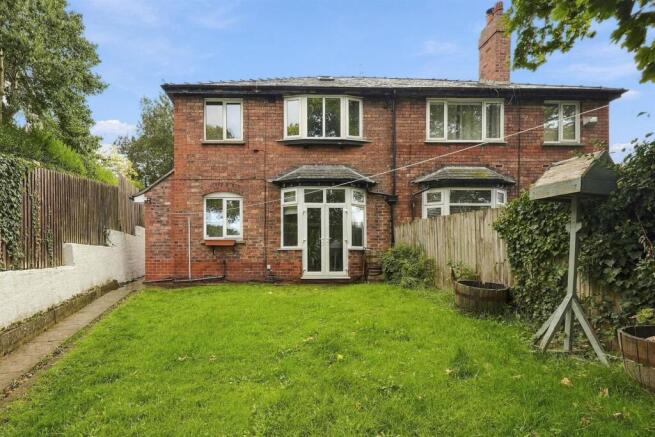
To the rear, the garden stretches behind the house, a private space offering lots of potential.
It’s easy to imagine an evening spent here with a cup of tea, or a future where a new extension blends indoor and outdoor living into one seamless space.
(Dependant on Planning Permissions) Set within the picturesque village of Sutton, adjacent to the popular local Church House pub, surrounded by rolling countryside and just a short drive from the market town of Macclesfield, this cottage strikes that perfect balance between rural peace and everyday convenience.
Walks up through Macclesfield Forest, local pubs, and the friendly hum of village life are all close at hand. This isn’t a polished home — it’s a project with heart.
A blank canvas wrapped in heritage, waiting for someone to see what it could become.
Whether you’re a first-time renovator or a seasoned dreamer looking for a home with soul, this larger than average quirky cottage might just be the start of something rather special.
For more information contact James, Carly or Dawn for more information. Local Authority - Cheshire East Council Tax Band - E Tenure - Freehold Ground Floor Reception Hall 9ft 4 x 10ft max.
uPVC double-glazed door to front elevation, ceiling pendant light, thermostatic radiator, power points, stairs to first floor and door to lounge.
Lounge 15ft 3 x 13ft 1 Dual aspect room with uPVC double-glazed windows to the front and rear elevations, ceiling pendant light, two radiators, power points and fireplace with hearth and inset grate.
Kitchen Diner 16ft 4 x 9ft 1 Fully fitted kitchen featuring a range of wall and base units with contrasting counter tops, 1 ½ bowl sink with drainer and mixer tap, four ring electric hob and double electric fan assisted oven with grill.
uPVC double-glazed windows to the front and side elevations, ceiling strip light, ceiling pendant light, power points, extractor fan, tiles to splash backs and door to rear utility room.
Utility Room 4ft 9 x 9ft uPVC double-glazed window to side elevation and uPVC double-glazed door to rear elevation, ceiling strip light, power points, space for a fridge freezer and plumbing and some for a washing machine.
Rear Porch Wooden door to side elevation and wooden single glazed windows to side and rear elevations and wall light.
Shower Room 5ft 1 x 6ft 7 A white three-piece suite consisting of a shower enclosure with a thermostatic shower on a riser rail, pedestal wash-hand basin and low-level push flush WC.
uPVC double-glazed window and wooden single glazed window to rear elevation, ceiling light and tiles to splash backs.
First Floor Landing uPVC double-glazed window to rear elevation, ceiling light, and smoke alarm.
Main Bedroom 15ft 3 x 13ft 1 uPVC double-glazed window to front elevation, ceiling light, radiator, and power points with some fitted bedroom furniture.
Second Bedroom 12ft 3 x 10ft 1 uPVC double-glazed window to front elevation, ceiling pendant light, thermostatic radiator, and power point.
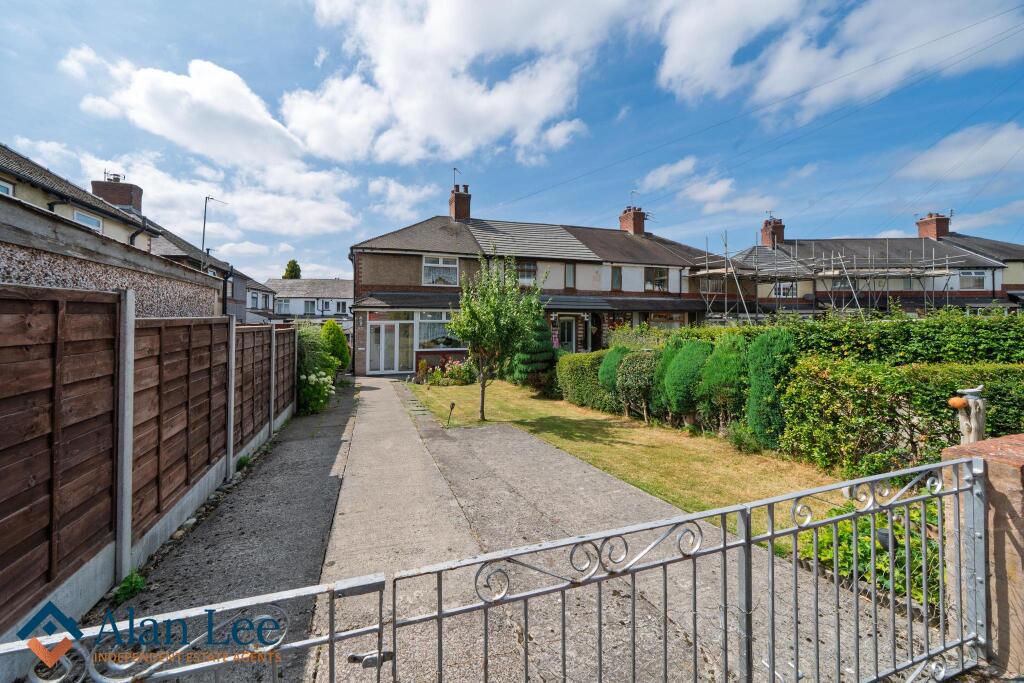
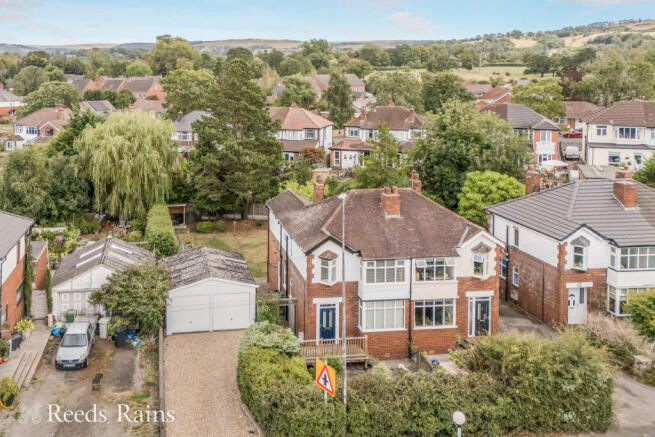
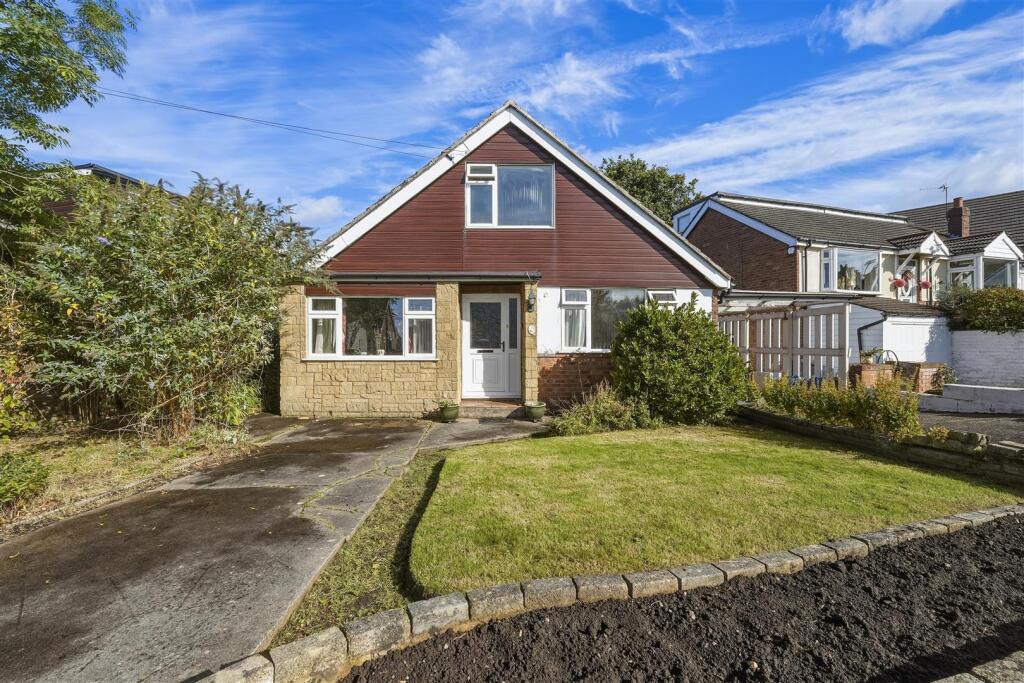
External The property occupies a substantial corner plot and is enclosed by mature evergreen hedgerows and stone walling.
There is a gated path leading to the front door and a gate at the rear with off-road parking and a single detached garage.
CAVEAT EMPTOR - it is the buyer's responsibility to verify and check that all the information is correct and that all goods and services are in working order before committing to purchase the property.
My details are worked in conjunction with my sellers and collectively we aim to ensure that the information provided at the time of advertising is correct and as accurate as possible, however their accuracy is not a guarantee and the information provided does not form part of a contract and are not to be relied upon as statements of fact but only as a guide - particularly relating to specifics of a lease under a leasehold or freehold property.
Any services and appliances listed in the information set out above have not been tested by me and there is no guarantee is given in relation to their operational ability or efficiency.
All measurements have been taken with a 'laser measure' and are provided as a guide to buyers only and are not to be taken as exact measurements.
Any fixtures and fittings to be included in the sale of the property, even if mentioned above should be clarified with your solicitor before committing to purchase.
Value & comps
No previous sales on record.
Returns
Set an offer; the calculator follows it.
We're still gathering serviced-accommodation data for this area.
Archie refurb estimate: a Pro feature
0.0% below asking
This is not financial or investment advice. Prop AI Deals is not authorised by the Financial Conduct Authority (FCA) to provide investment advice.
All investment calculators, property analyses, and AI-generated insights are for informational purposes only. Property investment carries risk and may result in financial loss. All calculations should be independently verified and you should consult with FCA-authorised financial advisers before making any investment decisions.
Past performance does not guarantee future results. Tax implications vary by individual circumstances.
Deal
Properties like this can earn 2–3x BTL yields when converted to HMO, with retrofit costs around £10k/room. Sign in to see the full tier, yield projection, and cost breakdown.
Commercial properties like this can earn 30-50% higher yields when converted to residential under Class MA / Q / P / PA, with prior approval costing ~GBP 96/unit. Sign in to see the recommended route, yield uplift, and cost breakdown.
BRRR-suited properties can recycle 80-100% of investor capital on refi, leaving a high-yielding rental with most of the money out. Sign in to see the refurb cost stack, ARV projection, and refinance maths.
Detached + large garden = sub-division play. Pro tier unlocks the tier badge, plot size, uplift estimate, and regional land benchmark.
Short-lease flats trade at deep discount, but extending under the 1993 Act often costs far less than the discount. Pro tier unlocks the tier badge, premium breakdown, long-lease ARV and arbitrage maths.
See projected short-stay revenue vs a vanilla BTL for this property.
See real sub-let margins (HMO room rates & SA nightly rates) vs the landlord rent.
Area
Agent & docs
FAQ
About Jarman, Sutton, Macclesfield
Explore nearby