We've tightened what earns a Pursue. A home now needs a published valuation, a strategy that still makes money after real running costs and lender stress tests, and no listing problems that would stop a mortgage. You'll see fewer Pursues, and each one has been checked harder.
See how verdicts work4-bedroom detached house · EX31 4NB
SoldListed 276 daysAuction 6 Mar · ended
Opportunity summary
See Archie’s verdict, returns by strategy and what to check before viewing.
About
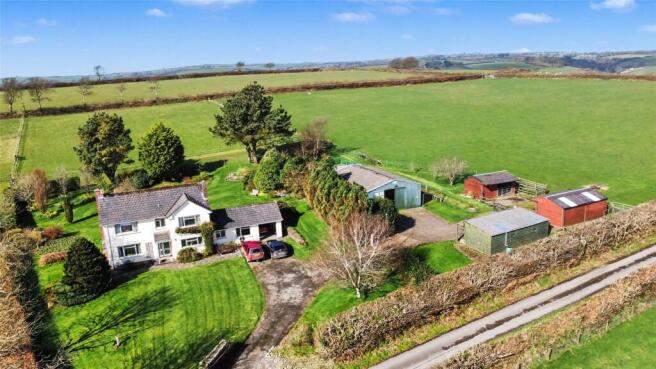
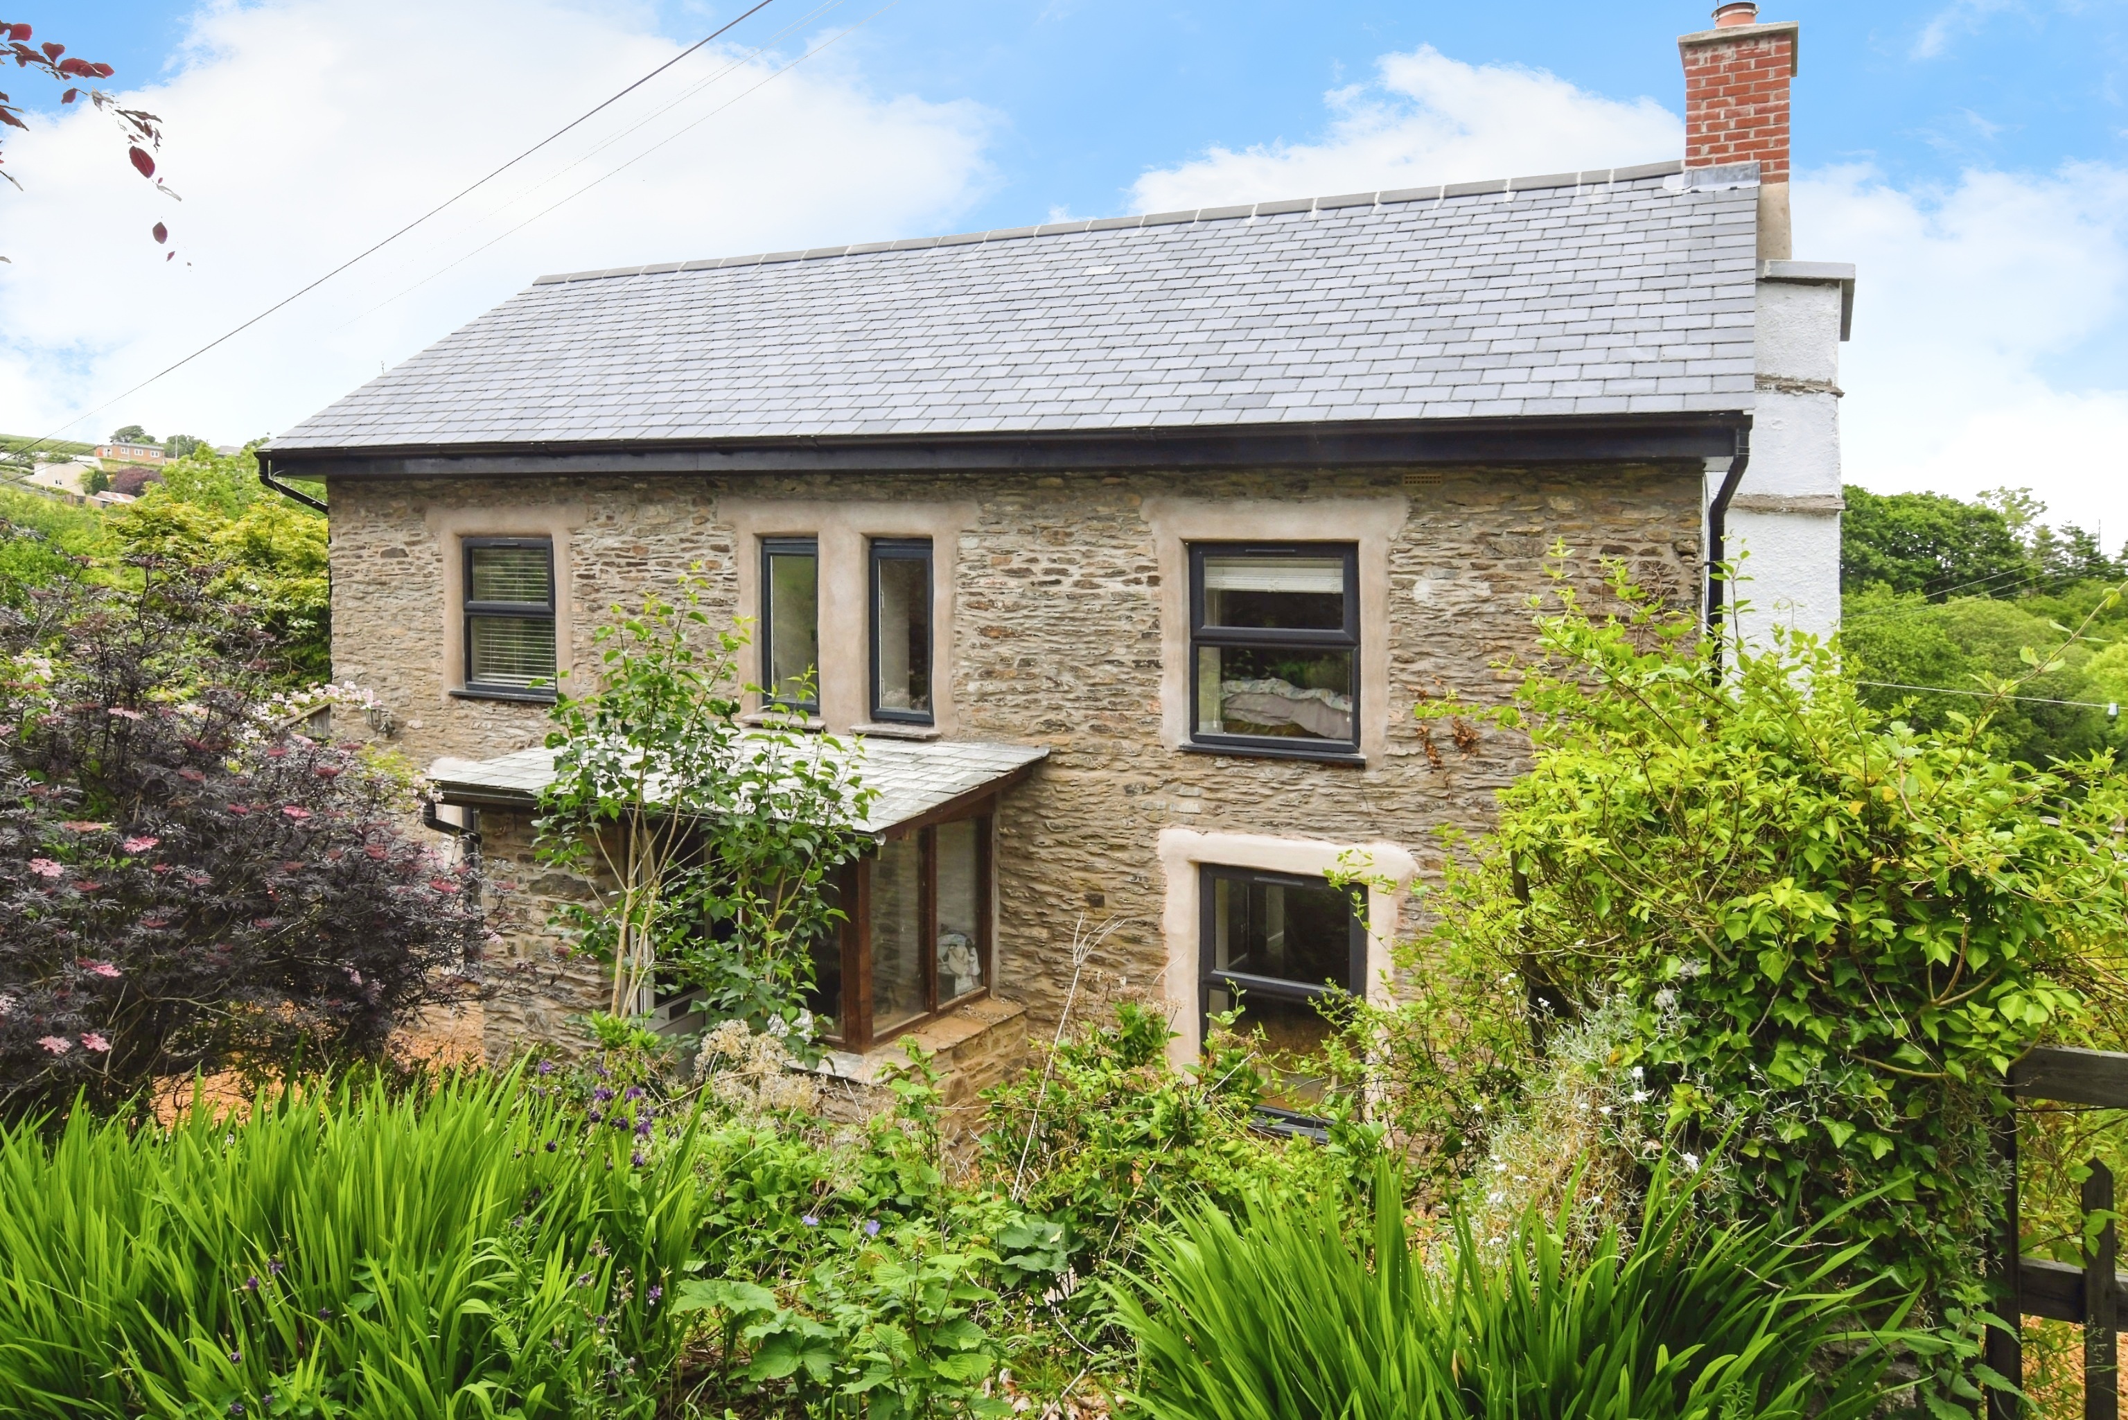
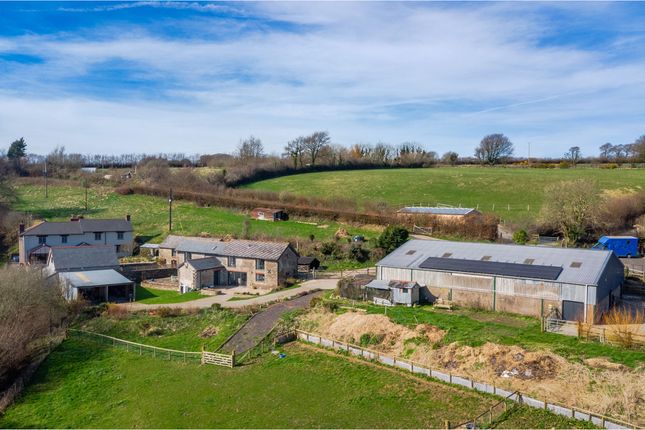
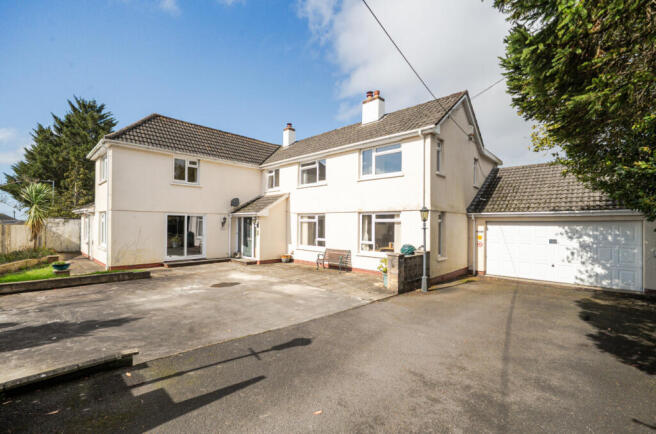
Kentisbury House Set in the picturesque village of Kentisbury Ford, less than a mile from the western boundary of Exmoor National Park, Kentisbury House is an elegant Neo-Georgian detached residence standing in beautifully landscaped grounds of approximately 1.75 acres.
Built in 1976 by a local builder for his own occupation, this immaculate property offers generously proportioned accommodation arranged over two floors.
Highlights include a grand reception hall, dual aspect living room with fireplace, formal dining room with French doors to the terrace, and a well-appointed modern kitchen/breakfast room with central island and integrated appliances with views over the grounds.
A utility/laundry room and cloakroom complete the ground floor.
Upstairs, a galleried landing leads to four spacious double bedrooms, including an impressive principal suite, all benefiting from en-suite facilities.
The property is approached via a tarmac driveway providing ample parking and access to a detached double garage.
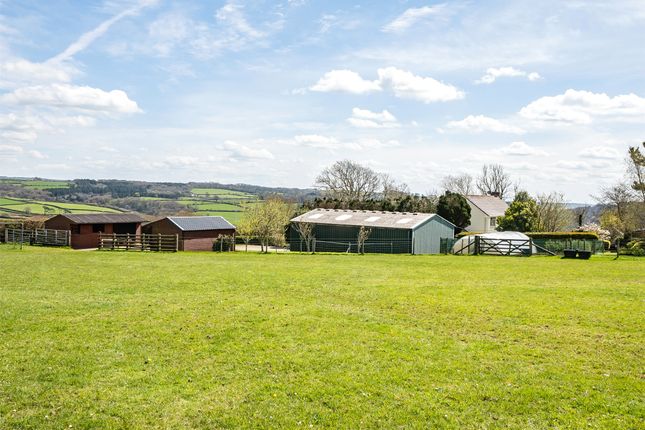
The grounds comprise expansive lawns, sun terraces, a stream, ornamental lake, and a private area of woodland, creating a peaceful haven for wildlife.
Combining timeless architecture, generous living space and an exceptional rural setting, Kentisbury House represents a rare opportunity in one of North Devon’s most sought-after locations.
Traditional Auction Information For Sale by Public Auction to be held at The Barnstaple Hotel, Barnstaple on Friday 6th March 2026 at 2pm.
To request the auction pack and to register your interest please contact Webbers on: email: Please note: This property is for sale by traditional auction.
This means that exchange will occur on the day of the auction (provided the sellers reserve price has been met or exceeded).
The winning buyer will be legally obliged to purchase the property at this price. Pricing Information: The Guide Price amount specified is an indication of the seller’s minimum expectation.
It is not necessarily the amount at which the property will sell.
The property will be offered subject to a Reserve (a figure below which the property will not be sold) which we expect will be set no more than 10% above the Guide Price amount.
Webbers shall not be liable for any inaccuracies in the fees stated on these sales particulars or in any other marketing.
Buyers should check the contents of the legal pack and special conditions for accurate information on fees.
Where there is a conflict between information and any fees stated in the particulars and the contents of the legal pack, the contents of the legal pack shall prevail.
Stamp Duty Land Tax or Land Buildings Transaction Tax may also apply in some circumstances. Buyers Premium & Other Charges: The winning buyer is charged a sum of £3,000 inc. VAT.
This is retained by Webbers as a contribution towards auction costs. Upon completion, the Buyer shall pay to the Seller the costs of the local searches at £291.92 inc.
VAT, as well as a 10% deposit towards the full amount of the property at the point of exchanging contracts upon winning the auction. From Barnstaple take the A39 north signposted Lynton and Lynmouth.
At Kentisbury Ford, where the A39 turns sharp right, bear left and immediately left again. The drive to Kentisbury House is located on your right hand side. Marked with a Webbers Auction board.
What3words: ///defend. emporium.
perform Entrance Hall Living Room 7.32m x 4.2m Kitchen/Diner 7.32m x 3.76m Dining Room 6.38m x 3.58m Laundry Room 6.58m x 3.5m First Floor Bedroom 1 7.32m x 3.96m En Suite Bathroom Bedroom 2 7.32m x 3.53m En Suite Shower Room Bedroom 3 4.85m x 3.53m En Suite Shower Room Bedroom 4 3.53m x 3.1m En Suite Bathroom Double Garage 6.05m x 5.49m Tenure Freehold Services Mains electricity and water.
Oil fired central heating.
Shared septic tank drainage Viewing Strictly by appointment with the sole selling agent Council Tax Band F - North Devon District Council Agents Note The property possesses a septic tank, which is shared with next door and has not been surveyed to confirm if it is compliant with modern regulations.
Value & comps
No previous sales on record.
See the independent valuation, upside vs guide, and per-strategy max bid for this lot. Sign in to see it.
Returns
Set an offer; the calculator follows it.
We're still gathering serviced-accommodation data for this area.
Archie refurb estimate: a Pro feature
0.0% below starting price
This is not financial or investment advice. Prop AI Deals is not authorised by the Financial Conduct Authority (FCA) to provide investment advice.
All investment calculators, property analyses, and AI-generated insights are for informational purposes only. Property investment carries risk and may result in financial loss. All calculations should be independently verified and you should consult with FCA-authorised financial advisers before making any investment decisions.
Past performance does not guarantee future results. Tax implications vary by individual circumstances.
Deal
Properties like this can earn 2–3x BTL yields when converted to HMO, with retrofit costs around £10k/room. Sign in to see the full tier, yield projection, and cost breakdown.
Commercial properties like this can earn 30-50% higher yields when converted to residential under Class MA / Q / P / PA, with prior approval costing ~GBP 96/unit. Sign in to see the recommended route, yield uplift, and cost breakdown.
BRRR-suited properties can recycle 80-100% of investor capital on refi, leaving a high-yielding rental with most of the money out. Sign in to see the refurb cost stack, ARV projection, and refinance maths.
Detached + large garden = sub-division play. Pro tier unlocks the tier badge, plot size, uplift estimate, and regional land benchmark.
Short-lease flats trade at deep discount, but extending under the 1993 Act often costs far less than the discount. Pro tier unlocks the tier badge, premium breakdown, long-lease ARV and arbitrage maths.
See projected short-stay revenue vs a vanilla BTL for this property.
See real sub-let margins (HMO room rates & SA nightly rates) vs the landlord rent.
Area
Agent & docs

FAQ
About Kentisbury, Barnstaple, Devon, EX31
Explore nearby