5-bedroom detached house · CW9 8SD
Listing removedListed 276 days
Opportunity summary
See Archie’s verdict, returns by strategy and what to check before viewing.
About
This detached, double fronted first-class Moulton property sits within a contemporary cul de sac and opens onto a superbly sized south facing garden.
Family friendly yet sophisticated, the flow of a spacious bay fronted lounge into an exceptional dining room and kitchen generates a fabulous feeling of space.
A separate snug could become a home office or playroom and a main bedroom suite is impeccably styled.
Adding to the lifestyle on offer, an attached garage and private driveway, with an EV charging point, supply ample private off-road parking.
5, Groves Way, Moulton, Northwich, Cheshire, CW9 8SD Positioned in a coveted location nestled next to open countryside yet with easy access to both the A533 and A556, this immaculate home is perfectly placed for a stroll to the village’s highly regarded primary school, a selection of pubs and shops.
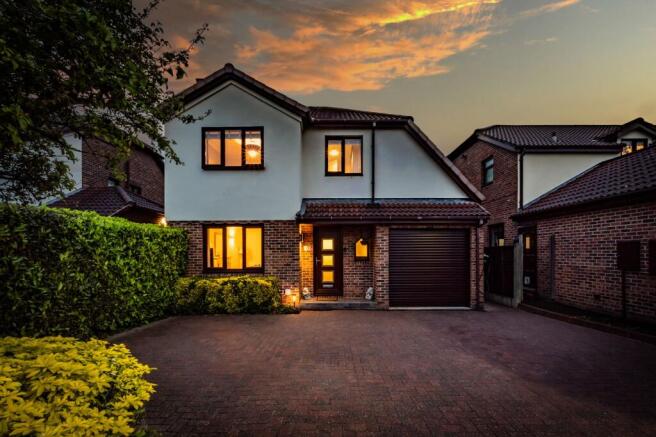
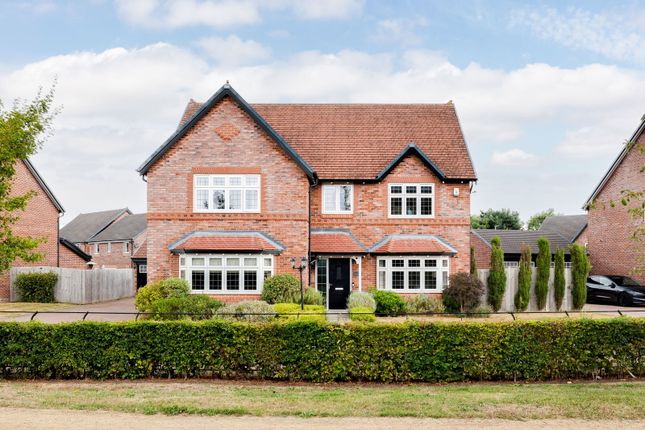
Sitting back from the herringbone patterns of the cul de sac’s brick paved road, the pristine lawns and fully stocked flowerbeds of its refined frontage prompt a superior introduction while a canopied doorway entices you into a beautifully composed layout.
With a tastefully tiled floor underfoot and the palette of warm neutral tones that features throughout, a brilliantly generous central hallway immediately prompts a sense of style and space.
The left-hand side unfolds onto the spacious proportions of the lounge with plush grey carpeting and bay windows looking out onto beautiful greenery.
Connecting you to the adjoining dining area, wide double doors open to give views of the south facing garden giving the option of having one outstanding open plan living and entertaining space when needed.
Echoing the exemplary levels of interior design, the considerable dimensions of the dining area are equally suited for everyday life or celebrations and accommodate a wealth of sofa seating.
French doors tempt you out onto the secluded patio while flooring that matches the hallway continues into the open kitchen where the cashmere hues of sleek gloss cabinetry and rich timber grained countertops house a first class array of integrated appliances such as eye-level tower ovens , a gas hob, dishwasher and fridge freezer.
The encaustic style patterns of tiled splashbacks lend an elegant finishing touch and the broad U-shaped arrangement provides ample storage and workspace.
The added bonus of an additional snug creates the option of having a dedicated home office, playroom or gym, while a fantastic utility/cloakroom with handy side access matches the kitchen and has the clean lines of a floating WC.
Explore upstairs and you’ll see that the accomplished aesthetic provides a cherished feeling of calm and cohesion to each of five bedrooms.
With sunlight tumbling in through wide bay windows, a gorgeous main bedroom has an expanse of stylish fitted wardrobes and the luxury of a contemporary en suite shower room.
The second bedroom offers generous dimensions, while two further double bedrooms and a further spacious fifth bedroom sit to the rear looking out over the south facing garden.
Together they share a smart deluxe family bathroom that complements the en suite with chic oversized tiles.
Outside, the curve of a secluded paved patio stretches out generating an abundance of space for everything from al fresco entertaining to peaceful afternoon siestas.
South facing, sheltered and an easy flowing extension of the dining area and kitchen, it’s easy to imagine taking a break from a busy day here with a freshly made coffee.
Framed by high fencing and tended borders filled with evergreen plants, an established lawn is on hand for children to play and while a secure side gate has handy access to the garage.
At the front of the house clipped shrubs and easy to maintain lawns prompt a hugely welcoming feel.
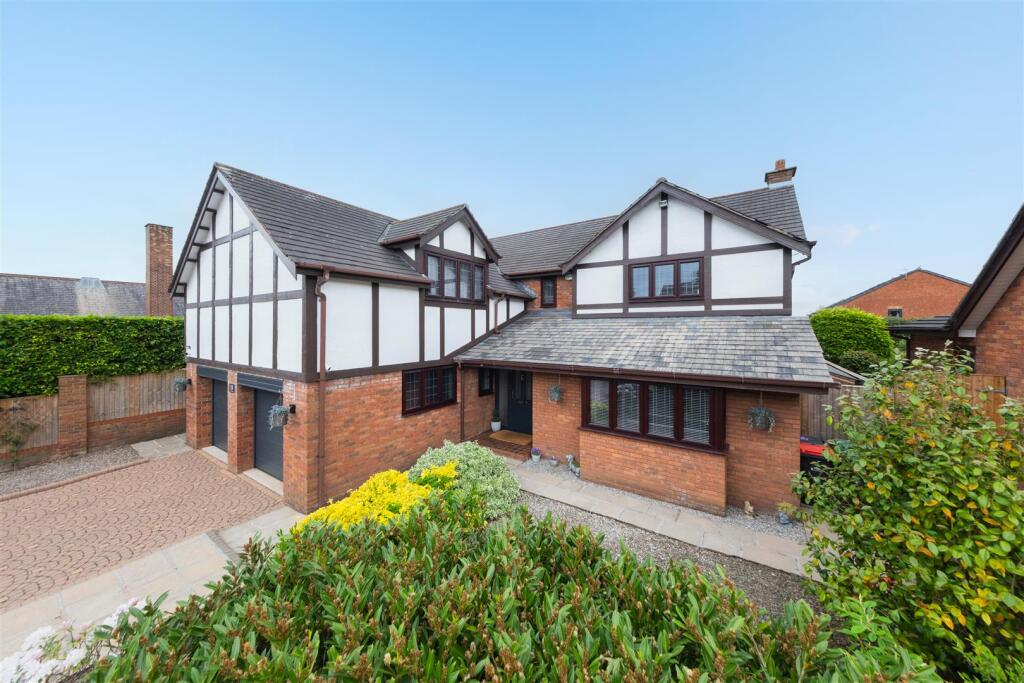
The refined architecture of the house hints at the specification within and to the side a private driveway with an EV charging point combines with the attached garage to give plenty of off-road parking.
Value & comps
No previous sales on record.
Returns
Set an offer; the calculator follows it.
We're still gathering serviced-accommodation data for this area.
Archie refurb estimate: a Pro feature
0.0% below asking
This is not financial or investment advice. Prop AI Deals is not authorised by the Financial Conduct Authority (FCA) to provide investment advice.
All investment calculators, property analyses, and AI-generated insights are for informational purposes only. Property investment carries risk and may result in financial loss. All calculations should be independently verified and you should consult with FCA-authorised financial advisors before making any investment decisions.
Past performance does not guarantee future results. Tax implications vary by individual circumstances.
Deal
Properties like this can earn 2–3x BTL yields when converted to HMO, with retrofit costs around £10k/room. Sign in to see the full tier, yield projection, and cost breakdown.
Commercial properties like this can earn 30-50% higher yields when converted to residential under Class MA / Q / P / PA, with prior approval costing ~GBP 96/unit. Sign in to see the recommended route, yield uplift, and cost breakdown.
BRRR-suited properties can recycle 80-100% of investor capital on refi, leaving a high-yielding rental with most of the money out. Sign in to see the refurb cost stack, ARV projection, and refinance maths.
Detached + large garden = sub-division play. Pro tier unlocks the tier badge, plot size, uplift estimate, and regional land benchmark.
Short-lease flats trade at deep discount, but extending under the 1993 Act often costs far less than the discount. Pro tier unlocks the tier badge, premium breakdown, long-lease ARV and arbitrage maths.
See projected short-stay revenue vs a vanilla BTL for this property.
See real sub-let margins (HMO room rates & SA nightly rates) vs the landlord rent.
Area
Agent & docs
FAQ
About 5 Groves Way, Moulton, Cheshire, CW9 8SD
Explore nearby