5-bedroom detached house · CW9 8SR
Listing removedListed 63 days
Opportunity summary
See Archie’s verdict, returns by strategy and what to check before viewing.
About
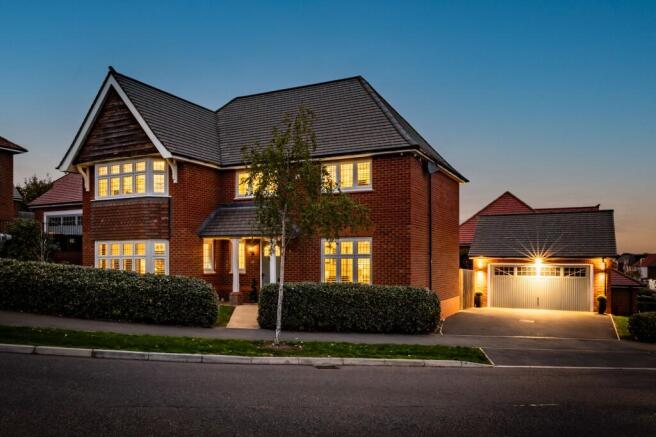
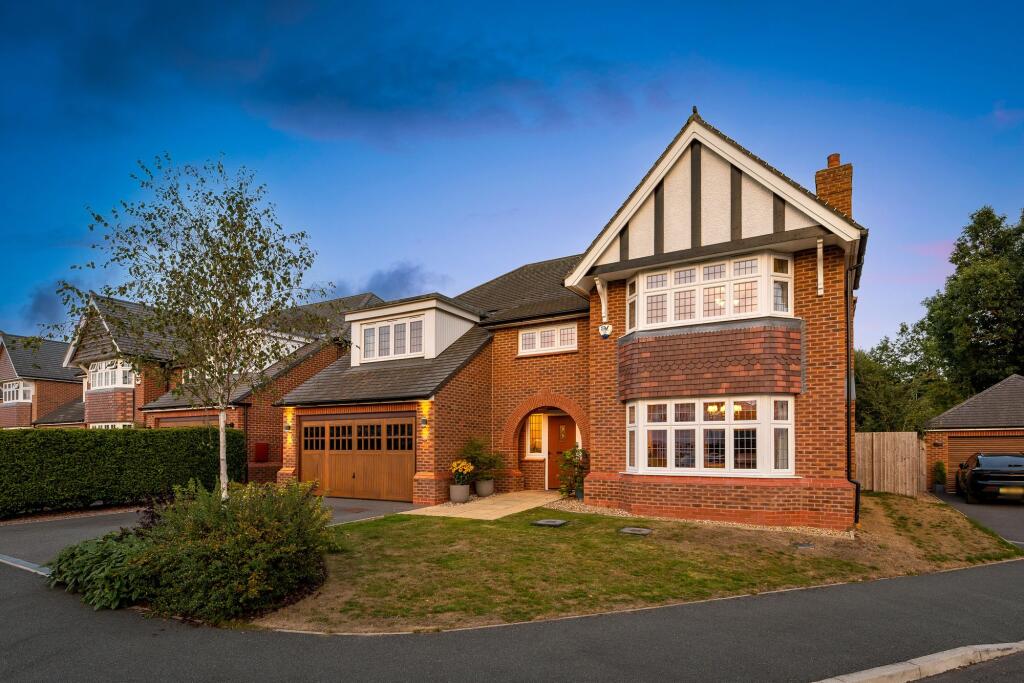
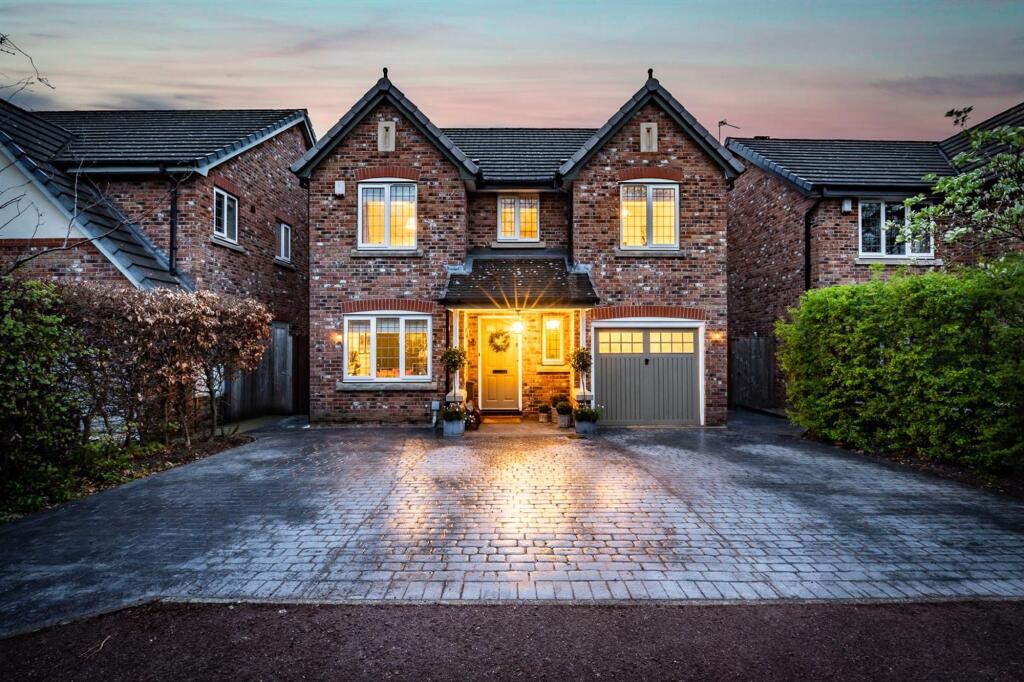
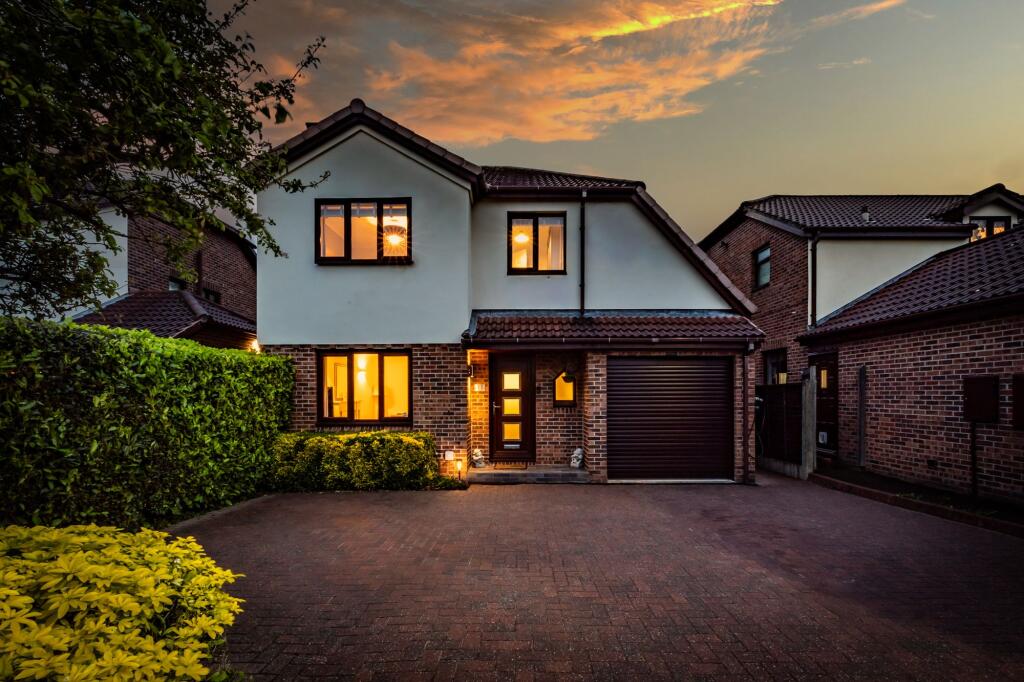
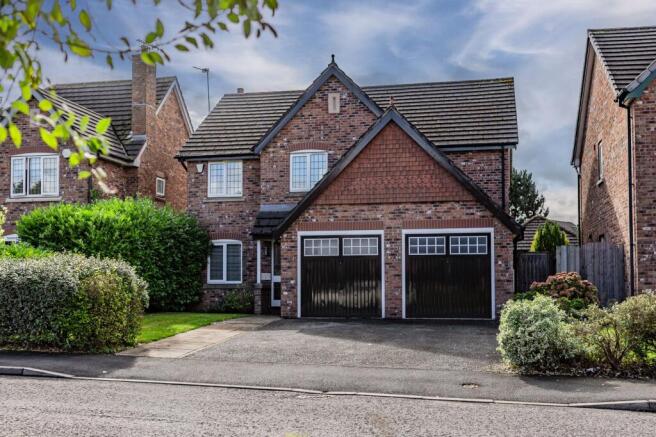
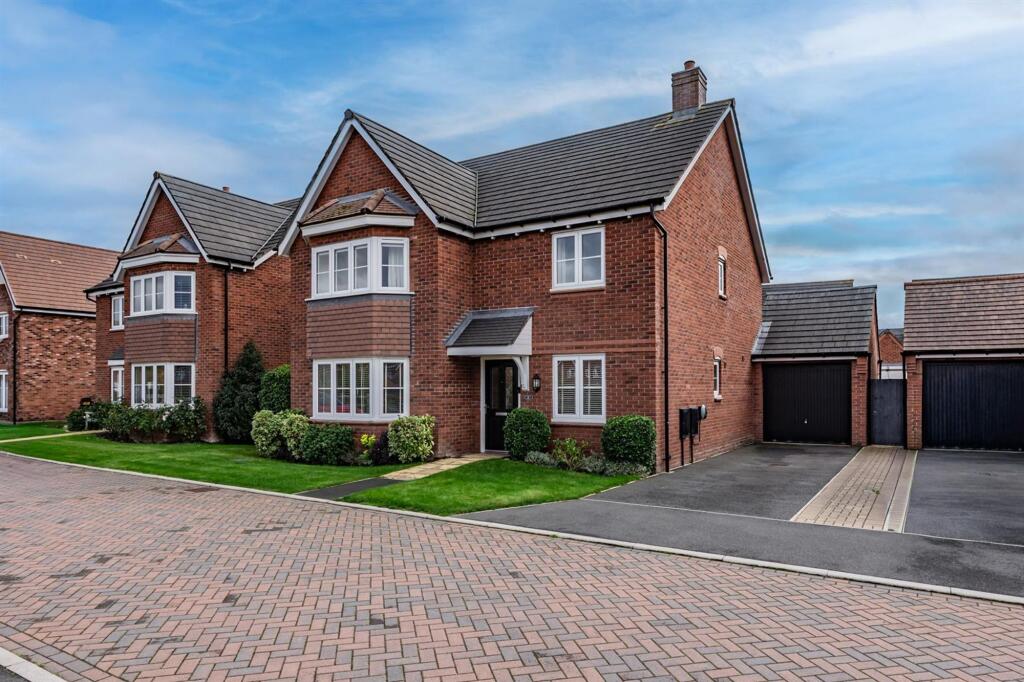
Occupying a prime location on the outer edge of a modern development, this exceptional five-bedroom detached home sits within easy walking distance of Davenham village centre.
Built and finished to an outstanding standard, it offers generously proportioned accommodation across two floors, extensive landscaped gardens, and commanding views across farmland towards Beeston Castle and the Bickerton Hills.
Ground Floor A striking entrance hall welcomes visitors with elegant tiling and an impressive split-level staircase that serves as the architectural centrepiece of the home.
A gallery landing overlooks the hall, creating a wonderful sense of grandeur and space.
Two generously proportioned reception rooms occupy the front of the house, both featuring attractive bay windows with views across the front gardens.
A stylish sitting room and spacious family room provide flexibility, with the latter easily convertible to a formal dining room or sophisticated study.
The hub of family life is a magnificent multi-use kitchen and living space.
The kitchen is expertly fitted with cappuccino-coloured contemporary cabinetry and includes a comprehensive suite of quality AEG appliances: Twin electric ovens with warming drawers, microwave with grill function, and integrated coffee machine.
A large central island incorporates an induction hob with flush-fitted extractor and downlighting, whilst built-in storage includes tall cupboards concealing two separate fridge-freezers and a pull-out pantry system.
An undermount sink and integrated dishwasher complete the working area.
The adjoining living space features a striking media wall with open shelving, downlighting, and contemporary electric flame-effect fire.
Full-length folding doors open onto the landscaped gardens, whilst ample space accommodates a generous dining table for the whole family.
A spacious utility room with matching cabinetry, undermount sink, and washing machine plumbing adjoins the kitchen. A convenient side door provides direct access to the driveway.
Additionally, an exceptionally large storage room extends beneath the stairs, offering substantial space for household storage.
First Floor The gallery landing features full-height mirrors at the half-landing level, creating a fabulous focal point and additional reception area—a perfect quiet reading spot.
The master bedroom occupies the front of the house and commands splendid views across farmland towards Beaston Castle and the Bickerton Hills.
This generous double bedroom features an extensive bank of mirror-fronted wardrobes.
The adjoining en-suite is finished in attractive stone-effect tiling and furnished with a luxurious five-piece suite comprising a panel bath, fully tiled shower enclosure, WC, and twin vanity wash basins with floating storage drawers.
Four additional double bedrooms, all with built-in storage, provide ample accommodation for families.
One rear-facing bedroom benefits from its own en-suite featuring a three-piece suite with large tiled shower enclosure. A family bathroom off the landing completes the provision.
Finished in complementary stone-effect tiling, it features a white three-piece suite with panel bath and mixer shower.
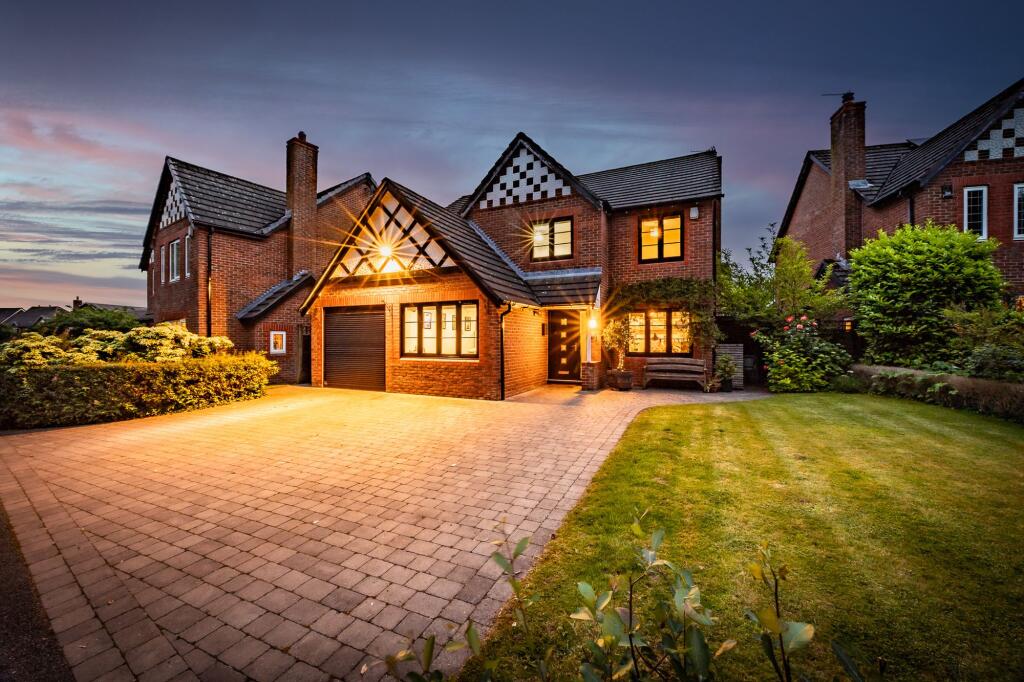
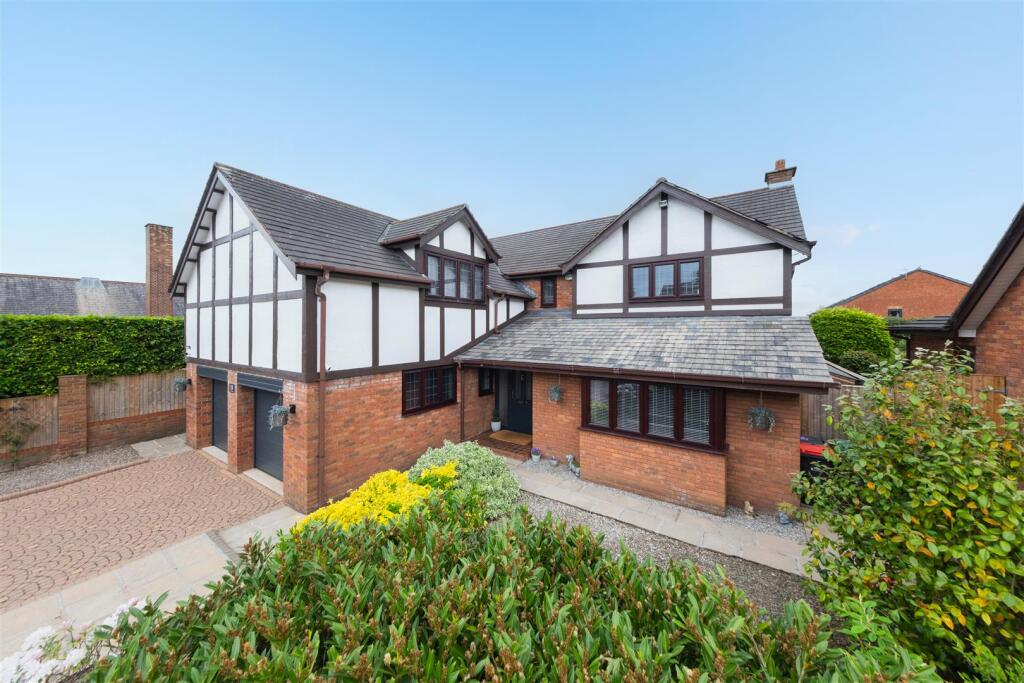
Outside The front gardens are beautifully maintained with open-plan lawns, well-planted shrub borders, and attractive box and privet hedging.
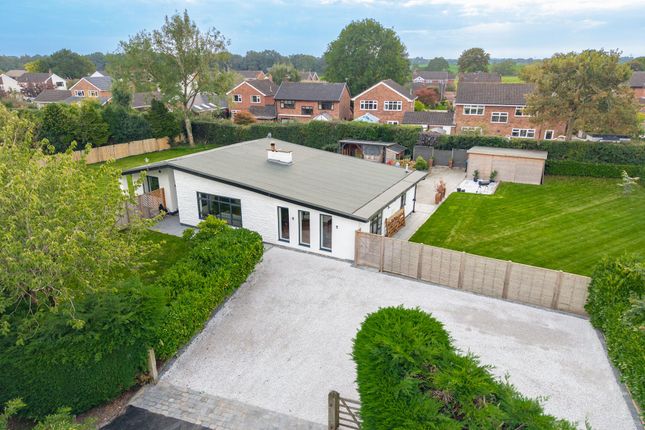
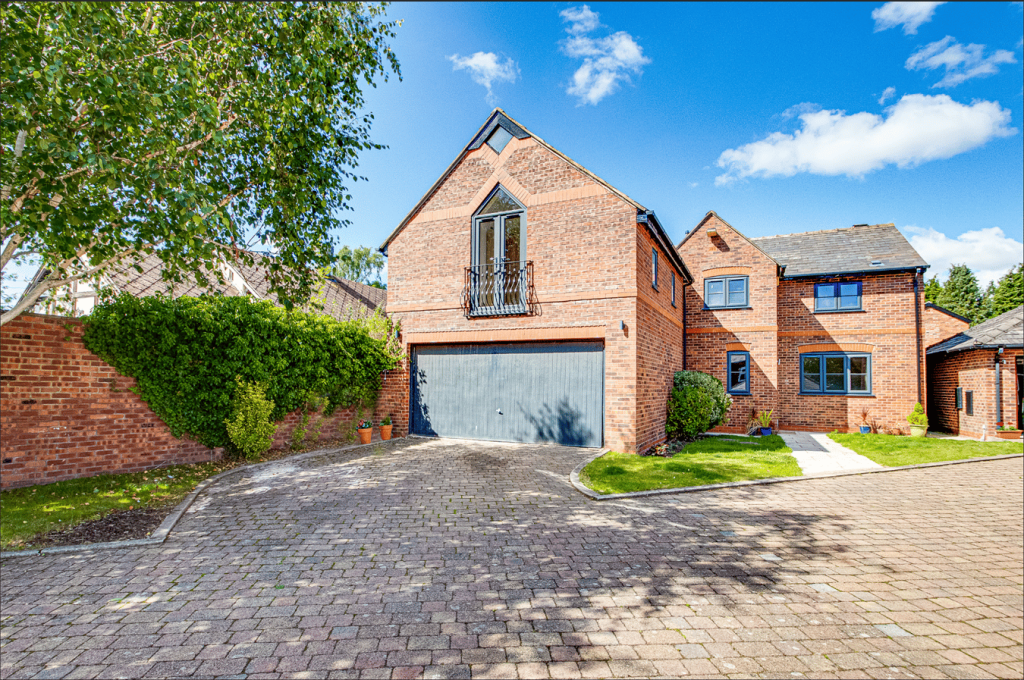
The driveway runs to the side of the property, providing excellent off-road parking for multiple vehicles and leading to a substantial brick-built double garage with twin up-and-over doors.
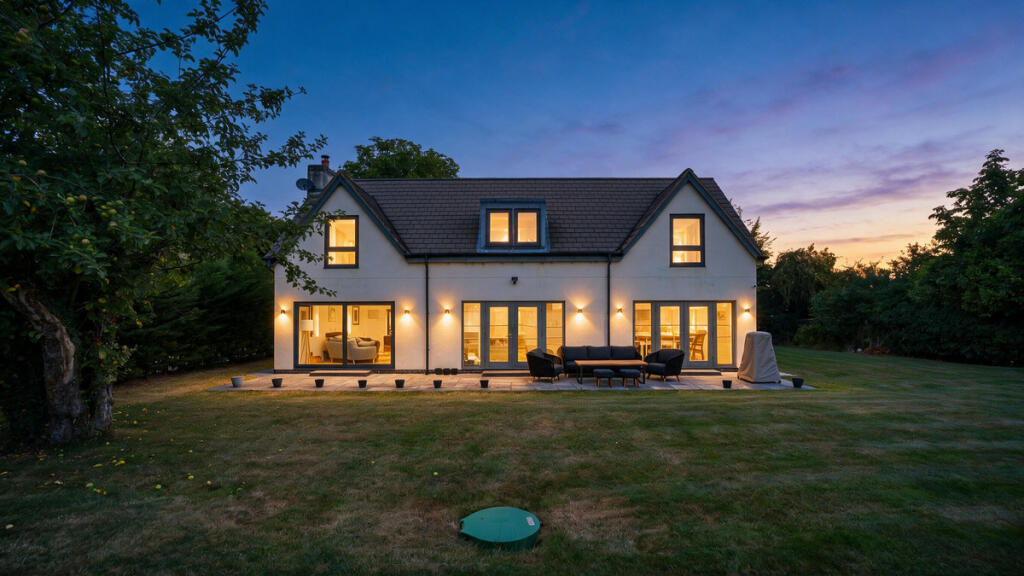
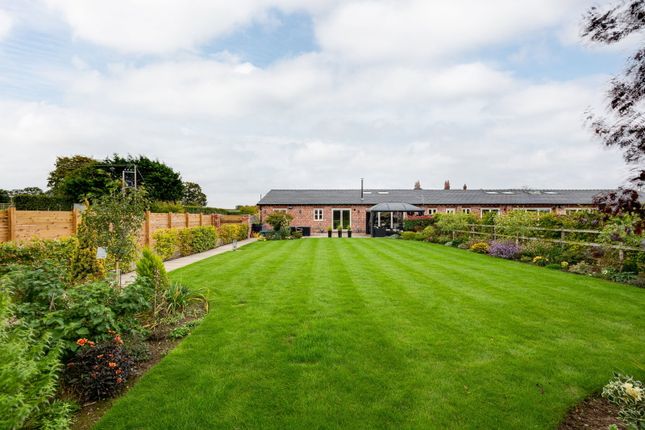
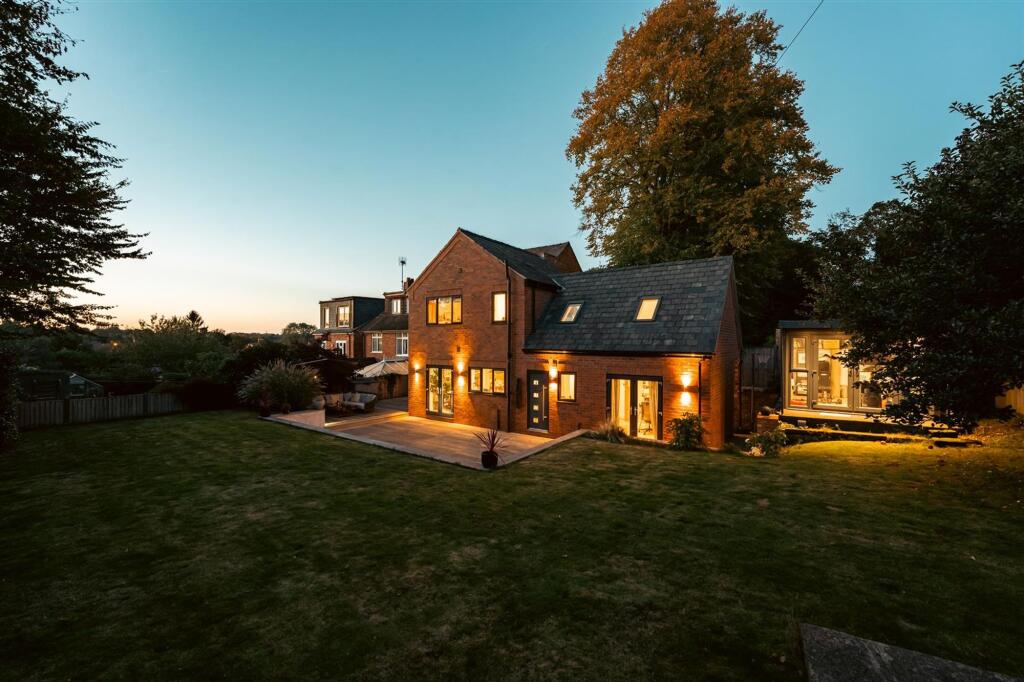
The generous garden is enclosed by quality panel fencing and brick walls and has been thoughtfully landscaped.
A shaped flat lawn is defined by stone-flagged patios and pathways, with well-stocked beds and borders plus a raised deck area ideal for entertaining and dining.
A private screened area concealed at the side of the house provides hard standing for a substantial hot tub, complete with wall-fixed canopy—perfect for relaxation and entertaining.
Location Wilding Grove is a quiet residential road within a select modern development.
The property enjoys immediate access to countryside walks and rural footpaths whilst remaining only a short walk from Davenham village centre, offering the perfect balance of peaceful seclusion and village convenience.
Davenham combines rural charm with excellent connectivity. Davenham C.E. Primary School serves the area, whilst The County High School, Leftwich, ranks among the region's top secondary options.
The A556 dual carriageway provides direct access to the M6 (Junctions 18–19) and M56, and local bus services (routes 31,37,49) connect the village.
Northwich Train Station is just 8 minutes away with free parking. A winning blend of countryside living, local amenities, and seamless transport links to wider Cheshire.
Value & comps
No previous sales on record.
Returns
Set an offer; the calculator follows it.
We're still gathering serviced-accommodation data for this area.
Archie refurb estimate: a Pro feature
0.0% below asking
This is not financial or investment advice. Prop AI Deals is not authorised by the Financial Conduct Authority (FCA) to provide investment advice.
All investment calculators, property analyses, and AI-generated insights are for informational purposes only. Property investment carries risk and may result in financial loss. All calculations should be independently verified and you should consult with FCA-authorised financial advisors before making any investment decisions.
Past performance does not guarantee future results. Tax implications vary by individual circumstances.
Deal
Properties like this can earn 2–3x BTL yields when converted to HMO, with retrofit costs around £10k/room. Sign in to see the full tier, yield projection, and cost breakdown.
Commercial properties like this can earn 30-50% higher yields when converted to residential under Class MA / Q / P / PA, with prior approval costing ~GBP 96/unit. Sign in to see the recommended route, yield uplift, and cost breakdown.
BRRR-suited properties can recycle 80-100% of investor capital on refi, leaving a high-yielding rental with most of the money out. Sign in to see the refurb cost stack, ARV projection, and refinance maths.
Detached + large garden = sub-division play. Pro tier unlocks the tier badge, plot size, uplift estimate, and regional land benchmark.
Short-lease flats trade at deep discount, but extending under the 1993 Act often costs far less than the discount. Pro tier unlocks the tier badge, premium breakdown, long-lease ARV and arbitrage maths.
See projected short-stay revenue vs a vanilla BTL for this property.
See real sub-let margins (HMO room rates & SA nightly rates) vs the landlord rent.
Area
Agent & docs
FAQ
About 14, Wildings Grove, Northwich
Explore nearby