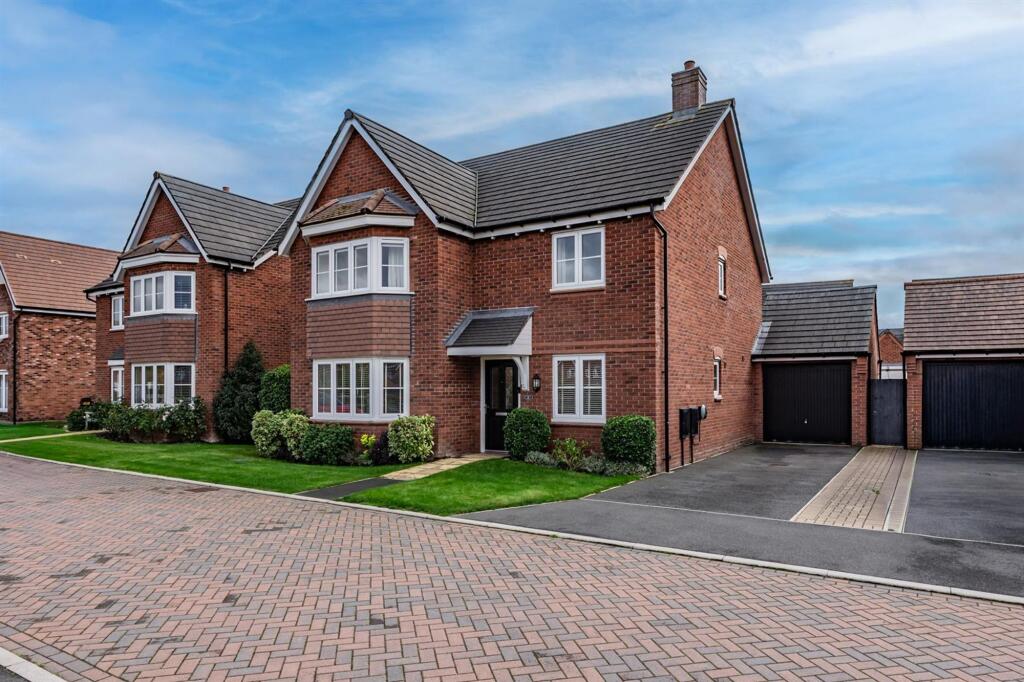
5-bedroom detached house · CW9 8HB
Listing removedListed 222 days
Opportunity summary
See Archie’s verdict, returns by strategy and what to check before viewing.
About
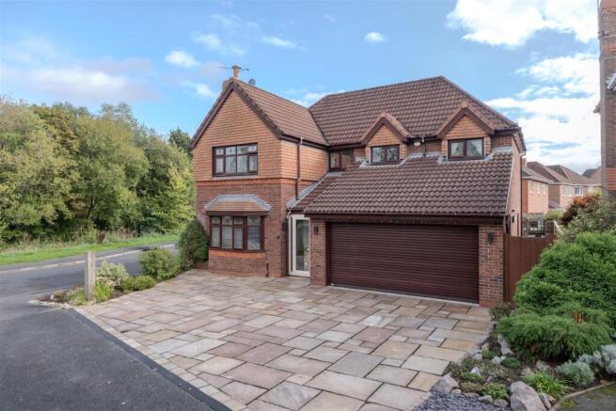
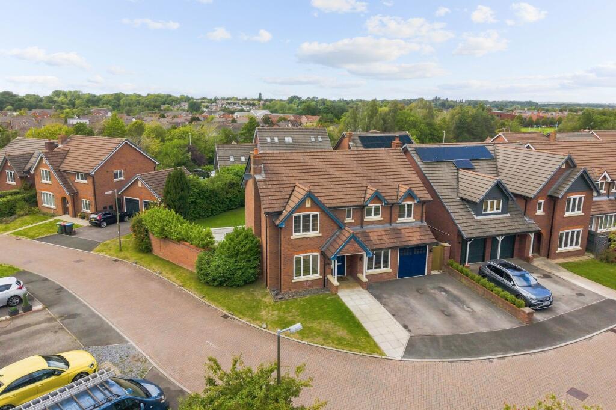
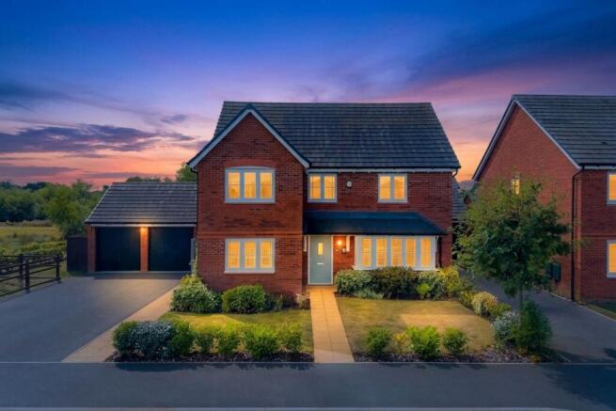
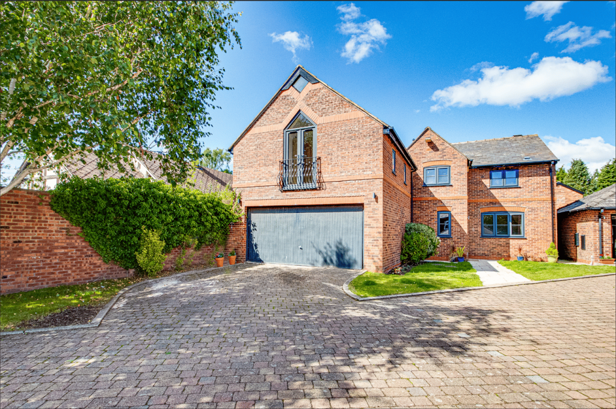
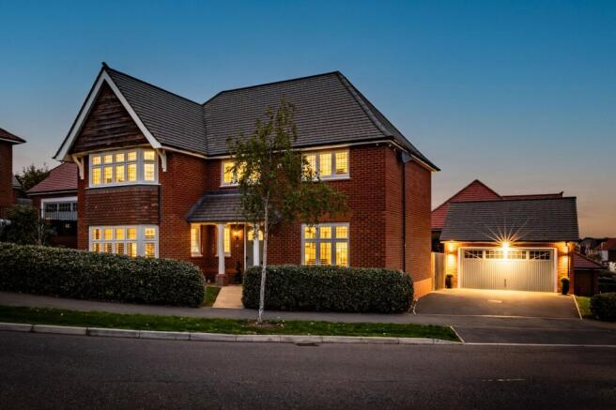
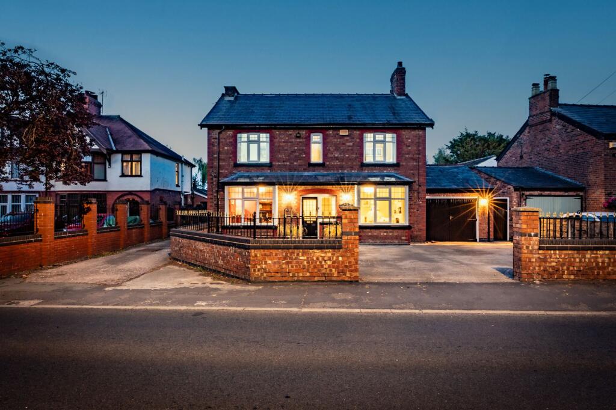
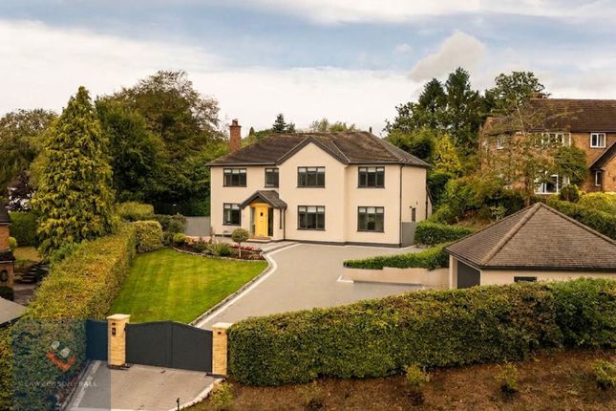
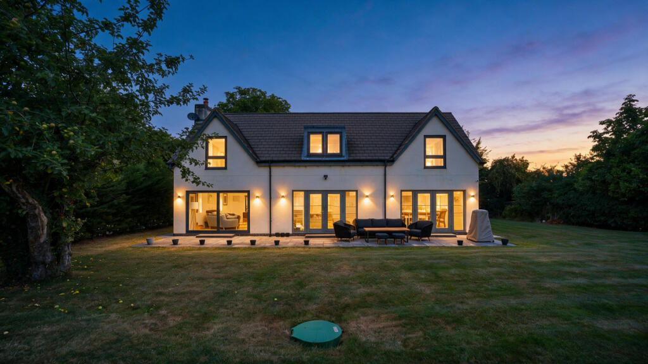
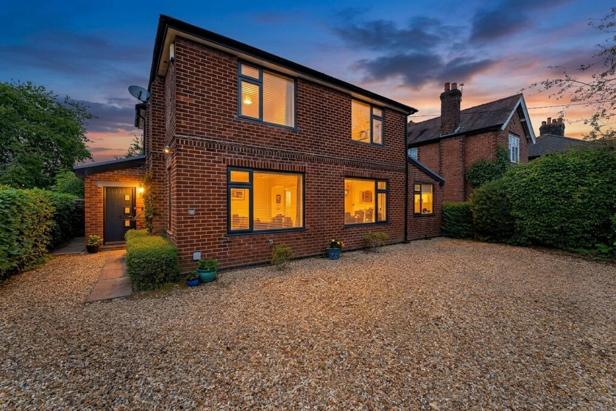
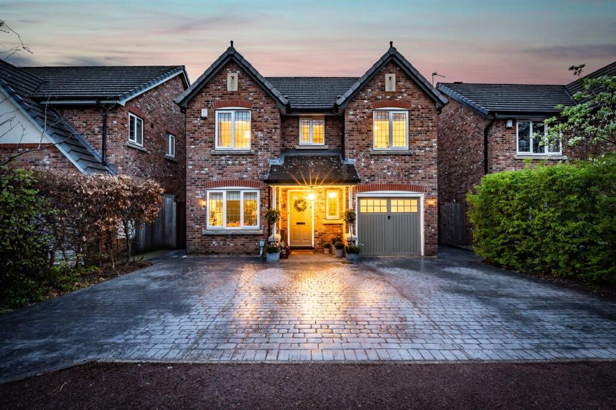
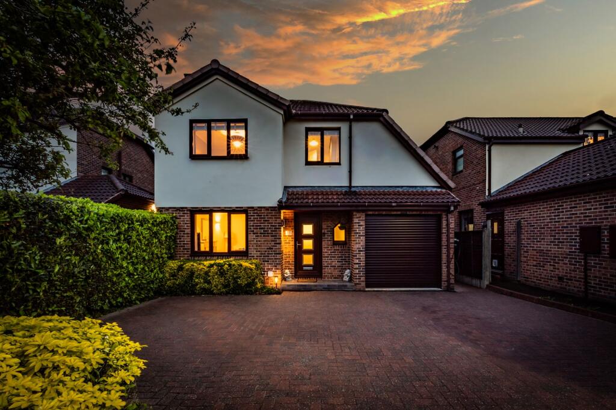
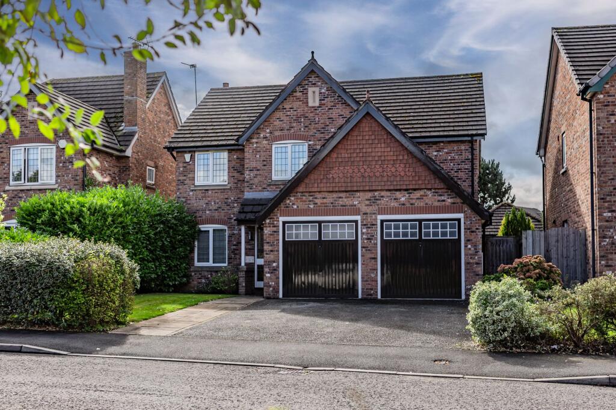
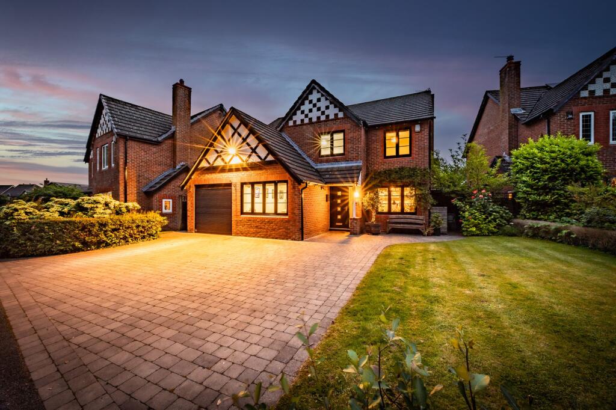
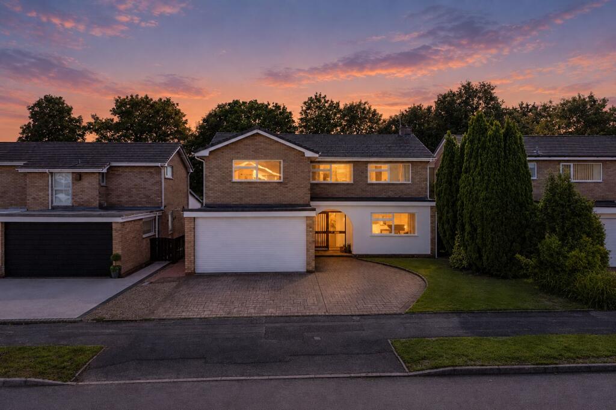
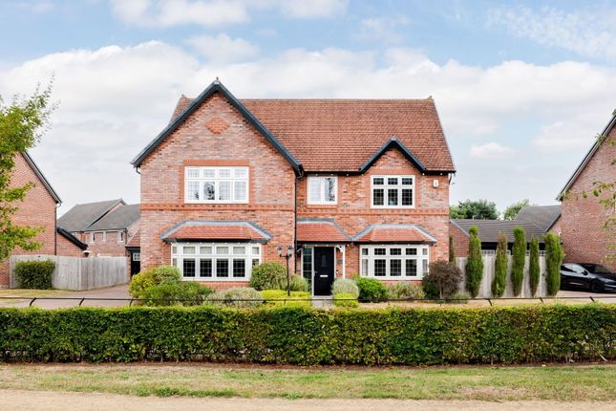
Nestled in Royal Gardens in the village of Davenham, this end of clu de sac magnificent 5-bedroom detached property exudes modern elegance and spacious living.
The property has undergone tasteful renovation, transforming it into an immaculate haven.
At the heart of the home is an expansive 42FT open-plan Kitchen Diner Snug, a culinary and social hub where families and friends can gather.
The generous proportions extend throughout the property, offering flexible living spaces that cater to every need.
Spread over an impressive 2700 SQFT, this home boasts two large en-suite master bedrooms, three additional spacious double bedrooms, and a double garage.
The private garden provides variable outdoor relaxation, while ample off-road parking adds convenience.
This exceptional property is a testament to modern family living, offering the perfect blend of space, comfort, and style.
Viewing is highly recommended to truly appreciate the exceptional qualities of abundant property. Location - Davenham is a rural sought-after village and provides for most day-to-day requirements.
It has a thriving village centre with a beautiful church, two reputable public houses, a chemist, post office and convenience store.
The nearby town centres of Northwich and Knutsford cater for more comprehensive shopping needs.
For the commuter the property is especially well placed and in easy reach of the A556 dual carriageway providing a gateway to Manchester, Chester and the North West Motorway Network.
Manchester and Liverpool Airports are also close by as are Rail Stations at Northwich and Plumley on the main line to Chester and Manchester and the Hartford to London line.
Excellent educational facilities are situated close by to suit children of most ages in both the State and Private sector.
Particular note should be made of the primary school in the village and private school, The Grange, in nearby Hartford.
For the sports person there are nearby leisure centres in Northwich and Knutsford which cater for most activities, and there are also a number of other private sporting clubs in the surrounding area.
The village is on the doorstep to some of Cheshire's finest countryside and there are some beautiful country walks to be had.
In Further Details The Accommodation Comprises:- - Please note that we have not checked any of the appliances or the central heating system included in the sale (if any).
All prospective purchasers should satisfy themselves on this point prior to entering the contract.
Ground Floor - Entrance Hall Lounge - 5.93 x 3.99 (19'5" x 13'1") - Snug - 2.76 x 2.30 (9'0" x 7'6") - Family Dining Kitchen - 13.06 x 3.30 (42'10" x 10'9" ) - Utility Room - 3.92 x 2.54 (12'10" x 8'3" ) - Wc - 2.48 x 1.17 (8'1" x 3'10") - First Floor - Landing - Bedroom One - 6.97 x 5.06 (22'10" x 16'7" ) - Ensuite - 2.09 x 2.09 (6'10" x 6'10") - Bedroom Two - 4.10 x 3.40 (13'5" x 11'1" ) - Dressing Room - 4.10 x 1.50 (13'5" x 4'11" ) - Ensuite - 3.37 x 1.70 (11'0" x 5'6" ) - Bedroom Three - 4.08 x 3.70 (13'4" x 12'1" ) - Bedroom Four - 4.08 x 3.00 (13'4" x 9'10") - Bedroom Five - 4.08 x 2.70 (13'4" x 8'10") - Bathroom - 2.51 x 1.89 (8'2" x 6'2") - Outside - Double Garage - 6.16 x 5.55 (20'2" x 18'2") - Landscaped Gardens - Off Road Parking - Tenure - Freehold.
Subject to verification by Vendor's Solicitor. Services (Not Tested) - We believe that mains water, electricity, central heating and drains are connected.
Local Authority - Cheshire West and Chester Council. Council Tax – Band G. Post Code - CW9 8HB Possession - Vacant possession upon completion.
Viewing - Viewing strictly by appointment through the Agents.
Value & comps
No previous sales on record.
Returns
Set an offer; the calculator follows it.
We're still gathering serviced-accommodation data for this area.
Archie refurb estimate: a Pro feature
0.0% below asking
This is not financial or investment advice. Prop AI Deals is not authorised by the Financial Conduct Authority (FCA) to provide investment advice.
All investment calculators, property analyses, and AI-generated insights are for informational purposes only. Property investment carries risk and may result in financial loss. All calculations should be independently verified and you should consult with FCA-authorised financial advisors before making any investment decisions.
Past performance does not guarantee future results. Tax implications vary by individual circumstances.
Deal
Properties like this can earn 2–3x BTL yields when converted to HMO, with retrofit costs around £10k/room. Sign in to see the full tier, yield projection, and cost breakdown.
Commercial properties like this can earn 30-50% higher yields when converted to residential under Class MA / Q / P / PA, with prior approval costing ~GBP 96/unit. Sign in to see the recommended route, yield uplift, and cost breakdown.
BRRR-suited properties can recycle 80-100% of investor capital on refi, leaving a high-yielding rental with most of the money out. Sign in to see the refurb cost stack, ARV projection, and refinance maths.
Detached + large garden = sub-division play. Pro tier unlocks the tier badge, plot size, uplift estimate, and regional land benchmark.
Short-lease flats trade at deep discount, but extending under the 1993 Act often costs far less than the discount. Pro tier unlocks the tier badge, premium breakdown, long-lease ARV and arbitrage maths.
See projected short-stay revenue vs a vanilla BTL for this property.
See real sub-let margins (HMO room rates & SA nightly rates) vs the landlord rent.
Area
Agent & docs
FAQ
About Royal Gardens, Davenham, Cheshire
Explore nearby