We've tightened what earns a Pursue. A home now needs a published valuation, a strategy that still makes money after real running costs and lender stress tests, and no listing problems that would stop a mortgage. You'll see fewer Pursues, and each one has been checked harder.
See how verdicts work5-bedroom detached house · CW9 8PX
Sold STCListed 149 days
Opportunity summary
See Archie’s verdict, returns by strategy and what to check before viewing.
About
Harvest Close has a settled feel from the outset.
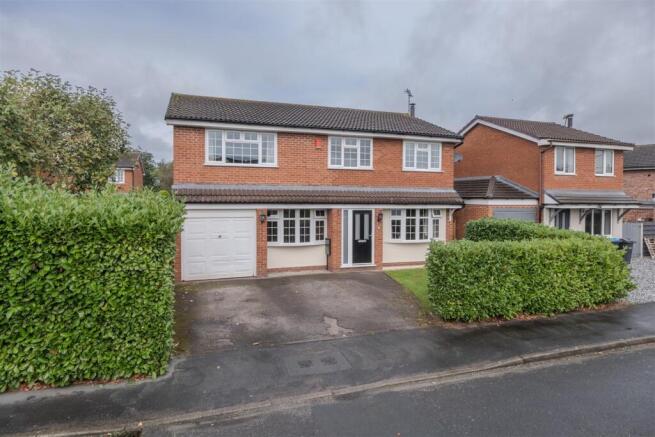
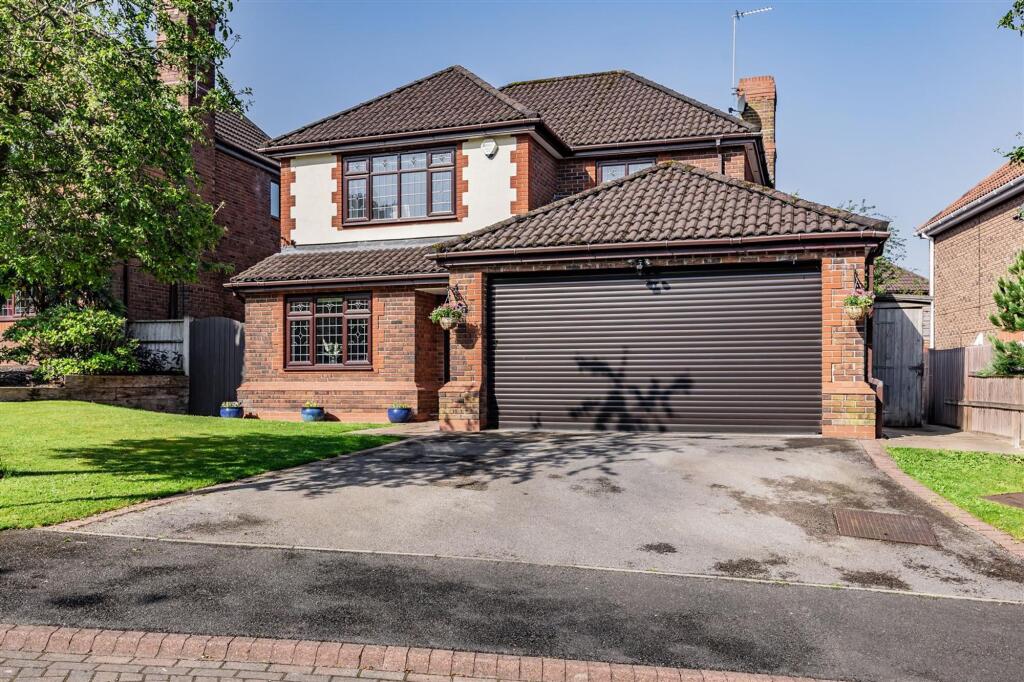
Tucked within a peaceful position, the approach feels discreet and established, with mature planting softening the frontage and creating a sense of privacy.
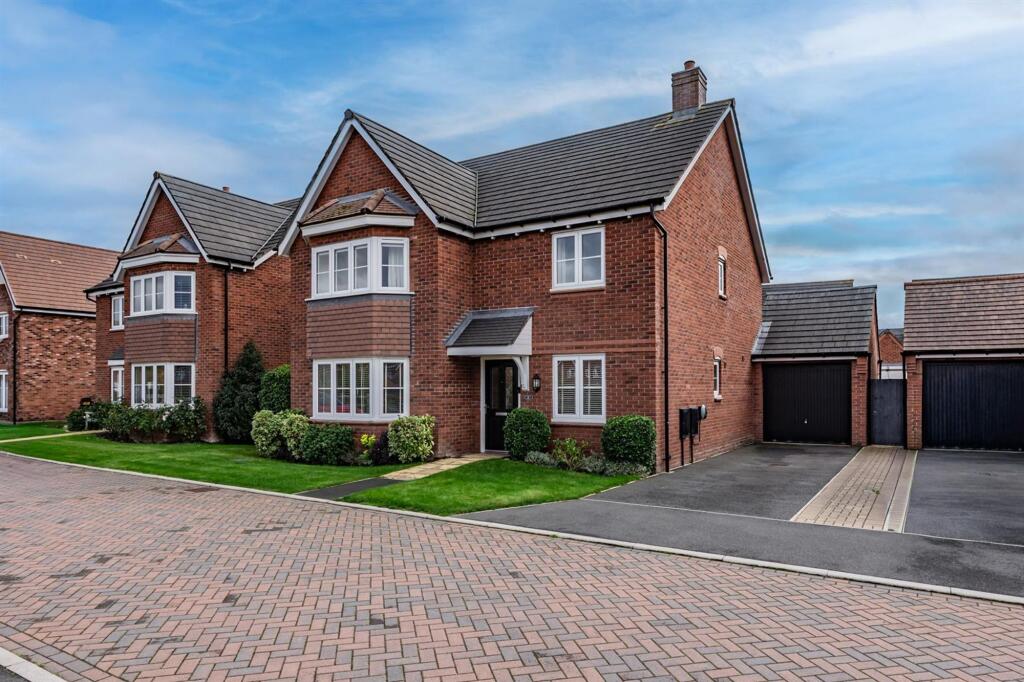
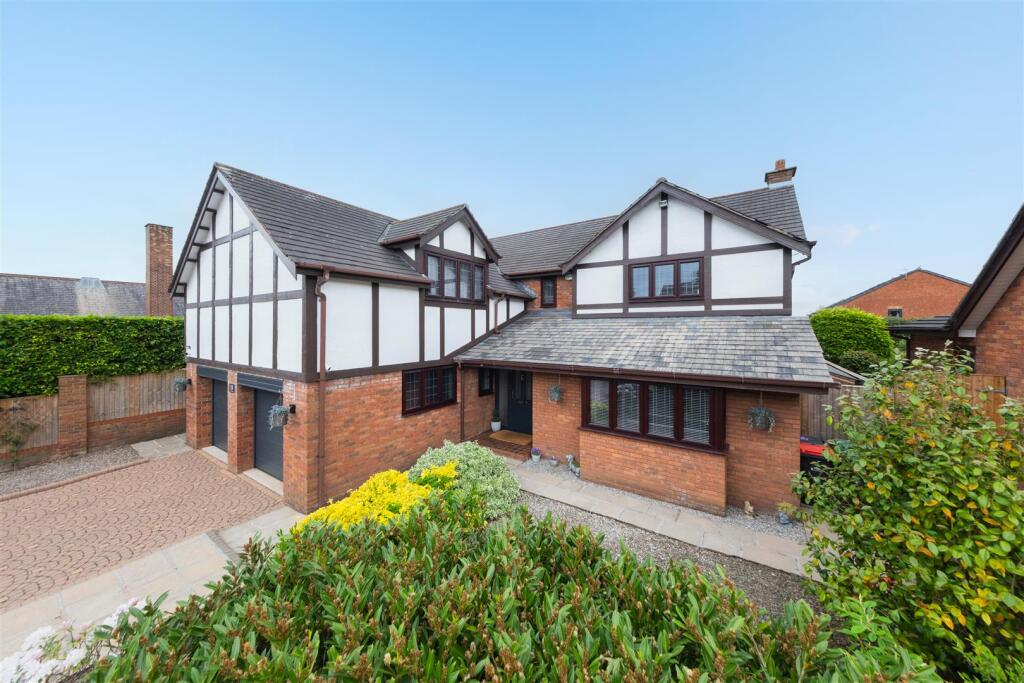
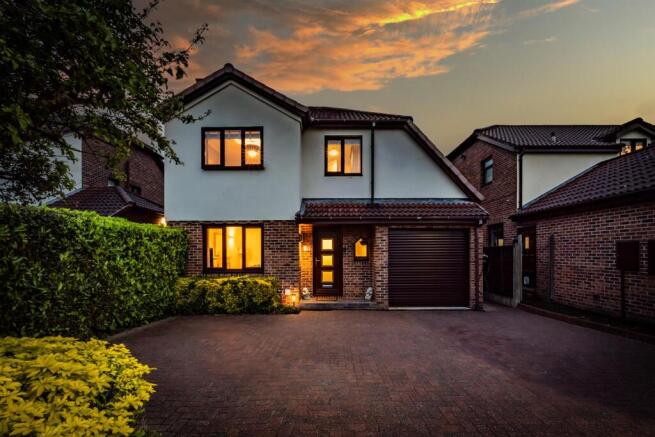
A generous driveway sits in front of the integral garage, while the balanced façade gives the house a reassuring sense of proportion before stepping inside.
The entrance hall immediately introduces the tone carried throughout the home.
Light, understated finishes and carefully considered flooring create continuity, while the layout begins to reveal itself naturally rather than all at once.
The ground floor has been arranged with both connection and separation in mind. The lounge provides a more relaxed setting with proportions that allow the room to feel comfortable .
A feature fireplace creates a natural focal point, while wide windows draw light through the space and maintain a calm atmosphere throughout the day.
The arrangement allows everyday family life to unfold naturally, with each area of the ground floor serving its own purpose while still feeling connected to the wider home.
The kitchen has been updated with a contemporary approach, introducing deep blue cabinetry, streamlined detailing and a softer palette that feels current without becoming overly trend-led.
Storage and preparation space have been carefully considered, while the adjoining dining area strengthens the social aspect of the layout.
Glazed doors create a direct connection to the garden beyond, allowing natural light to move through the space and creating an arrangement particularly well suited to mornings, family meals and warmer evenings when inside and outside begin to work together.
The separate dining room creates opportunities for changing family needs, whether additional workspace, study areas or quieter corners become important over time and a ground floor cloakroom supports day-to-day practicality.
Upstairs, the sense of balance continues. The landing connects each room naturally, with the layout arranged to give every bedroom its own identity while maintaining an easy flow between spaces.
The accommodation has a versatility that suits evolving family life particularly well, allowing rooms to adapt comfortably between bedrooms, guest accommodation, study areas or work-from-home arrangements.
The principal bedroom enjoys a quieter position within the house and feels calm and well-proportioned.
Its accompanying en-suite shower room introduces an added degree of convenience and privacy, shaping the room into a space that works naturally as a retreat at the end of the day.
The remaining four bedrooms each offer a slightly different character and flexibility.
Some benefit from broader proportions, while others naturally lend themselves to children’s rooms, guest accommodation or study space.
The converted upper room, with its roof windows and more individual shape, creates a particularly adaptable setting and brings an added layer of personality to the overall layout.
The family bathroom has been updated with a clean and contemporary feel, combining bath and shower arrangements with understated finishes and simple detailing.
Alongside the en-suite and ground floor cloakroom, the accommodation functions particularly well for modern family living. To the rear, the garden introduces a more private atmosphere.
Mature planting frames the boundaries and softens the outlook, creating a setting that feels established and enclosed.
The combination of lawned areas and patio seating spaces allows the garden to adapt naturally between family use, quieter evenings and entertaining.
As planting matures through the seasons, the outlook changes continually and adds another layer of character to the setting.
The integral garage provides useful flexibility for storage, hobbies or future adaptation if desired. Homes often work best when very little feels forced.
At 11 Harvest Close, the balance between practicality and comfort feels carefully considered throughout.
Positioned within a peaceful village setting close to schools, amenities and countryside walks, this is a home designed not simply around square footage, but around the rhythm of everyday life.
EPC Rating: C Entrance hallway A neutral and welcoming entrance hallway with extremely useful under stairs storage cupboard. Lounge Dimensions: 17'2 x 11'10.
A good size lounge with modern decor, a central fireplace with contemporary marble surround and hearth housing a gas living flame fire and a window overlooking the front aspect.
Dining room Dimensions: 13' x 9'1. A formal dining room with modern decor and sliding doors overlooking the attractive rear garden. Kitchen/breakfast room Dimensions: 17'5 x 13'.
A superb 17' kitchen breakfast room, with perfectly positioned breakfast bar overlooking the rear garden, fitted with a comprehensive range of high quality units complemented by marble worktops, tiled splash backs and Karndean flooring, integral appliances include; double electric oven, halogen hob, dishwasher, fridge and freezer, with space for a washing machine and tumble dryer behind cupboard doors.
Downstairs wc Newly fitted with a modern white suite comprising; wc and corner wash hand basin with tiled splash back. Master bedroom Dimensions: 13'2 x 10'1.
With a window overlooking the front aspect, this neutrally decorated double bedroom has the useful addition of an en suite shower room. En suite shower room Dimensions: 7'6 x 4'3.
Newly fitted with a contemporary white suite comprising; w.c, square basin with towel rail and shower cubicle with double drench style shower head, ladder radiator, fully tiled walls and an opaque window to the side aspect.
Bedroom two Dimensions: 13'10 x 9'11. A second good size double bedroom with window overlooking the rear aspect. Bedroom three Dimensions: 14'6 x 8'2.
A third double bedroom with two feature velux windows. Bedroom four Dimensions: 8'10 x 9'6. A fourth good size bedroom overlooking the rear aspect and currently used as a dressing room.
Bedroom five Dimensions: 7'11 x 7'10. A fifth single bedroom overlooking the front aspect. Bathroom Dimensions: 6'5 x 5'6.
Newly fitted by the current vendors this luxury family bathroom features a spa bath with jets and separate shower head, w.c and stylish square basin with towel rail, two ladder style radiators, tiled walls and floor.
Outside To the rear the property has a beautifully landscaped garden with a paved patio area, a raised decked area designed for dining outside and a further secluded patio to the rear, with an array of plants and shrubs defining the space and attractive feature lighting.
To the front the property has a block paved driveway leading to the integral garage and mature shrubs to the border.
Value & comps
No previous sales on record.
Returns
Set an offer; the calculator follows it.
We're still gathering serviced-accommodation data for this area.
Archie refurb estimate: a Pro feature
0.0% below asking
This is not financial or investment advice. Prop AI Deals is not authorised by the Financial Conduct Authority (FCA) to provide investment advice.
All investment calculators, property analyses, and AI-generated insights are for informational purposes only. Property investment carries risk and may result in financial loss. All calculations should be independently verified and you should consult with FCA-authorised financial advisers before making any investment decisions.
Past performance does not guarantee future results. Tax implications vary by individual circumstances.
Deal
Properties like this can earn 2–3x BTL yields when converted to HMO, with retrofit costs around £10k/room. Sign in to see the full tier, yield projection, and cost breakdown.
Commercial properties like this can earn 30-50% higher yields when converted to residential under Class MA / Q / P / PA, with prior approval costing ~GBP 96/unit. Sign in to see the recommended route, yield uplift, and cost breakdown.
BRRR-suited properties can recycle 80-100% of investor capital on refi, leaving a high-yielding rental with most of the money out. Sign in to see the refurb cost stack, ARV projection, and refinance maths.
Detached + large garden = sub-division play. Pro tier unlocks the tier badge, plot size, uplift estimate, and regional land benchmark.
Short-lease flats trade at deep discount, but extending under the 1993 Act often costs far less than the discount. Pro tier unlocks the tier badge, premium breakdown, long-lease ARV and arbitrage maths.
See projected short-stay revenue vs a vanilla BTL for this property.
See real sub-let margins (HMO room rates & SA nightly rates) vs the landlord rent.
Area
Agent & docs

FAQ
About 11 Harvest Close, Moulton, Cheshire, CW9 8PX
Explore nearby