We've tightened what earns a Pursue. A home now needs a published valuation, a strategy that still makes money after real running costs and lender stress tests, and no listing problems that would stop a mortgage. You'll see fewer Pursues, and each one has been checked harder.
See how verdicts work5-bedroom house · CV23 1AD
Listing removedListed 199 days
Opportunity summary
See Archie’s verdict, returns by strategy and what to check before viewing.
About
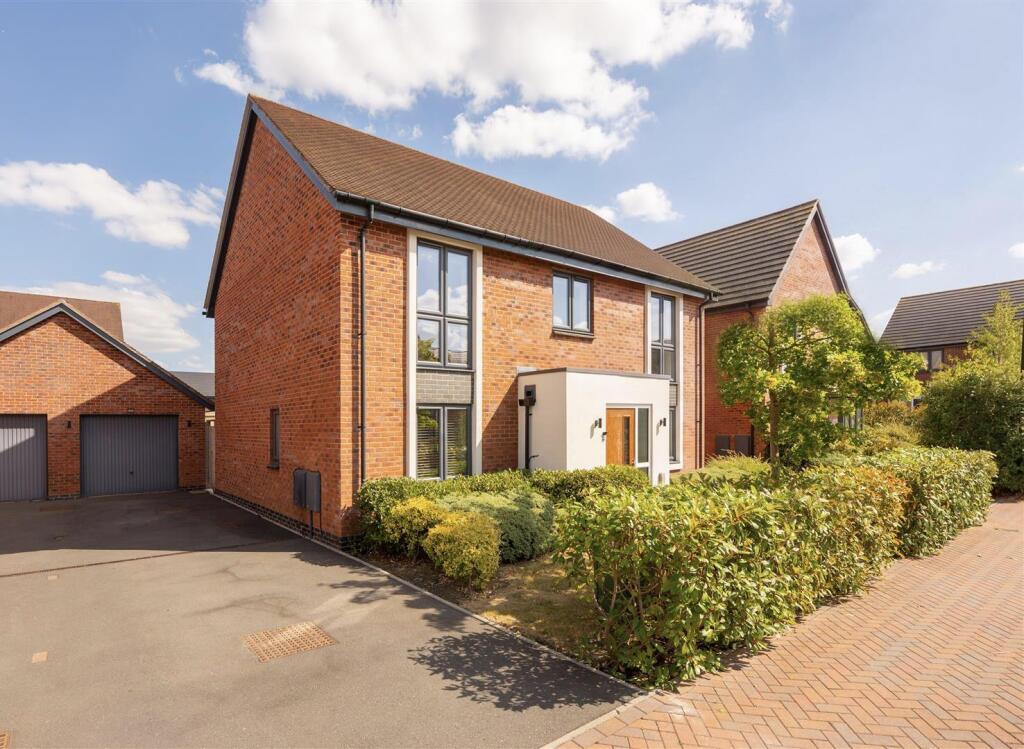
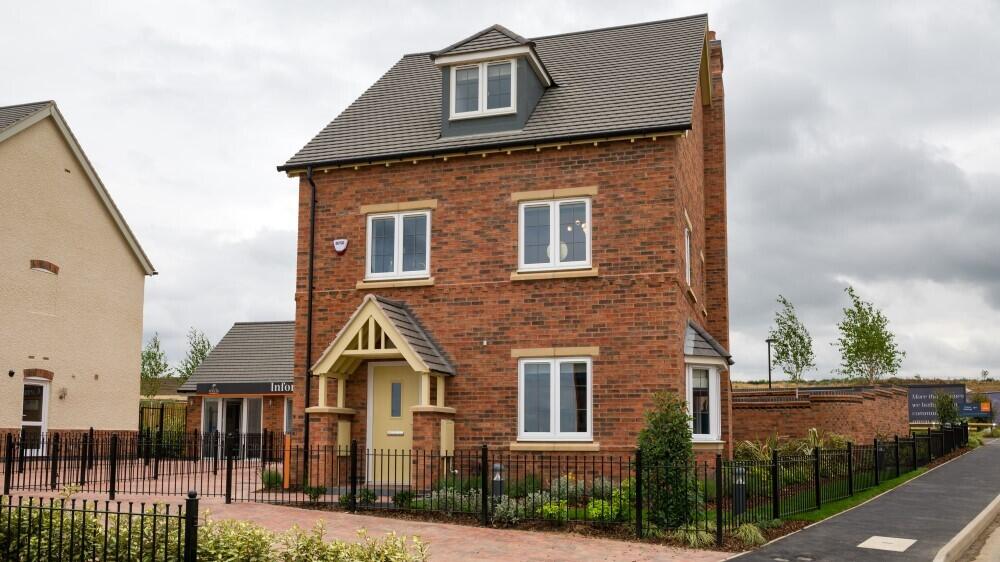
Five Bedroom Three Storey Detached Property For Sale In Houlton Rugby With Double Garage Five Bedroom Detached Home For Sale in Houlton, Rugby, Warwickshire.
This is one of those homes that really does give you everything a modern family could want... Space, flexibility, and a layout that just works.
Tucked away on a quiet road within the ever-popular Houlton development, this substantial five-bedroom detached home offers over 2,400 sq ft of accommodation across three floors.
It’s not a cut-through road either, so you get that extra sense of privacy and calm – something buyers are increasingly looking for in newer communities.
Let’s start outside, because this plot really stands out...
The driveway is one of the largest you’ll find on the development, comfortably accommodating multiple vehicles, and leading to a detached double garage.
There’s also an EV charging point already in place.
To the rear, the garden has been thoughtfully landscaped for low-maintenance living, with an extended patio and decked seating area that catches the sun beautifully – ideal for summer evenings, entertaining, or just relaxing.
Step inside and the space continues... The entrance hall sets the tone, with useful storage and a natural flow through the ground floor.
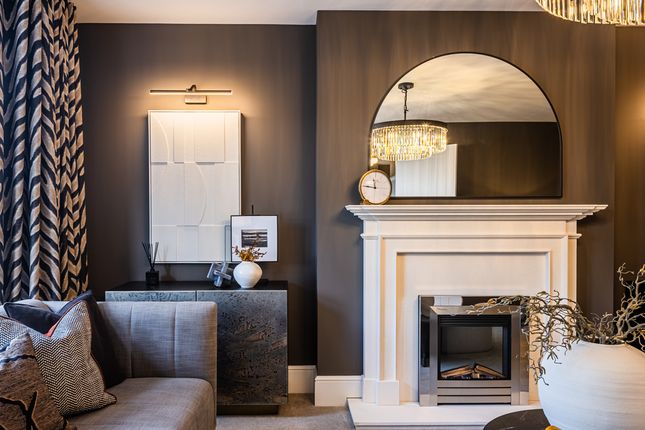
To one side, there’s a generous lounge – a great place to unwind, whether that’s a quiet evening or a family film night.
To the left, the real hub of the home is the open-plan kitchen, dining and family space.
This is exactly what modern living should feel like – sociable, spacious, and filled with natural light thanks to French doors opening onto the garden.
The kitchen itself has been upgraded with quartz worktops, Amtico flooring, a central island for both prep and informal dining, and integrated appliances including an induction hob, double-oven, dishwasher and wine fridge.
There’s also a separate utility room (keeping the main space clutter-free) and a downstairs WC. Up on the first floor, you’ll find three of the five bedrooms.
The main bedroom is particularly impressive, with its own dressing area, fitted wardrobes and a stylish en-suite with full-height tiling.
Bedroom three is another comfortable double with built-in storage, while bedroom five is currently set up as a home office – perfect for anyone working remotely.
A modern four-piece family bathroom serves this floor. The second floor adds even more flexibility, with two further large double bedrooms, both with fitted wardrobes.
There’s also a surprisingly spacious landing area that works brilliantly as a study or reading space, along with a separate shower room – ideal for guests or older children wanting their own space.
The house itself is just under six years old, so you benefit from modern construction, energy efficiency, gas central heating and double glazing – all the things you’d expect from a newer home.
But what really sets this property apart is the lifestyle that comes with it. Houlton has quickly become one of the most sought-after communities in Warwickshire, and it’s easy to see why.
You’ve got green open spaces, walking and cycling routes quite literally on your doorstep, and a genuine sense of community – something that’s often talked about, but here it really exists (the street parties says it all.) For day-to-day living, you’re within walking distance of local amenities including a Co-op, restaurants, and popular spots like The Tuning Fork and Paddle.
There’s also a David Lloyd gym, nursery facilities, and excellent local schooling nearby – ideal for families. Commuting is another big plus.
Being close to Rugby means access to fast rail links, putting London and many major cities within easy reach, while road connections via the M1, M6 and A5 are all convenient.
All in all, this is a proper family home. Spacious, well thought out, and set within a thriving community that offers more than just a place to live.
If you’re looking for a five-bedroom home in Houlton with room to grow, space to entertain, and a layout that adapts with you – this one is definitely worth a look.
Tenure Freehold EPC B council tax G maintenance charge Approximately £31.41 a month.
The approximate measurements for this property are as follows: Ground floor lounge 4.92m x 3.49m (16'2" x 11'5") kitchen / dining / family room 8.01m x 5.66m (26'3" x 18'7") utility room 2.24m x 1.61m (7'4" x 5'3") double garage 5.20m x 5.12m (17'1" x 16'10") first floor bedroom one 3.88m x 3.54m (12'9" x 11'7") en-suite 2.62m x 1.53m (8'7" x 5'0") walk-in wardrobe 2.62m x 1.62m (8'7" x 5'4") bedroom four 3.15m x 2.69m (10'4" x 8'10") bedroom five 3.35m x 2.69m (11'0" x 8'10") bathroom 2.62m x 2.06m (8'7" x 6'9") second floor bedroom two 4.67m x 3.54m (15'4" x 11'7") bedroom three 3.89m x 3.54m (12'9" x 11'7") shower room 3.03m x 1.52m (9'11" x 5'0")
Value & comps
No previous sales on record.
Returns
Set an offer; the calculator follows it.
We're still gathering serviced-accommodation data for this area.
Archie refurb estimate: a Pro feature
0.0% below asking
This is not financial or investment advice. Prop AI Deals is not authorised by the Financial Conduct Authority (FCA) to provide investment advice.
All investment calculators, property analyses, and AI-generated insights are for informational purposes only. Property investment carries risk and may result in financial loss. All calculations should be independently verified and you should consult with FCA-authorised financial advisers before making any investment decisions.
Past performance does not guarantee future results. Tax implications vary by individual circumstances.
Deal
Properties like this can earn 2–3x BTL yields when converted to HMO, with retrofit costs around £10k/room. Sign in to see the full tier, yield projection, and cost breakdown.
Commercial properties like this can earn 30-50% higher yields when converted to residential under Class MA / Q / P / PA, with prior approval costing ~GBP 96/unit. Sign in to see the recommended route, yield uplift, and cost breakdown.
BRRR-suited properties can recycle 80-100% of investor capital on refi, leaving a high-yielding rental with most of the money out. Sign in to see the refurb cost stack, ARV projection, and refinance maths.
Detached + large garden = sub-division play. Pro tier unlocks the tier badge, plot size, uplift estimate, and regional land benchmark.
Short-lease flats trade at deep discount, but extending under the 1993 Act often costs far less than the discount. Pro tier unlocks the tier badge, premium breakdown, long-lease ARV and arbitrage maths.
See projected short-stay revenue vs a vanilla BTL for this property.
See real sub-let margins (HMO room rates & SA nightly rates) vs the landlord rent.
Area
Agent & docs

FAQ
About 25, Faulkner Road, Rugby
Explore nearby