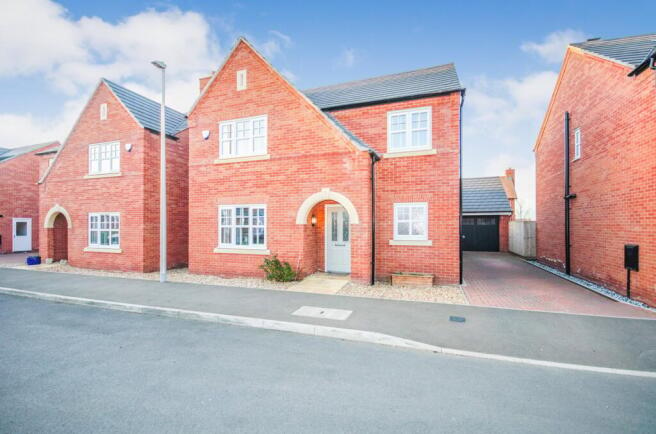
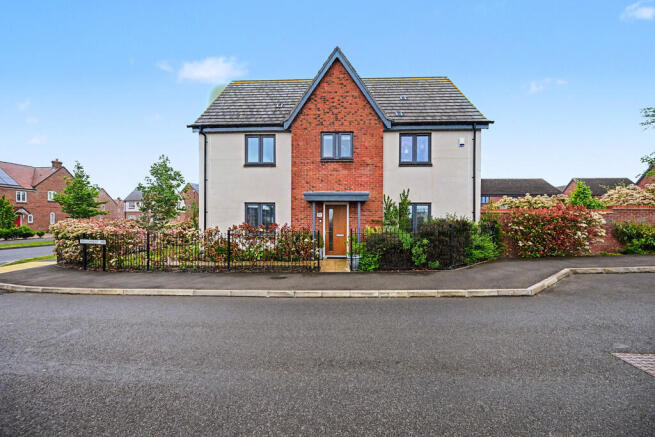
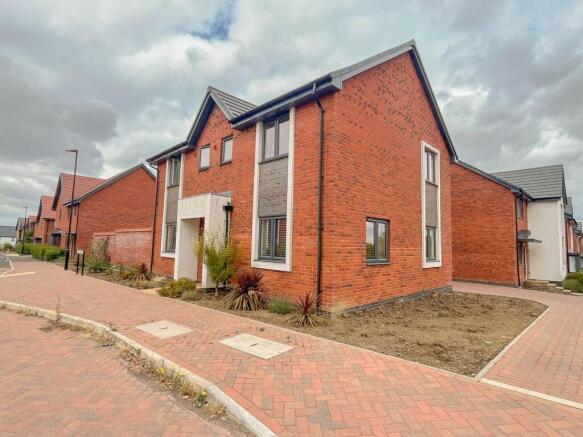
4-bedroom detached house · CV23 1AU
For saleListed 56 days
Opportunity summary
See Archie’s verdict, returns by strategy and what to check before viewing.
About
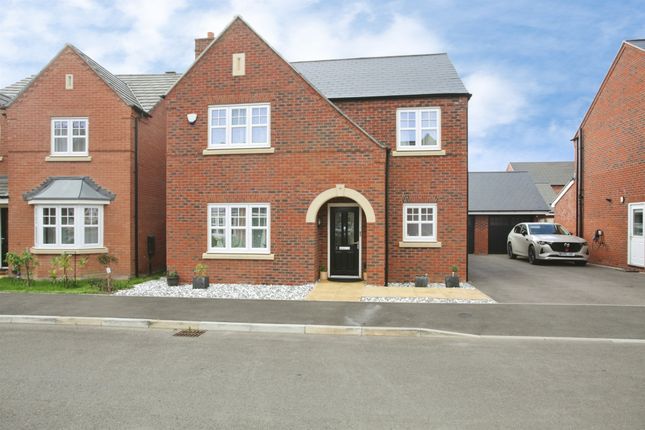
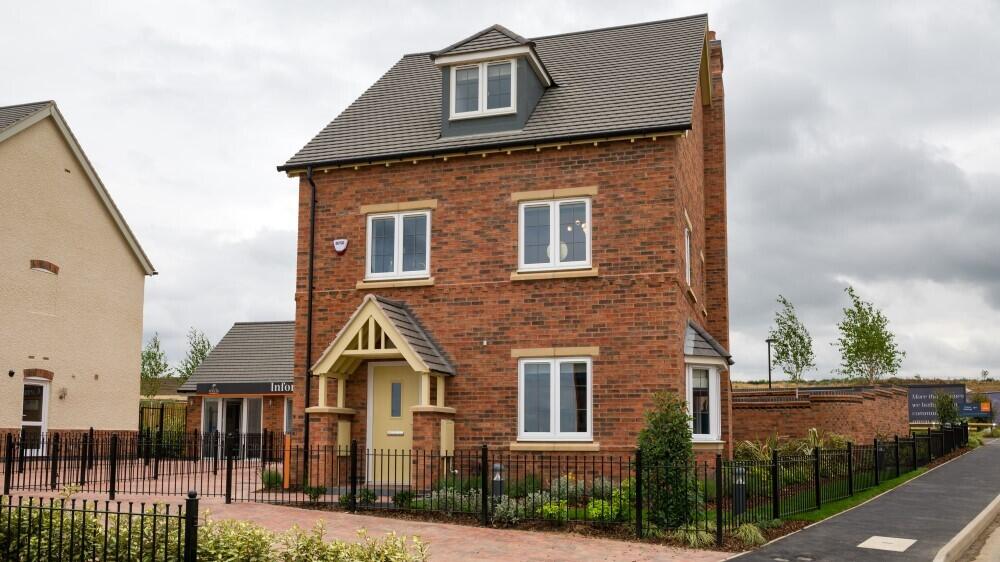
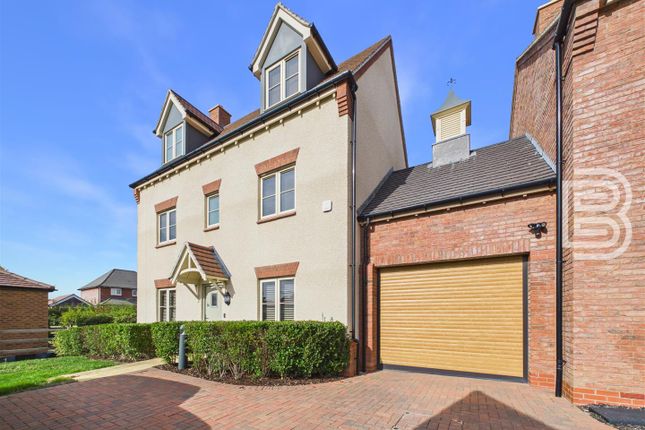
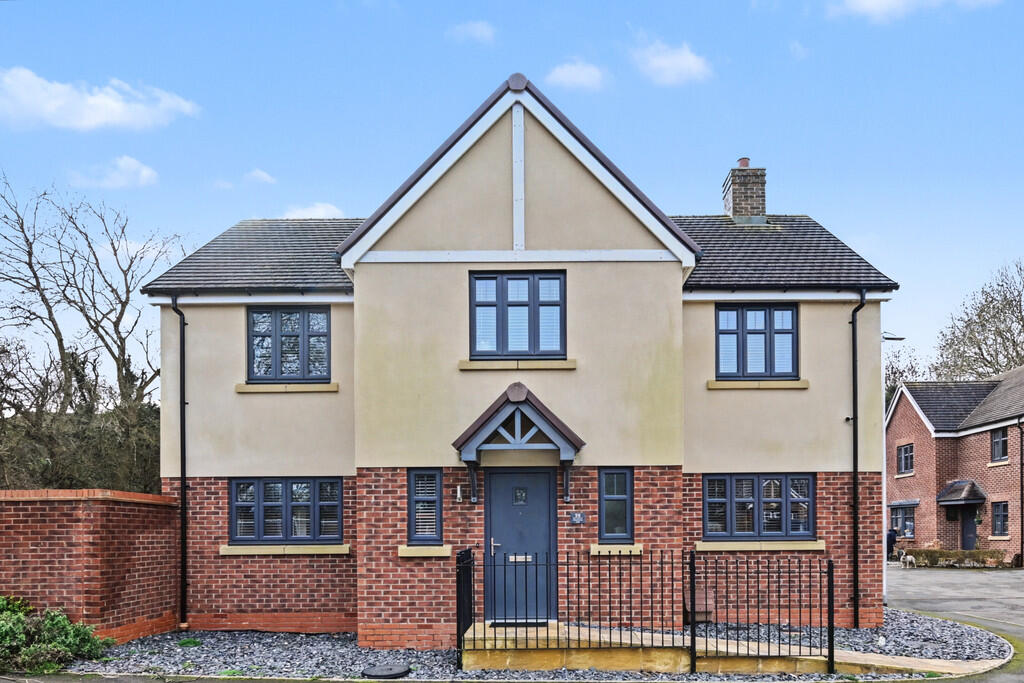
VIEWING EVENT SATURDAY 5TH SEPTEMBER FROM 11AM - Please contact the office to confirm your attendance. A beautifully presented four-bedroom detached family home, finished to a high specification.
This immaculate detached property occupies a generous plot within a popular, well-established development, offering thoughtfully arranged accommodation across two floors.
Description - A beautifully presented four-bedroom detached family home, finished to a high specification.
This immaculate detached property occupies a generous plot within a popular, well-established development, offering thoughtfully arranged accommodation across two floors.
The ground floor is centred around an impressive open-plan kitchen/dining room, fitted with sleek high-gloss units, integrated appliances to include fridge freezer, oven hob and dishwasher and a large central island with breakfast bar seating ideal for both everyday family life and entertaining.
Patio doors open directly onto the rear garden, flooding the space with natural light and creating a seamless indoor-outdoor flow.
A separate dining room and a well-proportioned lounge provide further formal reception space, while a study offers flexible use as a home office, and a downstairs WC adds practical convenience.
Upstairs, the principal bedroom benefits from a dedicated dressing room and en-suite shower room, while bedroom two also enjoys its own en-suite.
Two further well-proportioned bedrooms are served by a stylish family bathroom, making the layout well suited to a growing family or those needing flexible guest accommodation.
Externally, the rear garden has been thoughtfully landscaped with a paved patio area ideal for outdoor dining and entertaining leading onto a lawned garden with a feature pathway, offering a private and low-maintenance space for relaxation.
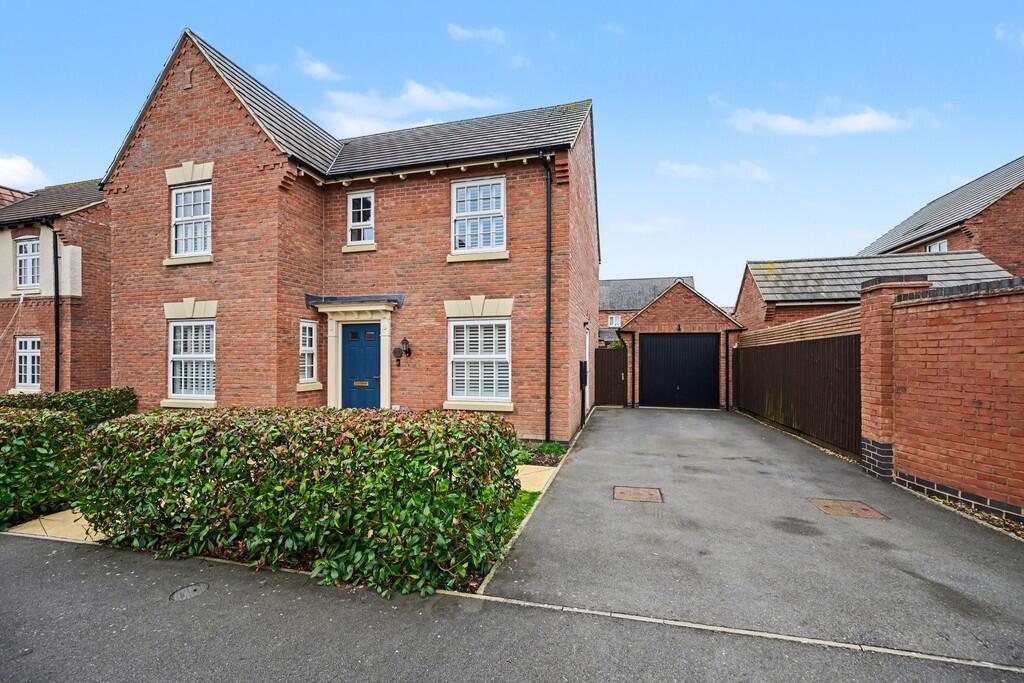
There is a generous driveway to the front, set behind established hedging for added privacy and direct access to the garage which has power and lighting.
Finished throughout to a high standard, this is a superb example of contemporary family living within a desirable setting.
Location - Houlton has quickly established itself as one of Rugby's premier addresses, and Shaughnessy Way sits right at the heart of this thriving development.
Families are particularly well served here, with St Gabriel's Academy and The Old Station Nursery both an easy walk from the front door.
Houlton School is an award-winning secondary school and sixth form located at the heart of the Houlton development on the historic site of the former Rugby Radio Station in Warwickshire Day-to-day living is made effortless by the development's growing amenity offering- from workouts at David Lloyd Gym to coffee at the Tuning Fork, plus a Co-Op for everyday essentials.
Beyond the shops and cafés, Houlton's real charm lies in its network of green spaces, footpaths and nature trails, giving residents a genuine sense of space and community rarely found this close to a major town.
Connectivity is a real strength of the area.
Rugby station puts Birmingham New Street and London Euston within a one-hour reach via fast intercity services, while direct links to the A5, A14, M1 and M6 make this a genuinely well-connected base for commuters heading in any direction.
Utilities - All mains connected Service charge approx £343 annually
Value & comps
No previous sales on record.
Returns
Set an offer; the calculator follows it.
We're still gathering serviced-accommodation data for this area.
Archie refurb estimate: a Pro feature
0.0% below asking
This is not financial or investment advice. Prop AI Deals is not authorised by the Financial Conduct Authority (FCA) to provide investment advice.
All investment calculators, property analyses, and AI-generated insights are for informational purposes only. Property investment carries risk and may result in financial loss. All calculations should be independently verified and you should consult with FCA-authorised financial advisers before making any investment decisions.
Past performance does not guarantee future results. Tax implications vary by individual circumstances.
Deal
Properties like this can earn 2–3x BTL yields when converted to HMO, with retrofit costs around £10k/room. Sign in to see the full tier, yield projection, and cost breakdown.
Commercial properties like this can earn 30-50% higher yields when converted to residential under Class MA / Q / P / PA, with prior approval costing ~GBP 96/unit. Sign in to see the recommended route, yield uplift, and cost breakdown.
BRRR-suited properties can recycle 80-100% of investor capital on refi, leaving a high-yielding rental with most of the money out. Sign in to see the refurb cost stack, ARV projection, and refinance maths.
Detached + large garden = sub-division play. Pro tier unlocks the tier badge, plot size, uplift estimate, and regional land benchmark.
Short-lease flats trade at deep discount, but extending under the 1993 Act often costs far less than the discount. Pro tier unlocks the tier badge, premium breakdown, long-lease ARV and arbitrage maths.
See projected short-stay revenue vs a vanilla BTL for this property.
See real sub-let margins (HMO room rates & SA nightly rates) vs the landlord rent.
Area
Agent & docs
FAQ
About Shaughnessy Way, Houlton, Rugby
Explore nearby