4-bedroom house · DN22 7AF
Sold STCListed 144 days
Opportunity summary
See Archie’s verdict, returns by strategy and what to check before viewing.
About
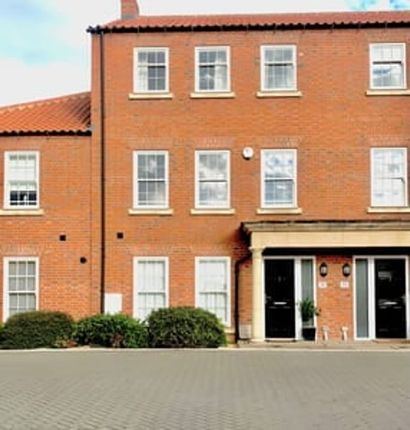
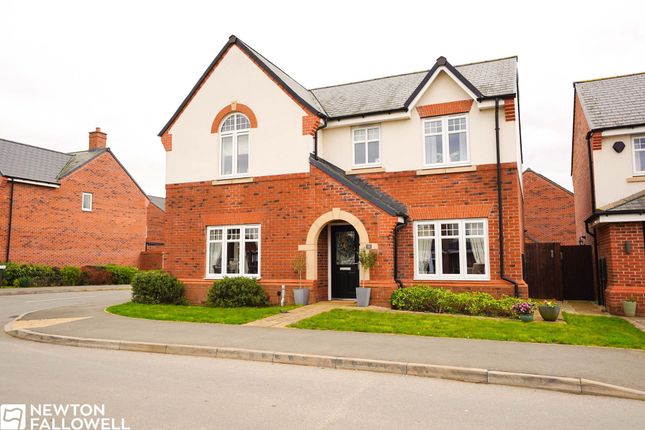
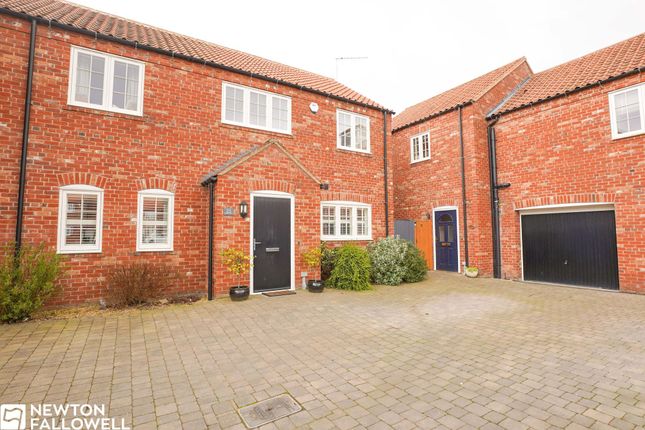
Detailed Description DESCRIPTION An immaculately presented four bedroom, three storey town house close to the heart of the town centre.
The kitchen was refitted approximately 7 years ago and is well appointed with mushroom coloured soft close handleless base cupboard and drawer units with integrated appliances.
The open plan kitchen dining living space offers a good degree of space and leads directly into the rear garden. There are en suite facilities to the master bedroom as well as a main bathroom.
The current sitting room is also versatile to become an additional bedroom and to the rear is a low maintenance rear garden and two allocated parking spaces. Higher than normal ceilings.
LOCATION Whinney Moor Lane is close to the heart of the town centre of Retford which provides comprehensive shopping, leisure and recreational facilities.
The mainline railway station on the London to Edinburgh line with within comfortable walking distance.
The town centre is close by and the property is situated within the catchment area for Thrumpton Primary Academy and Bracken Lane Primary Academy is within walking distance.
There are good links to the A1 and A57 leading to the wider motorway network.
DIRECTIONS What3words///taped.deed.gums ACCOMMODATION Part glazed composite door to ENTRANCEHALL 18'0'' x 4'2'' (5.51m x 1.27m) grey wood grain effect flooring, stairs to first floor landing with large under stairs storage cupboard.
Contemporary radiator, door to CLOAKROOM front aspect obscure double glazed window. White low level wc with matching pedestal hand basin with mixer tap and tiled splashback.
Grey wood grain effect flooring, extractor. KITCHEN 16'2'' x 7'7'' (4.93m x 2.34m) front aspect double glazed window.
An extensive range of mushroom coloured soft close handleless base cupboard and drawer units, 1 ¼ stainless steel sink drainer unit with mixer tap incorporating and instant boiling hot water tap.
Cupboard housing boiler (approx. 2 years old) with space below for one appliance.
Integrated dishwasher, space and plumbing for washing machine, four ring gas hob with glass splashback and stainless steel extractor canopy above.
Built-in fridge freezer, range of larder cupboards and built-in double oven.
Ample solid wood working surfaces with matching upstands, recessed lighting, opening to LIVING DINING ROOM 15'2'' x 10'9'' (4.63m x 3.32m) double glazed window and double glazed French doors leading into and overlooking the garden.
Recessed lighting, TV point. Grey wood grain effect flooring. FIRST FLOOR GALLERY STYLE LANDING additional staircase to the second floor.
BEDROOM TWO 15'2'' x 10'7'' (4.63m x 3.25m) currently used as a sitting room, twin double glazed windows overlooking the garden. TV point.
BEDROOM THREE 15'2'' x 11'5'' (4.63m x 3.49m) maximum dimensions, front aspect with twin double glazed windows with views to the front and the green opposite. TV and telephone points.
FAMILY BATHROOM 7'6'' x 5'7'' (2.32m x 1.73m) three piece white suite of panel enclosed bath with mixer taps, mains fed shower attachment with glazed screen, pedestal hand basin with mixer tap, low level wc, part tiled walls, ceramic tiled flooring, anthracite towel rail radiator, extractor, lighting.
SECOND FLOOR GALLERY STYLE LANDING access to roof void. BEDROOM ONE 15'2'' x 12'9'' (4.63m x 3.92m) front aspect double glazed window.
High vaulted ceiling, TV and telephone points, built-in wardrobes with ample hanging and shelving space and matching five drawer chest of drawers unit and beside cabinets.
Door to EN SUITE SHOWER ROOM 6'9'' x 3'8'' (2.09m x 1.15m) shower cubicle with sliding glazed screen, mains fed shower with black handheld attachment and raindrop shower head.
Vanity unit with inset sink and soft close drawers below in navy blue with black mixer tap, low level wc.
Majority tiled walls, tiled flooring, recessed lighting, extractor, anthracite towel rail radiator. BEDROOM FOUR 15'2'' x 9'3'' (4.63m x 2.83m) rear aspect with twin Velux double glazed windows.
TV point. OUTSIDE The front has iron railings and gate with paved path to the front door. Slated garden area for low maintenance with some established shrubs. Outside tap.
Access via Thrumpton Lane to the rear which leads to the access to the two allocated parking spaces. The rear garden is fenced to all sides and is paved for low maintenance.
External water supply and lighting. Gate giving access to the rear parking and there is a large timber shed with power and light.
GENERAL REMARKS & STIPULATIONS Tenure and Possession: The Property is freehold and vacant possession will be given upon completion.
Council Tax: We are advised by Bassetlaw District Council that this property is in Band C.
Services: Please note we have not tested the services or any of the equipment or appliances in this property, accordingly we strongly advise prospective buyers to commission their own survey or service reports before finalising their offer to purchase.
Floorplans: The floorplans within these particulars are for identification purposes only, they are representational and are not to scale.
Accuracy and proportions should be checked by prospective purchasers at the property. Hours of Business: Monday to Friday 9am - 5.30pm, Saturday 9am â€" 1pm.
Viewing: Please contact the Retford office on . Free Valuation: We would be happy to provide you with a free market appraisal of your own property should you wish to sell.
Further information can be obtained from Brown & Co, Retford - .
Agents Note: In accordance with the most recent Anti Money Laundering Legislation, buyers will be required to provide proof of identity and address to the selling agent once an offer has been submitted and accepted (subject to contract) prior to solicitors being instructed.
These particulars were prepared in May 2026.
Value & comps
No previous sales on record.
Returns
Set an offer; the calculator follows it.
We're still gathering serviced-accommodation data for this area.
Archie refurb estimate: a Pro feature
0.0% below asking
This is not financial or investment advice. Prop AI Deals is not authorised by the Financial Conduct Authority (FCA) to provide investment advice.
All investment calculators, property analyses, and AI-generated insights are for informational purposes only. Property investment carries risk and may result in financial loss. All calculations should be independently verified and you should consult with FCA-authorised financial advisers before making any investment decisions.
Past performance does not guarantee future results. Tax implications vary by individual circumstances.
Deal
Properties like this can earn 2–3x BTL yields when converted to HMO, with retrofit costs around £10k/room. Sign in to see the full tier, yield projection, and cost breakdown.
Commercial properties like this can earn 30-50% higher yields when converted to residential under Class MA / Q / P / PA, with prior approval costing ~GBP 96/unit. Sign in to see the recommended route, yield uplift, and cost breakdown.
BRRR-suited properties can recycle 80-100% of investor capital on refi, leaving a high-yielding rental with most of the money out. Sign in to see the refurb cost stack, ARV projection, and refinance maths.
Detached + large garden = sub-division play. Pro tier unlocks the tier badge, plot size, uplift estimate, and regional land benchmark.
Short-lease flats trade at deep discount, but extending under the 1993 Act often costs far less than the discount. Pro tier unlocks the tier badge, premium breakdown, long-lease ARV and arbitrage maths.
See projected short-stay revenue vs a vanilla BTL for this property.
See real sub-let margins (HMO room rates & SA nightly rates) vs the landlord rent.
Area
Agent & docs
FAQ
About Whinney Moor Lane, Retford, Nottinghamshire DN22 7AF
Explore nearby